Embrace the warmth of home in the inviting community of Charleston Heights! This charming 2-bedroom, 2 bath residence features vaulted ceilings in the living room, creating a spacious and airy atmosphere. Enjoy the convenience of a 1-car garage, new roof, plush carpet and fresh paint throughout. NO HOA. Welcome to a place where comfort meets convenience.
Active
$399,900
2021 San Simeon St, Las Vegas, NV 89108
2beds
1,098sqft
:
Get pre-qualified$2,576/mo
Single Family Residence
Built in 1979
3,484 Square Feet Lot
$391,700 Zestimate®
$364/sqft
$-- HOA
What's special
Spacious and airy atmosphereFresh paint throughoutNew roofPlush carpet
- 167 days |
- 35 |
- 2 |
Zillow last checked:
Listing updated:
Listed by:
Gwendolyn Lion S.0184265 702-496-7653,
Love Las Vegas Realty
Source: LVR,MLS#: 2755297 Originating MLS: Greater Las Vegas Association of Realtors Inc
Originating MLS: Greater Las Vegas Association of Realtors IncFacts & features
Interior
Bedrooms & bathrooms
- Bedrooms: 2
- Bathrooms: 2
- Full bathrooms: 2
Primary bedroom
- Description: Closet
- Dimensions: 13x12
Bedroom 2
- Description: Closet
- Dimensions: 14x10
Kitchen
- Description: Breakfast Bar/Counter
- Dimensions: 10x10
Living room
- Description: None
- Dimensions: 20x14
Heating
- Central, Gas
Cooling
- Central Air, Electric
Appliances
- Included: Dishwasher, Gas Range
- Laundry: Gas Dryer Hookup, Main Level, Laundry Room
Features
- Bedroom on Main Level, Primary Downstairs, None
- Flooring: Carpet, Tile
- Has fireplace: No
Interior area
- Total structure area: 1,098
- Total interior livable area: 1,098 sqft
Video & virtual tour
Property
Parking
- Total spaces: 1
- Parking features: Assigned, Attached, Garage, One Space
- Attached garage spaces: 1
Features
- Stories: 1
- Exterior features: Private Yard
- Fencing: Block,Back Yard
Lot
- Size: 3,484 Square Feet
- Features: Desert Landscaping, Landscaped, < 1/4 Acre
Details
- Parcel number: 13823616009
- Zoning description: Single Family
- Horse amenities: None
Construction
Type & style
- Home type: SingleFamily
- Architectural style: One Story
- Property subtype: Single Family Residence
Materials
- Roof: Composition,Shingle
Condition
- Resale
- Year built: 1979
Utilities & green energy
- Electric: Photovoltaics None
- Sewer: Public Sewer
- Water: Public
- Utilities for property: Above Ground Utilities
Community & HOA
Community
- Subdivision: Charleston Heights Tr 51A
HOA
- Has HOA: No
Location
- Region: Las Vegas
Financial & listing details
- Price per square foot: $364/sqft
- Tax assessed value: $128,949
- Annual tax amount: $759
- Date on market: 2/10/2026
- Listing agreement: Exclusive Right To Sell
- Listing terms: Cash,Conventional,FHA,Lease Option,Owner Will Carry,VA Loan
Estimated market value
$391,700
$372,000 - $411,000
$1,844/mo
Price history
| Date | Event | Price |
|---|---|---|
| 2/10/2026 | Listed for sale | $399,900$364/sqft |
Source:  LVR #2755297 Report a problem LVR #2755297 Report a problem | ||
| 2/1/2026 | Listing removed | $399,900$364/sqft |
Source: LVR #2660602 Report a problem | ||
| 3/3/2025 | Listed for sale | $399,900$364/sqft |
Source: LVR #2660602 Report a problem | ||
| 3/2/2025 | Listing removed | $399,900$364/sqft |
Source: LVR #2595008 Report a problem | ||
| 2/15/2025 | Price change | $399,900+17.7%$364/sqft |
Source: LVR #2595008 Report a problem | ||
| 10/8/2024 | Listed for sale | $339,900$310/sqft |
Source: LVR #2595008 Report a problem | ||
| 10/1/2024 | Listing removed | $339,900$310/sqft |
Source: LVR #2595008 Report a problem | ||
| 7/31/2024 | Price change | $339,900+4.6%$310/sqft |
Source: LVR #2595008 Report a problem | ||
| 7/8/2024 | Listing removed | -- |
Source: LVR #2574657 Report a problem | ||
| 6/18/2024 | Price change | $1,485-2.6%$1/sqft |
Source: LVR #2574657 Report a problem | ||
| 6/5/2024 | Price change | $1,525-4.7%$1/sqft |
Source: LVR #2574657 Report a problem | ||
| 5/17/2024 | Price change | $1,600-1.2%$1/sqft |
Source: LVR #2574657 Report a problem | ||
| 5/11/2024 | Price change | $1,620-1.8%$1/sqft |
Source: LVR #2574657 Report a problem | ||
| 5/1/2024 | Listed for rent | $1,650$2/sqft |
Source: LVR #2574657 Report a problem | ||
| 4/5/2024 | Listed for sale | $324,900$296/sqft |
Source: LVR #2573124 Report a problem | ||
| 4/3/2024 | Listing removed | $324,900+3.2%$296/sqft |
Source: LVR #2557173 Report a problem | ||
| 2/1/2024 | Listed for sale | $314,900$287/sqft |
Source: LVR #2557173 Report a problem | ||
| 11/27/2023 | Listing removed | $314,900$287/sqft |
Source: LVR #2499368 Report a problem | ||
| 5/30/2023 | Listed for sale | $314,900$287/sqft |
Source: LVR #2499368 Report a problem | ||
| 5/30/2023 | Listing removed | -- |
Source: LVR #2474341 Report a problem | ||
| 2/25/2023 | Price change | $314,900-1.6%$287/sqft |
Source: LVR #2474341 Report a problem | ||
| 2/14/2023 | Listed for sale | $319,900$291/sqft |
Source: LVR #2474341 Report a problem | ||
| 2/13/2023 | Listing removed | -- |
Source: LVR #2060477 Report a problem | ||
| 10/25/2022 | Listing removed | $319,900+194.8%$291/sqft |
Source: LVR #2060477 Report a problem | ||
| 12/17/2018 | Sold | $108,500-17.8%$99/sqft |
Source: Public Record Report a problem | ||
| 9/29/2017 | Sold | $132,000+172.2%$120/sqft |
Source: LVR #1913761 Report a problem | ||
| 12/14/2011 | Sold | $48,500+34.7%$44/sqft |
Source: Public Record Report a problem | ||
| 8/3/2011 | Sold | $36,000-54.4%$33/sqft |
Source: Public Record Report a problem | ||
| 8/2/1999 | Sold | $79,000$72/sqft |
Source: Public Record Report a problem | ||
Public tax history
| Year | Property taxes | Tax assessment |
|---|---|---|
| 2026 | $719 -5.3% | $45,132 +0.4% |
| 2025 | $759 -12.3% | $44,957 -1.7% |
| 2024 | $865 +51.4% | $45,729 +18% |
| 2023 | $571 +8% | $38,758 +7.3% |
| 2022 | $529 +7.8% | $36,120 +3.4% |
| 2021 | $491 -39.2% | $34,918 +8.7% |
| 2020 | $807 +83.9% | $32,126 +7.3% |
| 2019 | $439 +6.9% | $29,954 |
| 2018 | $410 | $29,954 +12.7% |
| 2017 | $410 | $26,571 +0.2% |
| 2016 | $410 +0.5% | $26,505 +12.8% |
| 2015 | $408 +3.2% | $23,494 +23.2% |
| 2014 | $396 | $19,069 |
| 2013 | -- | $19,069 +67.8% |
| 2012 | -- | $11,362 -29.5% |
| 2011 | -- | $16,109 +4.7% |
| 2010 | -- | $15,380 -49.9% |
| 2009 | -- | $30,697 |
| 2008 | -- | $30,697 -44.6% |
| 2007 | -- | $55,423 +25% |
| 2006 | -- | $44,345 +35.9% |
| 2005 | -- | $32,631 +22% |
| 2004 | -- | $26,754 +1.2% |
| 2003 | -- | $26,443 +2.3% |
| 2002 | -- | $25,840 +8.1% |
| 2001 | -- | $23,910 |
Find assessor info on the county website
Monthly payment
Est. payment
Payment breakdown
Explore the cost of this home by adjusting the details. Changes won't be saved.Climate risks
Neighborhood: Michael Way
Nearby schools
GreatSchools rating
- 6/10Bertha Ronzone Elementary SchoolGrades: PK-5Distance: 0.5 mi
- 4/10J Harold Brinley Middle SchoolGrades: 6-8Distance: 0.6 mi
- 3/10Cimarron Memorial High SchoolGrades: 9-12Distance: 1.5 mi
Schools provided by the listing agent
- Elementary: Ronzone, Bertha,Ronzone, Bertha
- Middle: Brinley J. Harold
- High: Cimarron-Memorial
Source: LVR. This data may not be complete. We recommend contacting the local school district to confirm school assignments for this home.
- $400,4002 bd2 ba1k sqft2021 San Simeon St #0, Las Vegas, NV 89108Off Market
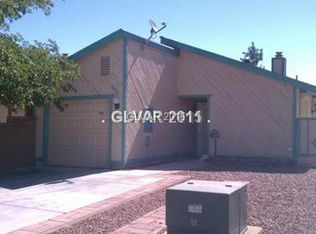
- $280,4002 bd2 ba1k sqft2019 San Simeon St, Las Vegas, NV 89108Off Market

- $309,0003 bd2 ba1.3k sqft2023 San Simeon St, Las Vegas, NV 89108Sold
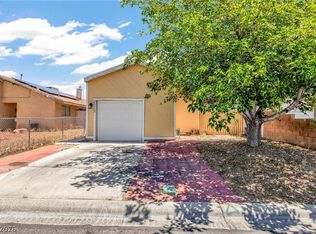
- $159,0002 bd2 ba1k sqft2025 San Simeon St, Las Vegas, NV 89108Sold
- $306,2003 bd2 ba1.3k sqft2017 San Simeon St, Las Vegas, NV 89108Off Market
- $355,0003 bd2 ba1.1k sqft2027 San Simeon St, Las Vegas, NV 89108Sold
- $317,7003 bd2 ba1k sqft2015 San Simeon St, Las Vegas, NV 89108Off Market
- $326,6004 bd2 ba1.3k sqft6200 Don Gaspar Ave, Las Vegas, NV 89108Off Market
A local agent can set up tours, give advice and negotiate with sellers.
Similar homes
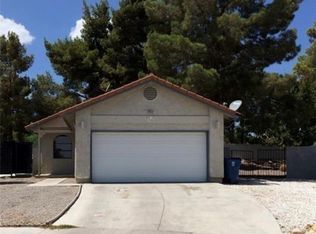
- $429,9003 bd2 ba1.2k sqft3948 Applecrest St, Las Vegas, NV 89108For Sale
 MLS ID #2774041, Jill Amsel, Realty ONE Group, Inc. LVR
 - $359,0003 bd3 ba1.5k sqft1208 Nighthawk Dr, Las Vegas, NV 89108For Sale
 MLS ID #2789651, Azurde L. Harris, Kokomo Real Estate LLC. LVR
 - $415,0003 bd2 ba1.1k sqft1109 Olvera Way, Las Vegas, NV 89128For Sale
 MLS ID #2799393, Jean P. Gatchalian, Compass Realty & Management. LVR
 - $269,9003 bd2 ba986 sqft1336 N Jones Blvd, Las Vegas, NV 89108For Sale
 MLS ID #2801767, Angel Bothof, Angel Bothof. LVR
 - $249,9002 bd2 ba890 sqft1608 N Torrey Pines Dr Unit 103, Las Vegas, NV 89108For SaleMLS ID #2800077, Angel Bothof, Angel Bothof. LVR
- $374,0004 bd2 ba1.3k sqft616 Palmhurst Dr, Las Vegas, NV 89145For SaleMLS ID #2773846, Eric J. Wright, Key Realty Southwest LLC. LVR
- $404,9003 bd2 ba1.2k sqft7388 W Dewey Dr, Las Vegas, NV 89113For SaleMLS ID #2793932, Will A. Vicuna, Sphere Real Estate. LVR
- $394,0004 bd2 ba1.5k sqft1932 Lawry Ave, North Las Vegas, NV 89032For SaleMLS ID #2772329, Brandy J. White Elk, Innovative Real Estate Strateg. LVR
- $409,9003 bd2 ba1.2k sqft2932 Demetrius Ave, Las Vegas, NV 89101For SaleMLS ID #2715039, Jill Amsel, Realty ONE Group, Inc. LVR
- $269,9002 bd2 ba900 sqft2121 Chertsey Dr Unit D, Las Vegas, NV 89108For SaleMLS ID #2731987, Jill Amsel, Realty ONE Group, Inc. LVR
- $409,9002 bd2 ba1.2k sqft1325 Fiesta Grande Ct, North Las Vegas, NV 89031For SaleMLS ID #2777628, Angel Bothof, Angel Bothof. LVR
- $389,9004 bd2 ba1.2k sqft2564 San Marcos St, Las Vegas, NV 89115For SaleMLS ID #2777625, Angel Bothof, Angel Bothof. LVR
- $244,9002 bd2 ba900 sqft2108 Willowbury Dr Unit B, Las Vegas, NV 89108For SaleMLS ID #2689313, Araceli Hernandez, Tri-Star Realty LLC. LVR
- $394,9002 bd1 ba910 sqft45 Logan Ct, Las Vegas, NV 89110For SaleMLS ID #2772260, Brandy J. White Elk, Innovative Real Estate Strateg. LVR
- $459,9003 bd3 ba1.5k sqft4801 Fiesta Lakes St, Las Vegas, NV 89130For SaleMLS ID #2771973, Gwendolyn Lion, Love Las Vegas Realty. LVR
- $379,9004 bd2 ba1.2k sqft2705 Howard Dr, Las Vegas, NV 89104For SaleMLS ID #2772350, Brandy J. White Elk, Innovative Real Estate Strateg. LVR
- $369,9003 bd3 ba1.3k sqft3923 Starfield Ln, Las Vegas, NV 89147For SaleMLS ID #2802241, George G. Kinney, Elite Realty. LVR
- $389,9993 bd2 ba1.2k sqft5141 Jamaica Coast Ct, North Las Vegas, NV 89031For SaleMLS ID #2789485, Adelita Wagenaar, Fathom Realty. LVR
- $429,9002 bd3 ba1.5k sqft2604 Golden Sands Dr, Las Vegas, NV 89128For SaleMLS ID #2756424, Osceola S. Brunson, Raintree Real Estate. LVR
- $389,9002 bd2 ba1k sqft2761 Lodestone Dr #63, Las Vegas, NV 89117For SaleMLS ID #2777624, Angel Bothof, Angel Bothof. LVR
