Cute and Cozy 2 bedroom, 2 bathroom Townhome in a Nice & Quiet Community! Open Floorplan with Large Garden Window for Natural Light in Living Room, Kitchen and Bathrooms recently remodeled, All Appliances included, Blinds throughout, No Carpet, Private Courtyard, ALL Single Story Units, 3 Community Pools, Spas, Tennis courts, Mature Trees offer great Shade in Complex, Assigned Covered Parking, Guest Parking, Overnight Security, Close to Freeways, Restaurants, Shopping, LVAC and much more, Easy to show, Pride of Ownership, Quick Closing, Move in Ready, Must See!
Active
$244,900
2108 Willowbury Dr Unit B, Las Vegas, NV 89108
2beds
900sqft
:
Get pre-qualified$1,795/mo
Townhouse
Built in 1990
4,826 Square Feet Lot
$238,700 Zestimate®
$272/sqft
$217/mo HOA
What's special
Private courtyardLarge garden window
- 438 days |
- 78 |
- 2 |
Zillow last checked:
Listing updated:
Listed by:
Araceli Hernandez S.0054300 702-794-4300,
Tri-Star Realty LLC
Source: LVR,MLS#: 2689313 Originating MLS: Greater Las Vegas Association of Realtors Inc
Originating MLS: Greater Las Vegas Association of Realtors IncFacts & features
Interior
Bedrooms & bathrooms
- Bedrooms: 2
- Bathrooms: 2
- Full bathrooms: 2
Primary bedroom
- Description: Ceiling Fan,Ceiling Light,Mirrored Door,Pbr Separate From Other
- Dimensions: 13x12
Bedroom 2
- Description: Mirrored Door
- Dimensions: 12x11
Primary bathroom
- Description: Tub/Shower Combo
Dining room
- Description: Kitchen/Dining Room Combo,Living Room/Dining Combo
- Dimensions: 10x6
Kitchen
- Description: Breakfast Bar/Counter,Linoleum/Vinyl Flooring,Pantry
Living room
- Description: Front
- Dimensions: 14x13
Heating
- Central, Gas
Cooling
- Central Air, Electric
Appliances
- Included: Dryer, Disposal, Gas Range, Refrigerator, Washer
- Laundry: Gas Dryer Hookup, Main Level, Laundry Room
Features
- Bedroom on Main Level, Ceiling Fan(s), Primary Downstairs, Window Treatments
- Flooring: Luxury Vinyl Plank, Tile
- Windows: Blinds, Double Pane Windows
- Has fireplace: No
Interior area
- Total structure area: 900
- Total interior livable area: 900 sqft
Video & virtual tour
Property
Parking
- Total spaces: 1
- Parking features: Assigned, Covered, Detached Carport
- Carport spaces: 1
Features
- Stories: 1
- Exterior features: Courtyard
- Pool features: Community
- Fencing: Block,Front Yard
Lot
- Size: 4,826 Square Feet
- Features: < 1/4 Acre
Details
- Parcel number: 13823212062
- Zoning description: Single Family
- Horse amenities: None
Construction
Type & style
- Home type: Townhouse
- Architectural style: One Story
- Property subtype: Townhouse
- Attached to another structure: Yes
Materials
- Block, Stucco
- Roof: Tile
Condition
- Resale
- Year built: 1990
Utilities & green energy
- Electric: Photovoltaics None
- Sewer: Public Sewer
- Water: Public
- Utilities for property: Underground Utilities
Green energy
- Energy efficient items: Windows
Community & HOA
Community
- Features: Pool
- Security: Controlled Access
- Subdivision: Richmond Park Phase 3 Amd
HOA
- Has HOA: Yes
- Amenities included: Pool, Security, Tennis Court(s)
- Services included: Maintenance Grounds, Security, Trash, Water
- HOA fee: $217 monthly
- HOA name: Richmond Park/Level
- HOA phone: 702-433-0149
Location
- Region: Las Vegas
Financial & listing details
- Price per square foot: $272/sqft
- Tax assessed value: $115,323
- Annual tax amount: $593
- Date on market: 6/4/2025
- Listing agreement: Exclusive Right To Sell
- Listing terms: Cash,Conventional,FHA,VA Loan
Estimated market value
$238,700
$227,000 - $251,000
$1,490/mo
Price history
| Date | Event | Price |
|---|---|---|
| 12/27/2025 | Price change | $244,9000%$272/sqft |
Source:  LVR #2689313 Report a problem LVR #2689313 Report a problem | ||
| 9/11/2025 | Price change | $245,000-2%$272/sqft |
Source: LVR #2689313 Report a problem | ||
| 6/4/2025 | Listed for sale | $250,000+101.6%$278/sqft |
Source: LVR #2689313 Report a problem | ||
| 6/6/2018 | Sold | $124,000+3.3%$138/sqft |
Source: LVR #1983813 Report a problem | ||
| 4/18/2018 | Pending sale | $120,000$133/sqft |
Source: Ameropan Realty and Property #1983813 Report a problem | ||
| 4/12/2018 | Listed for sale | $120,000+41.2%$133/sqft |
Source: Ameropan Realty and Property #1983813 Report a problem | ||
| 3/12/2016 | Listing removed | $85,000$94/sqft |
Source: Luxury Estates International #1522683 Report a problem | ||
| 10/21/2015 | Listed for sale | $85,000$94/sqft |
Source: Luxury Estates International #1522683 Report a problem | ||
| 9/15/2015 | Pending sale | $85,000$94/sqft |
Source: Luxury Estates International #1522683 Report a problem | ||
| 6/8/2015 | Price change | $85,000-2.3%$94/sqft |
Source: Luxury Estates International #1522683 Report a problem | ||
| 3/13/2015 | Listed for sale | $87,000+8.9%$97/sqft |
Source: Luxury Estates International #1522683 Report a problem | ||
| 8/28/2013 | Listing removed | $750$1/sqft |
Source: Ameropan Realty and Property #1367472 Report a problem | ||
| 7/26/2013 | Listed for rent | $750$1/sqft |
Source: Ameropan Realty and property management #1367472 Report a problem | ||
| 7/1/2013 | Sold | $79,900+17.5%$89/sqft |
Source: LVR #1337298 Report a problem | ||
| 9/25/1996 | Sold | $68,000$76/sqft |
Source: Public Record Report a problem | ||
Public tax history
| Year | Property taxes | Tax assessment |
|---|---|---|
| 2026 | $991 +67.2% | $40,363 -1.9% |
| 2025 | $593 +2.9% | $41,146 -5.1% |
| 2024 | $576 +3% | $43,360 +11.6% |
| 2023 | $559 +3% | $38,848 +17.3% |
| 2022 | $543 +3.1% | $33,105 -1.7% |
| 2021 | $527 +3.1% | $33,679 +7.3% |
| 2020 | $511 +3% | $31,375 +26.8% |
| 2019 | $496 +5.6% | $24,749 |
| 2018 | $470 | $24,749 +4% |
| 2017 | $470 | $23,804 +4.6% |
| 2016 | $470 +3.7% | $22,749 +22.1% |
| 2015 | $453 | $18,632 +34.3% |
| 2014 | $453 | $13,871 |
| 2013 | -- | $13,871 +7.9% |
| 2012 | -- | $12,857 -17.8% |
| 2011 | -- | $15,642 +3.3% |
| 2010 | -- | $15,148 -40.6% |
| 2009 | -- | $25,499 |
| 2008 | -- | $25,499 -47.1% |
| 2007 | -- | $48,198 +22.1% |
| 2006 | -- | $39,477 +40.7% |
| 2005 | -- | $28,067 +12.9% |
| 2004 | -- | $24,854 +8% |
| 2003 | -- | $23,023 0% |
| 2002 | -- | $23,030 +3.1% |
| 2001 | -- | $22,340 |
Find assessor info on the county website
Monthly payment
Est. payment
Payment breakdown
Explore the cost of this home by adjusting the details. Changes won't be saved.Climate risks
Neighborhood: Michael Way
Nearby schools
GreatSchools rating
- 4/10Lilly & Wing Fong Elementary SchoolGrades: PK-5Distance: 0.2 mi
- 4/10J Harold Brinley Middle SchoolGrades: 6-8Distance: 0.7 mi
- 3/10Cimarron Memorial High SchoolGrades: 9-12Distance: 1 mi
Schools provided by the listing agent
- Elementary: Fong, Wing & Lilly,Fong, Wing & Lilly
- Middle: Brinley J. Harold
- High: Cimarron-Memorial
Source: LVR. This data may not be complete. We recommend contacting the local school district to confirm school assignments for this home.
- $177,1002 bd2 ba900 sqft2108 Willowbury Dr UNIT A, Las Vegas, NV 89108Off Market

- $199,0002 bd2 ba900 sqft2108 Willowbury Dr UNIT C, Las Vegas, NV 89108For Sale
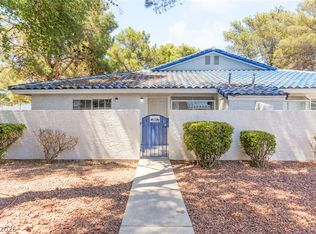
- $222,5002 bd2 ba900 sqft2108 Willowbury Dr UNIT D, Las Vegas, NV 89108Sold

- $203,6002 bd2 ba900 sqft2109 Chertsey Dr UNIT A, Las Vegas, NV 89108Off Market
- $208,6002 bd2 ba900 sqft2109 Chertsey Dr UNIT B, Las Vegas, NV 89108Off Market
- $208,0002 bd2 ba900 sqft2109 Chertsey Dr UNIT C, Las Vegas, NV 89108Sold
- $202,3002 bd2 ba900 sqft2109 Chertsey Dr UNIT D, Las Vegas, NV 89108Off Market
- $206,4002 bd2 ba900 sqft2101 Chertsey Dr, Las Vegas, NV 89108Off Market
A local agent can set up tours, give advice and negotiate with sellers.
Similar homes
- $269,9002 bd2 ba900 sqft2121 Chertsey Dr Unit D, Las Vegas, NV 89108For Sale
 MLS ID #2731987, Jill Amsel, Realty ONE Group, Inc. LVR
 - $249,9002 bd2 ba890 sqft1608 N Torrey Pines Dr Unit 103, Las Vegas, NV 89108For Sale
 MLS ID #2800077, Angel Bothof, Angel Bothof. LVR
 - $229,5002 bd2 ba997 sqft2700 N Rainbow Blvd APT 2133, Las Vegas, NV 89108For Sale
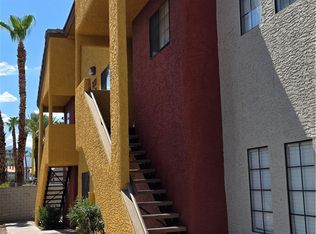 MLS ID #2801329, April A. Huynh, LIFE Realty District. LVR
 - $275,0002 bd2 ba1.1k sqft1473 Bramfield Ct Unit 101, Las Vegas, NV 89102For Sale
 MLS ID #2803738, Desale Aregay, Coldwell Banker Premier. LVR
 - $243,0002 bd2 ba1.2k sqft2851 S Valley View Blvd Unit 1198, Las Vegas, NV 89102For SaleMLS ID #2796712, Laszlo Kerekes, American Realty Properties LLC. LVR
- $244,9002 bd2 ba1k sqft1407 Santa Margarita St Unit A, Las Vegas, NV 89146For SaleMLS ID #2800064, Angel Bothof, Angel Bothof. LVR
- $180,0002 bd2 ba1.1k sqft2451 N Rainbow Blvd Unit 2160, Las Vegas, NV 89108For SaleMLS ID #2747821, Keith Hill, Axis Real Estate LLC. LVR
- $244,9902 bd2 ba912 sqft1105 Sulphur Springs Ln Unit 202, Las Vegas, NV 89128For SaleMLS ID #2752930, Cynthia Bologna-Rosenfeld, Barrett & Co, Inc. LVR
- $229,9992 bd2 ba926 sqft1800 Edmond St Unit 213, Las Vegas, NV 89146For SaleMLS ID #2758504, Snezana Mitik-Dimovska, Realty ONE Group, Inc. LVR
- $187,0002 bd2 ba1k sqft4320 W Lake Mead Blvd Unit 202, Las Vegas, NV 89108For SaleMLS ID #2802976, Lucretia Holloway, Xtreme Realty. LVR
- $248,0003 bd2 ba1.1k sqft7300 Pirates Cove Rd Unit 1071, Las Vegas, NV 89145For SaleMLS ID #2766249, Kevin Chang, Las Vegas Realty LLC. LVR
- $225,8002 bd2 ba1k sqft1415 Santa Margarita St Unit C, Las Vegas, NV 89146For SaleMLS ID #2761199, Xing R. Mao, AHP Realty LLC. LVR
- $259,0002 bd2 ba1k sqft5250 S Rainbow Blvd Unit 1120, Las Vegas, NV 89118For SaleMLS ID #2800244, Will A. Vicuna, Sphere Real Estate. LVR
- $269,0002 bd2 ba1k sqft6250 W Flamingo Rd APT 142, Spring Valley, NV 89103For SaleMLS ID #2786913, Xiao W. Longley, POA Commercial. LVR
- $219,9002 bd2 ba1k sqft4720 Obannon Dr APT D, Las Vegas, NV 89102For SaleMLS ID #2799278, Angel Bothof, Angel Bothof. LVR
- $224,9002 bd2 ba934 sqft7885 W Flamingo Rd Unit 1002, Las Vegas, NV 89147For SaleMLS ID #2804544, Mirela Ionescu, Wynn Realty Group. LVR
- $239,9001 bd1 ba659 sqft7730 Secret Shore Dr Unit 207, Las Vegas, NV 89128For SaleMLS ID #2800061, Angel Bothof, Angel Bothof. LVR
- $245,0002 bd2 ba1.1k sqft2845 Loveland Dr Unit 3614, Winchester, NV 89109For SaleMLS ID #2792876, Guy M. Sheets, Elite Realty. LVR
- $220,0002 bd2 ba1k sqft271 N Lamb Blvd Unit D, Las Vegas, NV 89110For SaleMLS ID #2797730, Jonathan Moreno, Century 21 Americana. LVR
- $267,9002 bd2 ba1k sqft5250 S Rainbow Blvd Unit 2108, Las Vegas, NV 89118For SaleMLS ID #2760588, Gary Medina, Simply Vegas. LVR
