Discover an exceptional living experience in this beautifully maintained condominium, perfectly situated in a central Las Vegas location. This residence offers a vibrant lifestyle with immediate access to local amenities and city conveniences. The thoughtfully designed interior spans 1081 square feet, featuring two comfortable bedrooms and two full bathrooms, ensuring ample space for relaxation and daily routines. Enjoy the refreshing breezes and scenic views from your private balcony, an ideal spot for morning coffee or evening unwinding. The property boasts a sparkling community pool, providing a perfect oasis for leisure and recreation during warm Nevada days. Interior comforts include blinds for privacy and ceiling fans to enhance airflow, contributing to a pleasant atmosphere year-round. This is an unparalleled opportunity to embrace a dynamic and comfortable lifestyle in a highly desirable neighborhood, with special financing options available to qualified buyers.
Active
$187,000
4320 W Lake Mead Blvd Unit 202, Las Vegas, NV 89108
2beds
1,081sqft
:
Get pre-qualified$1,601/mo
Condominium
Built in 1994
-- sqft lot
$184,300 Zestimate®
$173/sqft
$321/mo HOA
What's special
Blinds for privacyTwo comfortable bedroomsPrivate balconySparkling community pool
- 21 days |
- 276 |
- 8 |
Zillow last checked:
Listing updated:
Listed by:
Lucretia Holloway S.0019028 702-384-7253,
Xtreme Realty
Source: LVR,MLS#: 2802976 Originating MLS: Greater Las Vegas Association of Realtors Inc
Originating MLS: Greater Las Vegas Association of Realtors IncFacts & features
Interior
Bedrooms & bathrooms
- Bedrooms: 2
- Bathrooms: 2
- Full bathrooms: 2
Primary bedroom
- Description: Ceiling Fan
- Dimensions: 12x13
Bedroom 2
- Description: Upstairs
- Dimensions: 10x10
Kitchen
- Description: Breakfast Bar/Counter
- Dimensions: 10x11
Heating
- Central, Gas
Cooling
- Central Air, Electric
Appliances
- Included: Dryer, Dishwasher, Disposal, Gas Range, Gas Water Heater, Microwave, Refrigerator, Washer
- Laundry: Gas Dryer Hookup, Upper Level
Features
- Window Treatments
- Flooring: Carpet, Tile
- Windows: Blinds, Double Pane Windows
- Has fireplace: No
Interior area
- Total structure area: 1,081
- Total interior livable area: 1,081 sqft
Video & virtual tour
Property
Parking
- Total spaces: 1
- Parking features: Assigned, Covered, Detached Carport
- Carport spaces: 1
Features
- Stories: 2
- Exterior features: None, Sprinkler/Irrigation
- Fencing: None
Lot
- Features: Drip Irrigation/Bubblers, < 1/4 Acre
Details
- Parcel number: 13919214023
- Zoning description: Multi-Family
- Horse amenities: None
Construction
Type & style
- Home type: Condo
- Architectural style: Two Story
- Property subtype: Condominium
- Attached to another structure: Yes
Materials
- Roof: Tile
Condition
- Resale
- Year built: 1994
Utilities & green energy
- Electric: Photovoltaics None
- Sewer: Public Sewer
- Water: Public
- Utilities for property: Cable Available
Green energy
- Energy efficient items: Windows
Community & HOA
Community
- Subdivision: Rancho Sierra Condo
HOA
- Has HOA: Yes
- Services included: Common Areas, Maintenance Grounds, Taxes
- HOA fee: $321 monthly
- HOA name: Desert Communities
- HOA phone: 702-982-0430
Location
- Region: Las Vegas
Financial & listing details
- Price per square foot: $173/sqft
- Tax assessed value: $118,674
- Annual tax amount: $547
- Date on market: 7/24/2026
- Listing agreement: Exclusive Right To Sell
- Listing terms: Cash,Conventional,FHA,VA Loan
- Ownership: Condominium
Estimated market value
$184,300
$175,000 - $194,000
$1,438/mo
Price history
| Date | Event | Price |
|---|---|---|
| 7/24/2026 | Listed for sale | $187,000+321.4%$173/sqft |
Source:  LVR #2802976 Report a problem LVR #2802976 Report a problem | ||
| 5/15/2012 | Sold | $44,377-40.8%$41/sqft |
Source: LVR #1244849 Report a problem | ||
| 10/25/2001 | Sold | $75,000+9.5%$69/sqft |
Source: Public Record Report a problem | ||
| 1/7/1994 | Sold | $68,500$63/sqft |
Source: Public Record Report a problem | ||
Public tax history
| Year | Property taxes | Tax assessment |
|---|---|---|
| 2026 | $576 +8% | $41,536 -2.6% |
| 2025 | $533 +2.9% | $42,643 -0.3% |
| 2024 | $518 +3% | $42,788 +18.6% |
| 2023 | $503 +3% | $36,089 +4.8% |
| 2022 | $489 -0.4% | $34,420 +4.3% |
| 2021 | $491 +6.8% | $32,989 +3.5% |
| 2020 | $460 +3% | $31,875 +18.8% |
| 2019 | $446 +5.6% | $26,838 |
| 2018 | $422 | $26,838 +29.4% |
| 2017 | $422 | $20,740 -6.3% |
| 2016 | $422 +3.6% | $22,124 +16.1% |
| 2015 | $408 | $19,052 +51.9% |
| 2014 | $408 | $12,545 |
| 2013 | -- | $12,545 +7% |
| 2012 | -- | $11,720 -13% |
| 2011 | -- | $13,472 -0.4% |
| 2010 | -- | $13,520 -60.1% |
| 2009 | -- | $33,913 |
| 2008 | -- | $33,913 -22.1% |
| 2007 | -- | $43,520 +35.3% |
| 2006 | -- | $32,162 +25.3% |
| 2005 | -- | $25,666 +1.4% |
| 2004 | -- | $25,302 +0.6% |
| 2003 | -- | $25,158 +0.6% |
| 2002 | -- | $25,020 +15.2% |
| 2001 | -- | $21,720 |
Find assessor info on the county website
Monthly payment
Est. payment
Payment breakdown
Explore the cost of this home by adjusting the details. Changes won't be saved.Climate risks
Neighborhood: Michael Way
Nearby schools
GreatSchools rating
- 4/10Doris M Reed Elementary SchoolGrades: PK-5Distance: 1.1 mi
- 4/10J Harold Brinley Middle SchoolGrades: 6-8Distance: 1.6 mi
- 1/10Western High SchoolGrades: 9-12Distance: 1.6 mi
Schools provided by the listing agent
- Elementary: Reed, Doris M.,Reed, Doris M.
- Middle: Brinley J. Harold
- High: Western
Source: LVR. This data may not be complete. We recommend contacting the local school district to confirm school assignments for this home.
- $176,3002 bd2 ba1k sqft4320 W Lake Mead Blvd UNIT 102, Las Vegas, NV 89108Off Market

- $192,5002 bd2 ba1k sqft4320 W Lake Mead Blvd UNIT 101, Las Vegas, NV 89108Off Market

- $170,0002 bd2 ba1k sqft4320 W Lake Mead Blvd UNIT 201, Las Vegas, NV 89108Off Market
- $---- bd-- ba-- sqft4320 W Lake Mead Blvd, Las Vegas, NV 89108Off Market
- $160,0002 bd2 ba1k sqft4316 W Lake Mead Blvd UNIT 101, Las Vegas, NV 89108Sold
- $190,9002 bd2 ba1k sqft4316 W Lake Mead Blvd UNIT 202, Las Vegas, NV 89108Off Market
- $168,5002 bd2 ba1k sqft4316 W Lake Mead Blvd UNIT 201, Las Vegas, NV 89108Off Market
- $196,2002 bd2 ba1k sqft4316 W Lake Mead Blvd UNIT 102, Las Vegas, NV 89108Off Market
A local agent can set up tours, give advice and negotiate with sellers.
Similar homes
- $188,0002 bd2 ba1k sqft4704 Obannon Dr APT D, Las Vegas, NV 89102For Sale
 MLS ID #2804287, Megan Federwitz, Key Properties. LVR
 - $180,0002 bd2 ba1.1k sqft2451 N Rainbow Blvd Unit 2160, Las Vegas, NV 89108For Sale
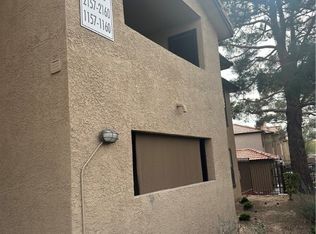 MLS ID #2747821, Keith Hill, Axis Real Estate LLC. LVR
 - $192,0002 bd2 ba728 sqft2121 Twickenham Pl Unit B, Las Vegas, NV 89108For Sale
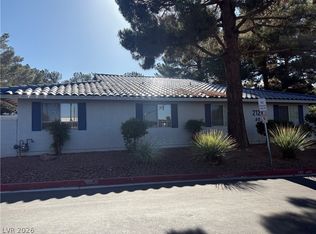 MLS ID #2786456, Tracy J. Magnifico-Karosy, Realty ONE Group, Inc. LVR
 - $229,5002 bd2 ba997 sqft2700 N Rainbow Blvd APT 2133, Las Vegas, NV 89108For Sale
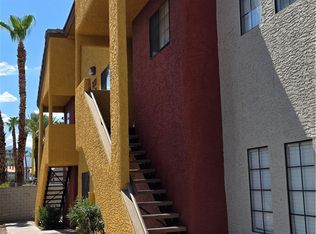 MLS ID #2801329, April A. Huynh, LIFE Realty District. LVR
 - $198,9002 bd2 ba1.1k sqft6033 Vegas Dr, Las Vegas, NV 89108For SaleMLS ID #2763322, Sue T. Kamjorn, Realty ONE Group, Inc. LVR
- $200,0002 bd2 ba912 sqft7928 Diamond Rock Way Unit 201, Las Vegas, NV 89128For SaleMLS ID #2804717, Anna M. Hernandez, Nevada Realty. LVR
- $170,0003 bd2 ba1.1k sqft3318 N Decatur Blvd Unit 2040, Las Vegas, NV 89130For SaleMLS ID #2783747, Heather Greenhalgh, Brady Realty Group, LLC. LVR
- $200,0002 bd2 ba1.1k sqft5525 W Flamingo Rd Unit 1003, Las Vegas, NV 89103For SaleMLS ID #2790736, Michael Aromin, Capital View Realty LLC. LVR
- $164,9992 bd2 ba770 sqft510 Elm Dr Unit 205, Las Vegas, NV 89169For SaleMLS ID #2808085, Michael Burr, Real Broker LLC. LVR
- $184,9001 bd1 ba659 sqft7720 Secret Shore Dr Unit 106, Las Vegas, NV 89128For SaleMLS ID #2801592, Toni K. Smith, Elite Realty. LVR
- $187,5002 bd2 ba981 sqft3145 E Flamingo Rd APT 2129, Las Vegas, NV 89121For SaleMLS ID #2799749, Heidi L. Haustein, Five Star Realty. LVR
- $185,0002 bd2 ba1k sqft4555 E Sahara Ave Unit 146, Sunrise Manor Town, NV 89104For SaleMLS ID #2796984, Sue T. Kamjorn, Realty ONE Group, Inc. LVR
- $179,0002 bd2 ba892 sqft3823 S Maryland Pkwy Unit N9, Las Vegas, NV 89119For SaleMLS ID #2803147, Cindy N. Vu, SierraLV Prop. Mngt. & Realty. LVR
- $185,0002 bd2 ba1.1k sqft2110 N Los Feliz St #2021, Las Vegas, NV 89156For SaleMLS ID #2800654, Sean Kuo, R.I.S.E. LVR
- $180,0002 bd1 ba850 sqft3175 Marsford Pl, Las Vegas, NV 89102For SaleMLS ID #2807543, Victor Alvarez, Perla Herrera Realty. LVR
- $199,9992 bd2 ba1k sqft2080 Karen Ave #15, Las Vegas, NV 89169For SaleMLS ID #2769928, Cheryl J. Wagner, Cheryl Wagner. LVR
- $200,0002 bd2 ba1k sqft2200 S Fort Apache Rd Unit 1118, Las Vegas, NV 89117For SaleMLS ID #2765625, Adrienne Medina, HomeSmart Encore. LVR
- $169,9992 bd1 ba618 sqft460 Elm Dr Unit 201, Las Vegas, NV 89169For SaleMLS ID #2807615, Zainab Hamza, Advantage Realty. LVR
- $229,9992 bd2 ba926 sqft1800 Edmond St Unit 213, Las Vegas, NV 89146For SaleMLS ID #2758504, Snezana Mitik-Dimovska, Realty ONE Group, Inc. LVR
- $188,0002 bd2 ba1k sqft4960 Harrison Dr APT 230, Las Vegas, NV 89120For SaleMLS ID #2797396, Sue T. Kamjorn, Realty ONE Group, Inc. LVR
