Welcome to this bеаutіfully maintаinеd home offering comfοrt, stуle, and breathtaking views. The kitchen features elegant, high-quality countertops, complemented by beautifully finished bathroom vanity countertops that add timeless style and sophistication. Rich wood flooring flows throughout the living areas, creating a warm and inviting atmosphere. A charming fireplace serves as the perfect centerpiece, making the living space cozy and welcoming. One of the home’s most impressive features is its spectacular panoramic views of the Las Vegas Strip and the surrounding mountains, providing beautiful scenery both day and night. Residents also enjoy outstanding community amenities, including a sparkling swimming pool, relaxing spa, and BBQ area, perfect for enjoying the Las Vegas lifestyle with family and friends. Conveniently located near shopping, dining, and major freeways, this home offers an exceptional combination of comfort, convenience, and remarkable views.
Active
$185,000
2110 N Los Feliz St #2021, Las Vegas, NV 89156
2beds
1,146sqft
Condominium
Built in 1997
-- sqft lot
$181,300 Zestimate®
$161/sqft
$234/mo HOA
What's special
Sparkling swimming poolBbq areaRelaxing spaElegant high-quality countertopsRich wood flooringCharming fireplace
- 30 days |
- 220 |
- 0 |
Zillow last checked:
Listing updated:
Listed by:
Sean Kuo S.0187892 702-541-4244,
R.I.S.E
Source: LVR,MLS#: 2800654 Originating MLS: Greater Las Vegas Association of Realtors Inc
Originating MLS: Greater Las Vegas Association of Realtors IncFacts & features
Interior
Bedrooms & bathrooms
- Bedrooms: 2
- Bathrooms: 2
- Full bathrooms: 1
- 3/4 bathrooms: 1
Primary bedroom
- Description: Ceiling Fan
- Dimensions: 14x12
Bedroom 2
- Description: Ceiling Fan
- Dimensions: 11x10
Kitchen
- Description: Tile Flooring
Living room
- Description: None
- Dimensions: 15x14
Heating
- Central, Gas
Cooling
- Central Air, Electric
Appliances
- Included: Built-In Electric Oven, Dryer, Disposal, Microwave, Refrigerator, Water Heater, Washer
- Laundry: Gas Dryer Hookup, Upper Level
Features
- Ceiling Fan(s)
- Flooring: Hardwood
- Number of fireplaces: 1
- Fireplace features: Free Standing, Living Room
Interior area
- Total structure area: 1,146
- Total interior livable area: 1,146 sqft
Video & virtual tour
Property
Parking
- Total spaces: 1
- Parking features: Assigned, Covered, Detached Carport
- Carport spaces: 1
Features
- Stories: 2
- Exterior features: None
- Pool features: Association
- Fencing: None
- Has view: Yes
- View description: Mountain(s), Strip View
Lot
- Features: None
Details
- Parcel number: 14023611041
- Zoning description: Multi-Family
- Horse amenities: None
Construction
Type & style
- Home type: Condo
- Architectural style: Two Story
- Property subtype: Condominium
- Attached to another structure: Yes
Materials
- Roof: Tile
Condition
- Resale
- Year built: 1997
Utilities & green energy
- Electric: Photovoltaics None
- Sewer: Public Sewer
- Water: Public
- Utilities for property: Cable Available, Underground Utilities
Community & HOA
Community
- Security: Gated Community
- Subdivision: Mountain Peak Condos
HOA
- Has HOA: Yes
- Amenities included: Pool
- Services included: Maintenance Grounds, Trash
- HOA fee: $234 monthly
- HOA name: FCCMI
- HOA phone: 725-313-2246
Location
- Region: Las Vegas
Financial & listing details
- Price per square foot: $161/sqft
- Annual tax amount: $464
- Date on market: 7/16/2026
- Listing agreement: Exclusive Right To Sell
- Listing terms: Cash,Conventional
- Ownership: Condominium
Estimated market value
$181,300
$172,000 - $190,000
$1,551/mo
Price history
| Date | Event | Price |
|---|---|---|
| 7/16/2026 | Listed for sale | $185,000$161/sqft |
Source:  LVR #2800654 Report a problem LVR #2800654 Report a problem | ||
Public tax history
Tax history is unavailable.
Monthly payment
Est. payment
Payment breakdown
Explore the cost of this home by adjusting the details. Changes won't be saved.Climate risks
Neighborhood: Sunrise Manor
Nearby schools
GreatSchools rating
- 5/10Mountain View Elementary SchoolGrades: PK-5Distance: 2.2 mi
- 2/10Dr. William (Bob) H Bailey Middle SchoolGrades: 6-8Distance: 0.8 mi
- 2/10Sunrise Mountain High SchoolGrades: 9-12Distance: 0.6 mi
Schools provided by the listing agent
- Elementary: Adams, Kirk,Adams, Kirk
- Middle: O Callaghan M
- High: Eldorado
Source: LVR. This data may not be complete. We recommend contacting the local school district to confirm school assignments for this home.
- $127,6001 bd1 ba598 sqft2110 Los Feliz St UNIT 1018, Las Vegas, NV 89156Off Market

- $175,8002 bd2 ba1k sqft2110 Los Feliz St UNIT 1051, Las Vegas, NV 89156Off Market

- $--2 bd3 ba1.1k sqft2110 Los Feliz St UNIT 1097, Las Vegas, NV 89156Off Market
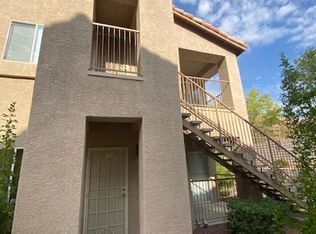
- $--2 bd2 ba1.1k sqft2110 N Los Feliz St #1020, Las Vegas, NV 89156Off Market

- $198,1002 bd2 ba1.1k sqft2110 Los Feliz St UNIT 1016, Las Vegas, NV 89156Off Market
- $198,1002 bd2 ba1.1k sqft2110 Los Feliz St UNIT 2016, Las Vegas, NV 89156Off Market
- $196,7002 bd2 ba1.1k sqft2110 Los Feliz St UNIT 1013, Las Vegas, NV 89156Off Market
- $190,0002 bd2 ba1.1k sqft2110 Los Feliz St UNIT 2014, Las Vegas, NV 89156Pending
A local agent can set up tours, give advice and negotiate with sellers.
Similar homes
- $205,8882 bd2 ba1.4k sqft6201 E Lake Mead Blvd Unit 259, Sunrise Manor Town, NV 89156For Sale
 MLS ID #2806250, Joseph Scrofani, Coldwell Banker Premier. LVR
 - $195,0003 bd2 ba1k sqft960 N Sloan Ln APT 204, Las Vegas, NV 89110For Sale
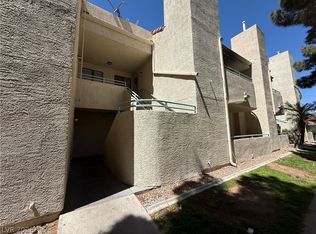 MLS ID #2773716, Sandra Flores-Banyai, United Realty Group. LVR
 - $185,0002 bd2 ba1k sqft4555 E Sahara Ave Unit 146, Sunrise Manor Town, NV 89104For Sale
 MLS ID #2796984, Sue T. Kamjorn, Realty ONE Group, Inc. LVR
 - $182,9992 bd2 ba895 sqft3953 Rebecca Raiter Ave Unit 202, Las Vegas, NV 89110For Sale
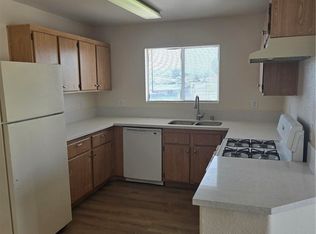 MLS ID #2762750, Ross Miller, Coldwell Banker Premier. LVR
 - $187,5002 bd2 ba981 sqft3145 E Flamingo Rd APT 2129, Las Vegas, NV 89121For SaleMLS ID #2799749, Heidi L. Haustein, Five Star Realty. LVR
- $187,0002 bd2 ba1k sqft4320 W Lake Mead Blvd Unit 202, Las Vegas, NV 89108For SaleMLS ID #2802976, Lucretia Holloway, Xtreme Realty. LVR
- $189,9002 bd2 ba1k sqft2725 S Nellis Blvd Unit 1020, Las Vegas, NV 89121For SaleMLS ID #2788491, Sara E. Green, Vegas Grand Realty & Property. LVR
- $180,0002 bd2 ba1k sqft2725 S Nellis Blvd Unit 2068, Sunrise Manor Town, NV 89121For SaleMLS ID #2787603, Ricardo Pichardo, Scofield Group LLC. LVR
- $190,0002 bd2 ba1.1k sqft2080 Karen Ave #76, Las Vegas, NV 89169For SaleMLS ID #2785722, David Z. Gonzalez, United Realty Group. LVR
- $188,0002 bd2 ba1k sqft4960 Harrison Dr APT 230, Las Vegas, NV 89120For SaleMLS ID #2797396, Sue T. Kamjorn, Realty ONE Group, Inc. LVR
- $189,9002 bd2 ba995 sqft4050 Pacific Harbors Dr Unit 245, Las Vegas, NV 89121For SaleMLS ID #2792436, Josephine Olson, ERA Brokers Consolidated. LVR
- $187,5002 bd2 ba1k sqft4960 Harrison Dr APT 217, Las Vegas, NV 89120For SaleMLS ID #2797458, Ted Morrison, Realty ONE Group, Inc. LVR
- $155,0002 bd2 ba895 sqft3969 Rebecca Raiter Ave Unit 202, Las Vegas, NV 89110For SaleMLS ID #2778912, Jennifer Delman, Vegas 99 Realty. LVR
- $194,9992 bd2 ba984 sqft585 Sellers Pl, Henderson, NV 89011For SaleMLS ID #2808864, Martin J. Ojeda, Rothwell Gornt Companies. LVR
- $199,9992 bd2 ba1k sqft2080 Karen Ave #15, Las Vegas, NV 89169For SaleMLS ID #2769928, Cheryl J. Wagner, Cheryl Wagner. LVR
- $203,5002 bd2 ba970 sqft1701 E Katie Ave APT 33, Las Vegas, NV 89119For SaleMLS ID #2790112, Gerald R. Byrkit, Realty ONE Group, Inc. LVR
- $169,0002 bd2 ba798 sqft3881 Soda Springs Dr, Las Vegas, NV 89115For SaleMLS ID #2793916, Angel D. Martinez, BHHS Nevada Properties. LVR
- $160,0002 bd2 ba951 sqft1405 Vegas Valley Dr APT 134, Las Vegas, NV 89169For SaleMLS ID #2805951, Virginia E. Acoba, Victoria Visoky Realty. LVR
- $186,0002 bd2 ba1.3k sqftWIMBLEDON, Las Vegas, NV 89119For SaleMLS ID #2750998, Nathan Elser, Viking REI. LVR
- $239,0002 bd2 ba1k sqft850 N Sloan Ln APT 104, Sunrise Manor Town, NV 89110For SaleMLS ID #2788035, Giovanni L. Carmona, United Realty Group. LVR
