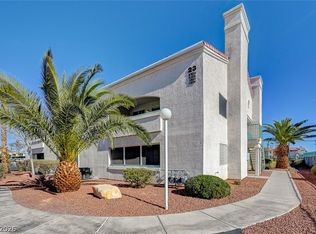
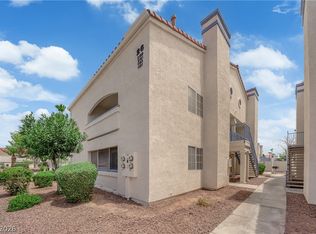
G*O*R*G*E*O*U*S CONDO * OWNER OCCUPIED ONLY PER HOA * NEW Paint * NEW Flooring * NEW Water Valves T/O * 4 NEW Appliances - Stove, Microwave, Dishwasher & Dryer * Pass through Kitchen * NEW Blinds T/O * NEW Fixtures * Fireplace * Primary Bedroom with Window Seat & Walk-n Closet * Primary Bath Double Sinks & NEW Faucets * 2nd Bedroom Walk-in Closet * Screened in Patio * Owners May Rent An RV Space by back gate for $50/mo * Community has tons of activity points - 2 Pools - 2 Spas - Tennis court - Shuffle Board Court - Bocci ball - Horseshoes - Rec Room with Foosball, pool table, darts, table tennis - FULL GYM - Community Room with kitchen, fireplace & banquet tables - Walking Trail around community * BBQ Equipment at back of condo building & by pools * ONLY 2 PETS PER UNIT PER HOA *
Active
Price cut: $2.1K (8/6)
$189,900
2725 S Nellis Blvd Unit 1020, Las Vegas, NV 89121
2beds
1,008sqft
Condominium
Built in 1993
-- sqft lot
$189,500 Zestimate®
$188/sqft
$245/mo HOA
What's special
Tennis courtBocci ballShuffleboard courtScreened in patioPass through kitchenNew flooringNew paint
- 75 days |
- 149 |
- 9 |
Zillow last checked:
Listing updated:
Listed by:
Sara E. Green B.0001083 702-990-8551,
Vegas Grand Realty & Property
Source: LVR,MLS#: 2788491 Originating MLS: Greater Las Vegas Association of Realtors Inc
Originating MLS: Greater Las Vegas Association of Realtors IncFacts & features
Interior
Bedrooms & bathrooms
- Bedrooms: 2
- Bathrooms: 2
- Full bathrooms: 2
Primary bedroom
- Description: Bedroom With Bath Downstairs,Ceiling Fan,Ceiling Light,Closet,Downstairs,Walk-In Closet(s)
- Dimensions: 12x12
Bedroom 2
- Description: Ceiling Fan,Ceiling Light,Closet,Downstairs,Walk-In Closet(s)
- Dimensions: 11x10
Primary bathroom
- Description: Double Sink,Tub/Shower Combo
Dining room
- Description: Breakfast Nook/Eating Area,Dining Area
- Dimensions: 6x5
Kitchen
- Description: Breakfast Bar/Counter,Luxury Vinyl Plank,Stainless Steel Appliances,Tile Countertops
- Dimensions: 10x8
Living room
- Description: Front
- Dimensions: 13x12
Heating
- Central, Gas
Cooling
- Central Air, Electric
Appliances
- Included: Dryer, Dishwasher, Electric Range, Disposal, Gas Water Heater, Microwave, Refrigerator, Washer
- Laundry: Gas Dryer Hookup, Laundry Closet, Main Level
Features
- Bedroom on Main Level, Ceiling Fan(s), Primary Downstairs, Window Treatments
- Flooring: Carpet, Luxury Vinyl Plank
- Windows: Blinds, Window Treatments
- Number of fireplaces: 1
- Fireplace features: Gas, Living Room
Interior area
- Total structure area: 1,008
- Total interior livable area: 1,008 sqft
Video & virtual tour
Property
Parking
- Total spaces: 1
- Parking features: Assigned, Covered, Detached Carport, Open, RV Access/Parking
- Carport spaces: 1
- Has uncovered spaces: Yes
Features
- Stories: 2
- Patio & porch: Enclosed, Patio
- Exterior features: Patio
- Pool features: Association, Community
- Fencing: None
Lot
- Features: Desert Landscaping, Landscaped, None
Details
- Parcel number: 16108611139
- Zoning description: Multi-Family
- Horse amenities: None
Construction
Type & style
- Home type: Condo
- Architectural style: Two Story
- Property subtype: Condominium
- Attached to another structure: Yes
Materials
- Roof: Tile
Condition
- Resale
- Year built: 1993
Utilities & green energy
- Electric: Photovoltaics None
- Sewer: Public Sewer
- Water: Public
- Utilities for property: Cable Available
Community & HOA
Community
- Features: Pool
- Security: Gated Community
- Subdivision: Echo Bay Condo
HOA
- Has HOA: Yes
- Amenities included: Fitness Center, Gated, Jogging Path, Park, Pool, Recreation Room, Spa/Hot Tub, Security, Tennis Court(s)
- Services included: Association Management, Maintenance Grounds, Recreation Facilities, Trash, Water
- HOA fee: $245 monthly
- HOA name: Echo Bay Condos
- HOA phone: 702-933-7764
Location
- Region: Las Vegas
Financial & listing details
- Price per square foot: $188/sqft
- Tax assessed value: $114,854
- Annual tax amount: $459
- Date on market: 6/5/2026
- Listing agreement: Exclusive Right To Sell
- Listing terms: Cash,Conventional,FHA
- Ownership: Condominium
Estimated market value
$189,500
$180,000 - $199,000
$1,363/mo
Price history
| Date | Event | Price |
|---|---|---|
| 8/6/2026 | Price change | $189,900-1.1%$188/sqft |
Source:  LVR #2788491 Report a problem LVR #2788491 Report a problem | ||
| 7/22/2026 | Price change | $192,000-1.5%$190/sqft |
Source: LVR #2788491 Report a problem | ||
| 7/3/2026 | Price change | $195,000-1%$193/sqft |
Source: LVR #2788491 Report a problem | ||
| 6/17/2026 | Price change | $197,000-0.9%$195/sqft |
Source: LVR #2788491 Report a problem | ||
| 6/5/2026 | Listed for sale | $198,888+182.1%$197/sqft |
Source: LVR #2788491 Report a problem | ||
| 11/29/2001 | Sold | $70,500$70/sqft |
Source: Public Record Report a problem | ||
Public tax history
| Year | Property taxes | Tax assessment |
|---|---|---|
| 2026 | $462 +3% | $40,199 -2.5% |
| 2025 | $448 +2.9% | $41,239 -5.5% |
| 2024 | $436 +3% | $43,631 +16.8% |
| 2023 | $423 +3% | $37,342 +3.6% |
| 2022 | $411 +3.1% | $36,028 +8.7% |
| 2021 | $398 +3.2% | $33,159 +12.1% |
| 2020 | $386 +3% | $29,585 +20.2% |
| 2019 | $375 +5.6% | $24,608 0% |
| 2018 | $355 | $24,609 +13.4% |
| 2017 | $355 | $21,698 +11% |
| 2016 | $355 +3.7% | $19,548 +38.2% |
| 2015 | $343 | $14,145 +24% |
| 2014 | $343 | $11,403 |
| 2013 | -- | $11,403 +3.7% |
| 2012 | -- | $11,001 -10% |
| 2011 | -- | $12,218 +8% |
| 2010 | -- | $11,308 -34.7% |
| 2009 | -- | $17,310 |
| 2008 | -- | $17,310 -64.4% |
| 2007 | -- | $48,641 +26.9% |
| 2006 | -- | $38,334 +48% |
| 2005 | -- | $25,893 +7.4% |
| 2004 | -- | $24,105 +0.5% |
| 2003 | -- | $23,975 +0.5% |
| 2002 | -- | $23,850 +8.5% |
| 2001 | -- | $21,990 |
Find assessor info on the county website
Monthly payment
Est. payment
Payment breakdown
Explore the cost of this home by adjusting the details. Changes won't be saved.Climate risks
Neighborhood: Sunrise Manor
Nearby schools
GreatSchools rating
- 2/10Laura Dearing Elementary SchoolGrades: PK-5Distance: 2.6 mi
- 4/10Jerome Mack Middle SchoolGrades: 6-8Distance: 0.8 mi
- 2/10Chaparral High SchoolGrades: 9-12Distance: 1.8 mi
Schools provided by the listing agent
- Elementary: Dearing, Laura,Dearing, Laura
- Middle: Mack Jerome
- High: Chaparral
Source: LVR. This data may not be complete. We recommend contacting the local school district to confirm school assignments for this home.
- $213,0002 bd2 ba1k sqft2725 S Nellis Blvd UNIT 2019, Las Vegas, NV 89121Sold

- $225,0002 bd2 ba1k sqft2725 S Nellis Blvd UNIT 1022, Sunrise Manor Town, NV 89121Sold

- $185,0002 bd2 ba1k sqft2725 S Nellis Blvd UNIT 2023, Las Vegas, NV 89121Sold
- $196,7002 bd2 ba1k sqft2725 S Nellis Blvd APT 2014, Las Vegas, NV 89121Off Market
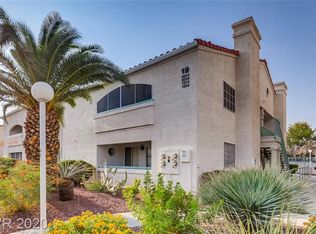
- $206,5002 bd2 ba1k sqft2725 S Nellis Blvd APT 2077, Las Vegas, NV 89121Off Market
- $244,0002 bd2 ba1k sqft2725 S Nellis Blvd UNIT 1012, Las Vegas, NV 89121Sold
- $195,0002 bd2 ba1k sqft2725 S Nellis Blvd UNIT 2027, Las Vegas, NV 89121Sold
- $212,9002 bd2 ba1k sqft2725 S Nellis Blvd UNIT 1195, Las Vegas, NV 89121Sold
A local agent can set up tours, give advice and negotiate with sellers.
Similar homes
- $180,0002 bd2 ba1k sqft2725 S Nellis Blvd Unit 2068, Sunrise Manor Town, NV 89121For Sale
 MLS ID #2787603, Ricardo Pichardo, Scofield Group LLC. LVR
 - $176,9992 bd2 ba1k sqft2725 S Nellis Blvd Unit 1163, Las Vegas, NV 89121For Sale
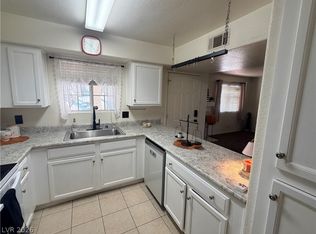 MLS ID #2784412, Peggy J. Collura, HomeSmart Encore. LVR
 - $185,0002 bd2 ba960 sqft5851 Medallion Dr Unit 101, Whitney, NV 89122For Sale
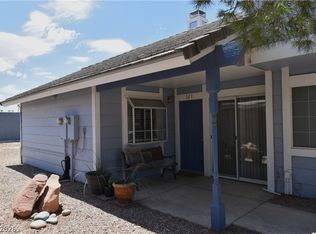 MLS ID #2810554, Shari A. Springer, Silver Dome Realty. LVR
 - $218,0002 bd2 ba1k sqft2725 S Nellis Blvd Unit 1181, Las Vegas, NV 89121For Sale
 MLS ID #2801271, Gabriella A. Debartoli, Huntington & Ellis, A Real Est. LVR
 - $185,0002 bd2 ba1k sqft4555 E Sahara Ave Unit 146, Sunrise Manor Town, NV 89104For SaleMLS ID #2796984, Sue T. Kamjorn, Realty ONE Group, Inc. LVR
- $187,5002 bd2 ba981 sqft3145 E Flamingo Rd APT 2129, Las Vegas, NV 89121For SaleMLS ID #2799749, Heidi L. Haustein, Five Star Realty. LVR
- $170,0002 bd2 ba892 sqft3823 S Maryland Pkwy Unit C12, Las Vegas, NV 89119For SaleMLS ID #2764990, Sharon A. Martin, Pulse Realty Group LLC. LVR
- $187,5002 bd2 ba1k sqft4960 Harrison Dr APT 217, Las Vegas, NV 89120For SaleMLS ID #2797458, Ted Morrison, Realty ONE Group, Inc. LVR
- $228,0003 bd2 ba1.2k sqft3425 E Russell Rd Unit 265, Paradise Town, NV 89120For SaleMLS ID #2808982, Jenny Love, King Realty Group. LVR
- $182,9992 bd2 ba895 sqft3953 Rebecca Raiter Ave Unit 202, Las Vegas, NV 89110For SaleMLS ID #2762750, Ross Miller, Coldwell Banker Premier. LVR
- $205,8882 bd2 ba1.4k sqft6201 E Lake Mead Blvd Unit 259, Sunrise Manor Town, NV 89156For SaleMLS ID #2806250, Joseph Scrofani, Coldwell Banker Premier. LVR
- $207,0002 bd2 ba872 sqft2120 Ramrod Ave APT 222, Henderson, NV 89014For SaleMLS ID #2807737, Roxane Fernandez, Golden Touch Consultants, LLC. LVR
- $226,0002 bd2 ba1k sqft5250 S Rainbow Blvd Unit 1025, Las Vegas, NV 89118For SaleMLS ID #2809839, Igor Li, eXp Realty. LVR
- $214,9983 bd2 ba1.4k sqft3333 Ewa Beach Dr, Las Vegas, NV 89122For SaleMLS ID #2782659, Barb Eagan, Limestone Investments LLC. LVR
- $199,9001 bd1 ba607 sqft3135 S Mojave Rd APT 260, Las Vegas, NV 89121For SaleMLS ID #2731360, George M. Shimoyama, Century 21 Americana. LVR
- $194,9992 bd2 ba984 sqft585 Sellers Pl, Henderson, NV 89011For SaleMLS ID #2808864, Martin J. Ojeda, Rothwell Gornt Companies. LVR
- $199,0002 bd2 ba992 sqft5060 Newport Cove Dr APT B, Las Vegas, NV 89119For SaleMLS ID #2767722, Delia M. Lopez, RX Realty. LVR
- $148,0002 bd2 ba1k sqft2080 Karen Ave #17, Las Vegas, NV 89169For SaleMLS ID #2788734, Mark Costello, Costello Realty & Mgmt. LVR
- $199,0002 bd2 ba1k sqft5225 W Reno Ave Unit 127, Las Vegas, NV 89118For SaleMLS ID #2791481, Hairang Zhong, Landmark Realty. LVR
- $200,0002 bd2 ba1k sqft2200 S Fort Apache Rd Unit 1118, Las Vegas, NV 89117For SaleMLS ID #2765625, Adrienne Medina, HomeSmart Encore. LVR
