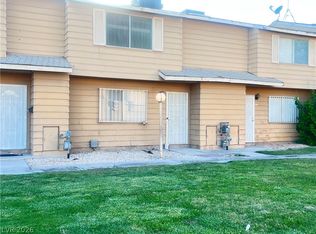
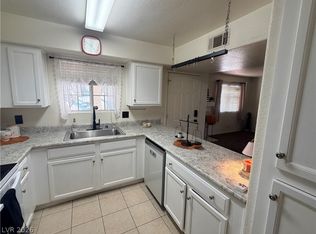
Every night, a gorgeous sunset! Home includes brand new luxury vinyl plank flooring and fresh 2 tone paint. Hard to find 2nd floor end unit stands alone as far as location with views of the mountain and Las Vegas strip from within the home and covered balcony. Nestled within a small inviting gated community, the home would make a great first home or rental property. Plenty of natural light permeates the kitchen, living room and primary bedroom due to the fact there are no properties to its west. Kitchen includes new quartz countertops, new garbage disposal, all appliances and a large dining area. Bathrooms include new vanities, faucets! New thermostat. Washer, dryer and refrigerator are staying. Lots of privacy with this 2nd floor unit which is also great for safety and security. Balcony has views of the mountains and 2 areas for storage. Plenty of open parking. HOA fee covers gated entry, beautiful pool, water, garbage service, etc.. (2) Community dog walk areas.
Active
$182,999
3953 Rebecca Raiter Ave Unit 202, Las Vegas, NV 89110
2beds
895sqft
:
Get pre-qualified$1,478/mo
Condominium
Built in 1999
-- sqft lot
$180,800 Zestimate®
$204/sqft
$225/mo HOA
What's special
Beautiful poolSmall inviting gated communityPlenty of open parkingLarge dining areaNew thermostat
- 147 days |
- 54 |
- 1 |
Zillow last checked:
Listing updated:
Listed by:
Ross Miller BS.0144546 (702)610-7655,
Coldwell Banker Premier
Source: LVR,MLS#: 2762750 Originating MLS: Greater Las Vegas Association of Realtors Inc
Originating MLS: Greater Las Vegas Association of Realtors IncFacts & features
Interior
Bedrooms & bathrooms
- Bedrooms: 2
- Bathrooms: 2
- Full bathrooms: 2
Primary bedroom
- Description: Pbr Separate From Other,Walk-In Closet(s)
- Dimensions: 12x16
Bedroom 2
- Description: Closet
- Dimensions: 12X12
Primary bathroom
- Description: Tub/Shower Combo
- Dimensions: 8x10
Dining room
- Description: Dining Area
- Dimensions: 8x8
Family room
- Description: Ceiling Fan
- Dimensions: 16x16
Kitchen
- Description: Garden Window,Laminate Countertops
- Dimensions: 12x16
Heating
- Central, Gas
Cooling
- Central Air, Electric
Appliances
- Included: Dryer, Dishwasher, Disposal, Gas Range, Microwave, Refrigerator, Washer
- Laundry: Electric Dryer Hookup, Gas Dryer Hookup, Laundry Room, Upper Level
Features
- Ceiling Fan(s), Window Treatments
- Flooring: Carpet, Linoleum, Vinyl
- Windows: Blinds, Double Pane Windows
- Has fireplace: No
Interior area
- Total structure area: 895
- Total interior livable area: 895 sqft
Video & virtual tour
Property
Parking
- Parking features: Open, Guest
- Has uncovered spaces: Yes
Features
- Stories: 2
- Patio & porch: Covered, Patio
- Exterior features: Patio
- Pool features: Community
- Fencing: None
- Has view: Yes
- View description: Mountain(s)
Lot
- Size: 2,243 Square Feet
- Features: Desert Landscaping, Landscaped, < 1/4 Acre
Details
- Parcel number: 14030115044
- Zoning description: Single Family
- Horse amenities: None
Construction
Type & style
- Home type: Condo
- Architectural style: Two Story
- Property subtype: Condominium
- Attached to another structure: Yes
Materials
- Frame, Stucco
- Roof: Tile
Condition
- Resale
- Year built: 1999
Utilities & green energy
- Electric: Photovoltaics None
- Sewer: Public Sewer
- Water: Public
- Utilities for property: Cable Available, Underground Utilities
Green energy
- Energy efficient items: Windows
Community & HOA
Community
- Features: Pool
- Security: Gated Community
- Subdivision: Vegas Star Condo
HOA
- Has HOA: Yes
- Amenities included: Car Wash Area, Gated, Pool
- Services included: Association Management, Common Areas, Maintenance Grounds, Taxes
- HOA fee: $225 monthly
- HOA name: Vegas Star
- HOA phone: 702-818-4780
Location
- Region: Las Vegas
Financial & listing details
- Price per square foot: $204/sqft
- Tax assessed value: $89,671
- Annual tax amount: $444
- Date on market: 3/9/2026
- Listing agreement: Exclusive Right To Sell
- Listing terms: Cash,Conventional,FHA,VA Loan
- Ownership: Condominium
Estimated market value
$180,800
$172,000 - $190,000
$1,136/mo
Price history
| Date | Event | Price |
|---|---|---|
| 3/9/2026 | Listed for sale | $182,999-3.4%$204/sqft |
Source:  LVR #2762750 Report a problem LVR #2762750 Report a problem | ||
| 10/19/2025 | Listing removed | $189,500$212/sqft |
Source: LVR #2675089 Report a problem | ||
| 4/18/2025 | Listed for sale | $189,500+0.3%$212/sqft |
Source: LVR #2675089 Report a problem | ||
| 4/11/2025 | Listing removed | $189,000$211/sqft |
Source: LVR #2636485 Report a problem | ||
| 1/14/2025 | Price change | $189,000+0.5%$211/sqft |
Source: LVR #2636485 Report a problem | ||
| 12/6/2024 | Listed for sale | $188,000+109.1%$210/sqft |
Source: LVR #2636485 Report a problem | ||
| 5/17/2005 | Sold | $89,900+30.3%$100/sqft |
Source: Public Record Report a problem | ||
| 3/31/2004 | Sold | $69,000+22.2%$77/sqft |
Source: Public Record Report a problem | ||
| 5/27/2003 | Sold | $56,467-26.7%$63/sqft |
Source: Public Record Report a problem | ||
| 6/29/2001 | Sold | $77,000$86/sqft |
Source: Public Record Report a problem | ||
Public tax history
| Year | Property taxes | Tax assessment |
|---|---|---|
| 2026 | $480 +8% | $31,385 -4.7% |
| 2025 | $444 +7.8% | $32,922 -7.5% |
| 2024 | $412 +7.9% | $35,588 +20.6% |
| 2023 | $382 +7.9% | $29,511 +7% |
| 2022 | $354 +7.8% | $27,584 +0.2% |
| 2021 | $328 +6.9% | $27,525 +3.1% |
| 2020 | $307 +4.8% | $26,706 +48.2% |
| 2019 | $293 +6.9% | $18,025 |
| 2018 | $274 | $18,025 +14.9% |
| 2017 | $274 | $15,689 +4.2% |
| 2016 | $274 +3.8% | $15,053 +14.8% |
| 2015 | $264 | $13,114 +59.4% |
| 2014 | $264 | $8,229 |
| 2013 | -- | $8,229 +8.4% |
| 2012 | -- | $7,589 -12.7% |
| 2011 | -- | $8,690 +10% |
| 2010 | -- | $7,902 -31.3% |
| 2009 | -- | $11,510 |
| 2008 | -- | $11,510 -68% |
| 2007 | -- | $35,939 +34.7% |
| 2006 | -- | $26,678 +1.9% |
| 2005 | -- | $26,180 +1.5% |
| 2004 | -- | $25,785 +0.3% |
| 2003 | -- | $25,697 +13% |
| 2002 | -- | $22,750 +6.3% |
| 2001 | -- | $21,410 |
Find assessor info on the county website
Monthly payment
Est. payment
Payment breakdown
Explore the cost of this home by adjusting the details. Changes won't be saved.Climate risks
Neighborhood: East Las Vegas
Nearby schools
GreatSchools rating
- 2/10Ruben P Diaz Elementary SchoolGrades: PK-5Distance: 0.8 mi
- 4/10Mario C & Joanne Monaco Middle SchoolGrades: 6-8Distance: 1.5 mi
- 1/10Desert Pines High SchoolGrades: 9-12Distance: 0.6 mi
Schools provided by the listing agent
- Elementary: Diaz, Ruben P.,Diaz, Ruben P.
- Middle: Monaco Mario C & Joanne
- High: Desert Pines
Source: LVR. This data may not be complete. We recommend contacting the local school district to confirm school assignments for this home.
- $159,9002 bd2 ba895 sqft3953 Rebecca Raiter Ave UNIT 101, Las Vegas, NV 89110Off Market
- $160,3002 bd2 ba895 sqft3953 Rebecca Raiter Ave UNIT 102, Las Vegas, NV 89110Off Market
- $162,3002 bd2 ba895 sqft3953 Rebecca Raiter Ave UNIT 201, Las Vegas, NV 89110Off Market
- $156,8002 bd2 ba895 sqft3957 Rebecca Raiter Ave UNIT 101, Las Vegas, NV 89110Off Market

- $150,0002 bd2 ba895 sqft3957 Rebecca Raiter Ave UNIT 102, Las Vegas, NV 89110Sold
- $140,0002 bd2 ba895 sqft3957 Rebecca Raiter Ave UNIT 201, Las Vegas, NV 89110Sold
- $170,9002 bd2 ba895 sqft3957 Rebecca Raiter Ave UNIT 202, Las Vegas, NV 89110Off Market
- $94,5002 bd2 ba895 sqft3956 Rebecca Raiter Ave UNIT 101, Las Vegas, NV 89110Sold
A local agent can set up tours, give advice and negotiate with sellers.
Similar homes
- $180,0002 bd2 ba978 sqft213 N Lamb Blvd Unit E, Las Vegas, NV 89110For Sale
 MLS ID #2778717, Xia Zhou, O'Harmony Realty LLC. LVR
 - $199,9992 bd2 ba880 sqft592 Sea Shell Ln, Las Vegas, NV 89110For Sale
 MLS ID #2779441, Christine Dang, Century 21 1st Priority Realty. LVR
 - $179,0002 bd2 ba1k sqft2725 S Nellis Blvd Unit 1163, Las Vegas, NV 89121For Sale
 MLS ID #2784412, Peggy J. Collura, HomeSmart Encore. LVR
 - $179,0002 bd2 ba1k sqft2110 Los Feliz St Unit 2035, Las Vegas, NV 89156For Sale
 MLS ID #2789516, Vernessa Johnson, Signature Real Estate Group. LVR
 - $179,0002 bd2 ba1k sqft2110 Los Feliz St Unit 2055, Las Vegas, NV 89156For SaleMLS ID #2789529, Vernessa Johnson, Signature Real Estate Group. LVR
- $180,0003 bd2 ba1.1k sqft3417 Civic Center Dr Suite F, North Las Vegas, NV 89030For SaleMLS ID #2803876, Tod A. Wever, Rentmax Property Management. LVR
- $187,5002 bd2 ba1k sqft4960 Harrison Dr APT 217, Las Vegas, NV 89120For SaleMLS ID #2797458, Ted Morrison, Realty ONE Group, Inc. LVR
- $149,0002 bd2 ba974 sqft4730 E Craig Rd Unit 2029, Las Vegas, NV 89115For SaleMLS ID #2800347, Paulina E. Palacios, Real Broker LLC. LVR
- $199,9982 bd2 ba1k sqft2725 S Nellis Blvd Unit 1190, Las Vegas, NV 89121For SaleMLS ID #2762657, Jack D. Schaeffer Jr, The Business Brokers LLC. LVR
- $209,9002 bd2 ba1k sqft2110 Los Feliz St Unit 2037, Las Vegas, NV 89156For SaleMLS ID #2798494, Angel Bothof, Angel Bothof. LVR
- $166,9002 bd2 ba876 sqft5261 Mission Carmel Ln APT 204, Las Vegas, NV 89107For SaleMLS ID #2796535, Sergey Khazatsky, SK Management. LVR
- $173,0002 bd2 ba892 sqft3823 S Maryland Pkwy Unit C12, Las Vegas, NV 89119For SaleMLS ID #2764990, Sharon A. Martin, Pulse Realty Group LLC. LVR
- $210,0002 bd2 ba1k sqft2725 S Nellis Blvd Unit 1181, Las Vegas, NV 89121For SaleMLS ID #2801271, Gabriella A. Debartoli, Huntington & Ellis, A Real Est. LVR
- $199,0002 bd2 ba992 sqft5060 Newport Cove Dr APT B, Las Vegas, NV 89119For SaleMLS ID #2767722, Delia M. Lopez, RX Realty. LVR
- $195,9902 bd2 ba1k sqft1900 N Torrey Pines Dr Unit 212, Las Vegas, NV 89108For SaleMLS ID #2790425, Andrea M. Stone, LPT Realty, LLC. LVR
- $188,8882 bd2 ba945 sqft1826 N Decatur Blvd Unit 101, Las Vegas, NV 89108For SaleMLS ID #2781554, Hairang Zhong, Landmark Realty. LVR
- $195,0002 bd2 ba912 sqft900 Boulder Springs Dr Unit 101, Las Vegas, NV 89128For SaleMLS ID #2788673, Patrick H. Stafford, Desert Sand Property Mgmt. LVR
- $199,9002 bd2 ba970 sqft5310 Portavilla Ct Unit 101, Las Vegas, NV 89122For SaleMLS ID #2804933, Rolando J. Guzman, Signature Real Estate Group. LVR
- $148,0002 bd2 ba1k sqft2080 Karen Ave #17, Las Vegas, NV 89169For SaleMLS ID #2788734, Mark Costello, Costello Realty & Mgmt. LVR
- $180,0001 bd1 ba744 sqft5250 S Rainbow Blvd Unit 2138, Las Vegas, NV 89118For SaleMLS ID #2795301, Leslie Reese, Epique Realty. LVR
