Step inside to find a thoughtfully designed living space spanning 1049 square feet, where every detail contributes to a welcoming atmosphere. The interior boasts practical features such as ceiling fan(s) for optimal climate control and blinds for privacy and light regulation. With two spacious bedrooms and two full bathrooms, this home provides ample accommodation, ensuring comfort for residents and guests alike. The layout maximizes efficiency, creating an inviting environment for everyday living. The surrounding neighborhood offers a unique blend of urban amenities and natural beauty, providing endless possibilities for entertainment, dining, and outdoor activities.
Active
$179,000
2110 Los Feliz St Unit 2055, Las Vegas, NV 89156
2beds
1,049sqft
Condominium
Built in 1999
-- sqft lot
$175,800 Zestimate®
$171/sqft
$213/mo HOA
What's special
Thoughtfully designed living spaceTwo spacious bedrooms
- 68 days |
- 46 |
- 1 |
Zillow last checked:
Listing updated:
Listed by:
Vernessa Johnson S.0050994 vernessajohnsonrealtor@gmail.com,
Signature Real Estate Group
Source: LVR,MLS#: 2789529 Originating MLS: Greater Las Vegas Association of Realtors Inc
Originating MLS: Greater Las Vegas Association of Realtors IncFacts & features
Interior
Bedrooms & bathrooms
- Bedrooms: 2
- Bathrooms: 2
- Full bathrooms: 2
Primary bedroom
- Description: Walk-In Closet(s)
- Dimensions: 14x13
Bedroom 2
- Description: Closet
- Dimensions: 13x12
Kitchen
- Description: Linoleum/Vinyl Flooring
Heating
- Central, Gas
Cooling
- Central Air, Electric
Appliances
- Included: Dryer, Dishwasher, Disposal, Gas Range, Microwave, Refrigerator, Washer
- Laundry: Gas Dryer Hookup, Laundry Closet
Features
- Window Treatments
- Flooring: Laminate, Linoleum, Vinyl
- Windows: Blinds
- Has fireplace: No
Interior area
- Total structure area: 1,049
- Total interior livable area: 1,049 sqft
Video & virtual tour
Property
Parking
- Total spaces: 1
- Parking features: Assigned, Covered, Detached Carport
- Carport spaces: 1
Features
- Stories: 2
- Patio & porch: Balcony
- Exterior features: Balcony
- Pool features: Community
- Fencing: None
Lot
- Size: 5,762 Square Feet
- Features: Desert Landscaping, Landscaped, None
Details
- Parcel number: 14023613008
- Zoning description: Multi-Family,Single Family
- Horse amenities: None
Construction
Type & style
- Home type: Condo
- Architectural style: Two Story
- Property subtype: Condominium
- Attached to another structure: Yes
Materials
- Block, Stucco
- Roof: Tile
Condition
- Resale
- Year built: 1999
Utilities & green energy
- Electric: Photovoltaics None
- Sewer: Public Sewer
- Water: Public
- Utilities for property: Cable Available
Community & HOA
Community
- Features: Pool
- Subdivision: Mountain Peak Condo
HOA
- Has HOA: Yes
- Amenities included: Gated, Pool
- Services included: Association Management, Maintenance Grounds
- HOA fee: $213 monthly
- HOA name: Sunrise Bay
- HOA phone: 702-531-3382
Location
- Region: Las Vegas
Financial & listing details
- Price per square foot: $171/sqft
- Annual tax amount: $461
- Date on market: 6/9/2026
- Listing agreement: Exclusive Right To Sell
- Listing terms: Cash,Conventional,FHA,VA Loan
Estimated market value
$175,800
$167,000 - $185,000
$1,265/mo
Price history
| Date | Event | Price |
|---|---|---|
| 6/9/2026 | Listed for sale | $179,000-11.8%$171/sqft |
Source:  LVR #2789529 Report a problem LVR #2789529 Report a problem | ||
| 3/21/2026 | Listing removed | $1,150$1/sqft |
Source: LVR #2744817 Report a problem | ||
| 1/4/2026 | Listed for rent | $1,150$1/sqft |
Source: LVR #2744817 Report a problem | ||
| 1/1/2026 | Listing removed | $1,150$1/sqft |
Source: LVR #2723952 Report a problem | ||
| 10/16/2025 | Price change | $1,150-4.2%$1/sqft |
Source: LVR #2723952 Report a problem | ||
| 10/2/2025 | Listed for rent | $1,200$1/sqft |
Source: LVR #2723952 Report a problem | ||
| 4/30/2024 | Sold | $203,000-1%$194/sqft |
Source: LVR #2566631 Report a problem | ||
| 4/15/2024 | Contingent | $205,000$195/sqft |
Source: LVR #2566631 Report a problem | ||
| 4/10/2024 | Price change | $205,000-1.4%$195/sqft |
Source: LVR #2566631 Report a problem | ||
| 3/22/2024 | Price change | $208,000-1%$198/sqft |
Source: LVR #2566631 Report a problem | ||
| 3/11/2024 | Listed for sale | $210,000+2.4%$200/sqft |
Source: LVR #2566631 Report a problem | ||
| 2/26/2024 | Listing removed | $205,000$195/sqft |
Source: LVR #2550453 Report a problem | ||
| 1/30/2024 | Price change | $205,000-2.4%$195/sqft |
Source: LVR #2550453 Report a problem | ||
| 1/5/2024 | Listed for sale | $210,000-4.1%$200/sqft |
Source: LVR #2550453 Report a problem | ||
| 1/4/2024 | Listing removed | -- |
Source: LVR #2544571 Report a problem | ||
| 11/30/2023 | Listed for sale | $219,000+87.2%$209/sqft |
Source: LVR #2544571 Report a problem | ||
| 3/28/2019 | Sold | $117,000$112/sqft |
Source: LVR #2028043 Report a problem | ||
Public tax history
Tax history is unavailable.
Monthly payment
Est. payment
Payment breakdown
Explore the cost of this home by adjusting the details. Changes won't be saved.Climate risks
Neighborhood: Sunrise Manor
Nearby schools
GreatSchools rating
- 5/10Mountain View Elementary SchoolGrades: PK-5Distance: 2.2 mi
- 2/10Dr. William (Bob) H Bailey Middle SchoolGrades: 6-8Distance: 0.8 mi
- 2/10Sunrise Mountain High SchoolGrades: 9-12Distance: 0.6 mi
Schools provided by the listing agent
- Elementary: Mountain View,Mountain View
- Middle: Bailey Dr William(Bob)H
- High: Sunrise Mountain School
Source: LVR. This data may not be complete. We recommend contacting the local school district to confirm school assignments for this home.
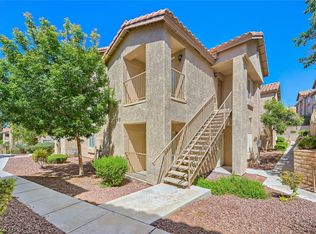
- $165,0002 bd2 ba1k sqft2110 N Los Feliz St #2054, Las Vegas, NV 89156Pending
- $195,0002 bd2 ba1k sqft2110 Los Feliz St UNIT 2053, Las Vegas, NV 89156Sold

- $181,6002 bd2 ba1.1k sqft2110 Los Feliz St UNIT 2046, Las Vegas, NV 89156Off Market
- $190,0002 bd2 ba1.1k sqft2110 Los Feliz St UNIT 1046, Sunrise Manor Town, NV 89156Sold

- $186,1002 bd2 ba1.1k sqft2110 N Los Feliz St #1069, Las Vegas, NV 89156Off Market
- $160,0002 bd2 ba1.1k sqft2110 Los Feliz St UNIT 2046, Las Vegas, NV 89156Sold
- $186,1002 bd2 ba1.1k sqft2110 N Los Feliz St #1071, Las Vegas, NV 89156Off Market
- $188,5002 bd2 ba1.1k sqft2110 Los Feliz St UNIT 1047, Las Vegas, NV 89156Off Market
A local agent can set up tours, give advice and negotiate with sellers.
Similar homes
- $179,0002 bd2 ba1k sqft2110 Los Feliz St Unit 2035, Las Vegas, NV 89156For Sale
 MLS ID #2789516, Vernessa Johnson, Signature Real Estate Group. LVR
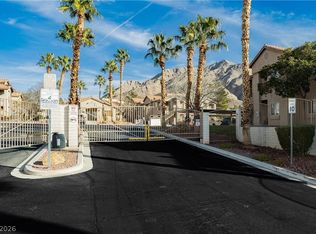
 - $209,9002 bd2 ba1k sqft2110 Los Feliz St Unit 2037, Las Vegas, NV 89156For Sale
 MLS ID #2798494, Angel Bothof, Angel Bothof. LVR
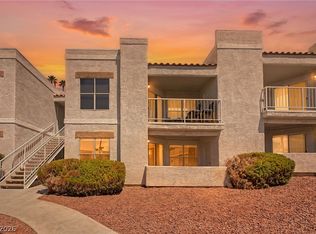
 - $135,0001 bd1 ba671 sqft6800 E Lake Mead Blvd Unit 1002, Las Vegas, NV 89156For Sale
 MLS ID #2807708, Ryan Crighton, Rothwell Gornt Companies. LVR
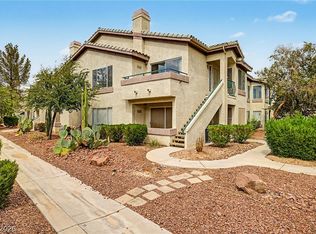
 - $189,9992 bd2 ba1k sqft5710 E Tropicana Ave Unit 2135, Las Vegas, NV 89122For Sale
 MLS ID #2803531, Robert C. Pistone, Keller Williams VIP. LVR
 - $170,0002 bd2 ba892 sqft3823 S Maryland Pkwy Unit C12, Las Vegas, NV 89119For SaleMLS ID #2764990, Sharon A. Martin, Pulse Realty Group LLC. LVR
- $182,9992 bd2 ba895 sqft3953 Rebecca Raiter Ave Unit 202, Las Vegas, NV 89110For SaleMLS ID #2762750, Ross Miller, Coldwell Banker Premier. LVR
- $189,9002 bd2 ba995 sqft4050 Pacific Harbors Dr Unit 245, Las Vegas, NV 89121For SaleMLS ID #2792436, Josephine Olson, ERA Brokers Consolidated. LVR
- $170,9002 bd2 ba988 sqft4050 Pacific Harbors Dr Unit 149, Las Vegas, NV 89121For SaleMLS ID #2781755, Matthew Leeper, Iron Mountain Realty. LVR
- $187,5002 bd2 ba1k sqft4960 Harrison Dr APT 217, Las Vegas, NV 89120For SaleMLS ID #2797458, Ted Morrison, Realty ONE Group, Inc. LVR
- $189,9003 bd2 ba1k sqft2982 Juniper Hills Blvd Unit 201, Las Vegas, NV 89142For SaleMLS ID #2781178, Tod A. Wever, Rentmax Property Management. LVR
- $195,9902 bd2 ba1k sqft1900 N Torrey Pines Dr Unit 212, Las Vegas, NV 89108For SaleMLS ID #2790425, Andrea M. Stone, LPT Realty, LLC. LVR
- $112,9901 bd1 ba677 sqft6800 E Lake Mead Blvd Unit 1093, Las Vegas, NV 89156For SaleMLS ID #2783266, Omar Kihuen, United Realty Group. LVR
- $166,9002 bd2 ba876 sqft5261 Mission Carmel Ln APT 204, Las Vegas, NV 89107For SaleMLS ID #2796535, Sergey Khazatsky, SK Management. LVR
- $180,0002 bd2 ba978 sqft213 N Lamb Blvd Unit E, Las Vegas, NV 89110For SaleMLS ID #2778717, Xia Zhou, O'Harmony Realty LLC. LVR
- $160,0002 bd2 ba951 sqft1405 Vegas Valley Dr APT 134, Las Vegas, NV 89169For SaleMLS ID #2805951, Virginia E. Acoba, Victoria Visoky Realty. LVR
- $195,0002 bd2 ba912 sqft900 Boulder Springs Dr Unit 101, Las Vegas, NV 89128For SaleMLS ID #2788673, Patrick H. Stafford, Desert Sand Property Mgmt. LVR
- $199,9992 bd2 ba1k sqft5086 Jeffreys St Unit 201, Las Vegas, NV 89119For SaleMLS ID #2802802, Nirav Goyal, At Your Service Realty. LVR
- $194,9992 bd2 ba984 sqft585 Sellers Pl, Henderson, NV 89011For SaleMLS ID #2808864, Martin J. Ojeda, Rothwell Gornt Companies. LVR
- $239,0002 bd2 ba1k sqft850 N Sloan Ln APT 104, Sunrise Manor Town, NV 89110For SaleMLS ID #2788035, Giovanni L. Carmona, United Realty Group. LVR
- $177,0002 bd1 ba921 sqft3125 N Buffalo Dr Unit 1135, Las Vegas, NV 89128For SaleMLS ID #2781420, Michelle L. Sheets, Simply Vegas. LVR
