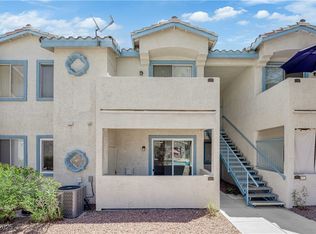
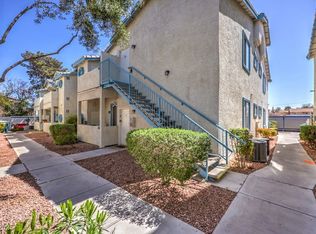
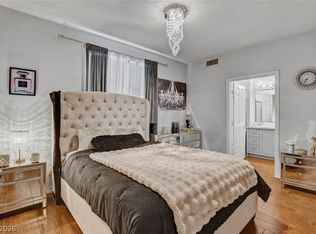
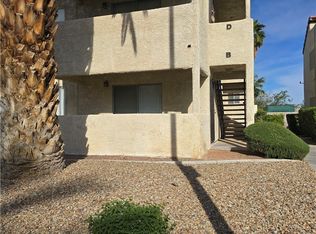
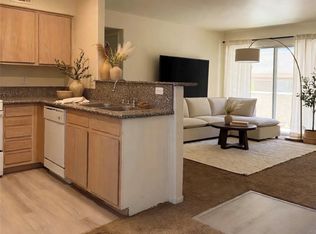
Freshly painted 2BR/2BA condo in a gated, centrally located community! New carpet throughout gives this home a crisp, move-in ready feel, complemented by durable vinyl flooring in the main living areas. Both spacious bedrooms feature walk-in closets. Vaulted ceilings in the living room and primary bedroom add an airy, open feel, while the cozy fireplace makes the living room a natural gathering spot. The kitchen includes a breakfast bar and all appliances. Washer and dryer included. Step outside to your private balcony for the morning sun. Enjoy resort-style community amenities including a pool, spa, clubhouse and gym, plus 2 covered parking stalls. Peaceful, well-maintained community close to everything the valley has to offer! Convenient to UNLV, the airport, shopping and transportation. Must see!
Active
$187,500
4960 Harrison Dr APT 217, Las Vegas, NV 89120
2beds
1,041sqft
:
Get pre-qualified$1,527/mo
Condominium
Built in 1997
-- sqft lot
$183,800 Zestimate®
$180/sqft
$281/mo HOA
What's special
Washer and dryer includedSpacious bedroomsCozy fireplaceWalk-in closetsFreshly paintedNew carpet throughout
- 20 days |
- 225 |
- 14 |
Zillow last checked:
Listing updated:
Listed by:
Ted Morrison S.0068747 (702)321-2370,
Realty ONE Group, Inc
Source: LVR,MLS#: 2797458 Originating MLS: Greater Las Vegas Association of Realtors Inc
Originating MLS: Greater Las Vegas Association of Realtors IncFacts & features
Interior
Bedrooms & bathrooms
- Bedrooms: 2
- Bathrooms: 2
- Full bathrooms: 2
Primary bedroom
- Description: Ceiling Fan,Ceiling Light,Walk-In Closet(s)
- Dimensions: 10x14
Bedroom 2
- Description: Walk-In Closet(s)
- Dimensions: 12x11
Primary bathroom
- Description: Tub/Shower Combo
Dining room
- Description: Living Room/Dining Combo,Vaulted Ceiling
- Dimensions: 9x10
Kitchen
- Description: Breakfast Bar/Counter,Solid Surface Countertops
Living room
- Description: Front,Vaulted Ceiling
- Dimensions: 18x14
Heating
- Central, Gas
Cooling
- Central Air, Electric
Appliances
- Included: Dryer, Dishwasher, Disposal, Gas Range, Microwave, Refrigerator, Washer
- Laundry: Gas Dryer Hookup, Laundry Closet
Features
- Ceiling Fan(s), Window Treatments
- Flooring: Carpet, Linoleum, Vinyl
- Windows: Blinds, Double Pane Windows
- Number of fireplaces: 1
- Fireplace features: Gas, Living Room
Interior area
- Total structure area: 1,041
- Total interior livable area: 1,041 sqft
Video & virtual tour
Property
Parking
- Total spaces: 2
- Parking features: Assigned, Covered, Detached Carport, Guest
- Carport spaces: 2
Features
- Stories: 2
- Patio & porch: Balcony
- Exterior features: Balcony
- Pool features: Community
- Fencing: None
Lot
- Size: 1,615 Square Feet
- Features: Desert Landscaping, Landscaped, Trees, < 1/4 Acre
Details
- Parcel number: 16225116037
- Zoning description: Multi-Family
- Horse amenities: None
Construction
Type & style
- Home type: Condo
- Architectural style: Two Story
- Property subtype: Condominium
- Attached to another structure: Yes
Materials
- Roof: Tile
Condition
- Resale
- Year built: 1997
Utilities & green energy
- Electric: Photovoltaics None
- Sewer: Public Sewer
- Water: Public
- Utilities for property: Cable Available
Green energy
- Energy efficient items: Windows
Community & HOA
Community
- Features: Pool
- Security: Gated Community
- Subdivision: Tropicana Harrison Condos
HOA
- Has HOA: Yes
- Amenities included: Fitness Center, Gated, Pool, Spa/Hot Tub
- Services included: Association Management, Maintenance Grounds, Recreation Facilities, Security, Trash, Water
- HOA fee: $281 monthly
- HOA name: Summercrest Villas
- HOA phone: 702-405-3300
Location
- Region: Las Vegas
Financial & listing details
- Price per square foot: $180/sqft
- Tax assessed value: $119,594
- Annual tax amount: $714
- Date on market: 7/6/2026
- Listing agreement: Exclusive Right To Sell
- Listing terms: Cash,Conventional,FHA,VA Loan
- Ownership: Condominium
Estimated market value
$183,800
$175,000 - $193,000
$1,372/mo
Price history
| Date | Event | Price |
|---|---|---|
| 7/6/2026 | Listed for sale | $187,500+63%$180/sqft |
Source:  LVR #2797458 Report a problem LVR #2797458 Report a problem | ||
| 7/3/2024 | Listing removed | -- |
Source: Zillow Rentals Report a problem | ||
| 6/13/2024 | Price change | $1,300-1.9%$1/sqft |
Source: Zillow Rentals Report a problem | ||
| 5/31/2024 | Listed for rent | $1,325$1/sqft |
Source: Zillow Rentals Report a problem | ||
| 5/13/2020 | Listing removed | $115,000$110/sqft |
Source: Better Homes and Gardens Real Estate Universal #2134743 Report a problem | ||
| 4/28/2020 | Listed for sale | $115,000+3.6%$110/sqft |
Source: Better Homes and Gardens Real Estate Universal #2134743 Report a problem | ||
| 10/11/2019 | Sold | $111,000-3.5%$107/sqft |
Source: LVR #2134743 Report a problem | ||
| 9/27/2019 | Pending sale | $115,000$110/sqft |
Source: Better Homes and Gardens Real Estate Universal #2134743 Report a problem | ||
| 9/17/2019 | Price change | $115,000-14.8%$110/sqft |
Source: Better Homes and Gardens Real Estate Universal #2134743 Report a problem | ||
| 9/11/2019 | Listed for sale | $135,000+50%$130/sqft |
Source: BHGRE Universal #2134743 Report a problem | ||
| 6/30/2017 | Sold | $90,000$86/sqft |
Source: LVR #1872276 Report a problem | ||
| 2/23/2017 | Listed for sale | $90,000-14.5%$86/sqft |
Source: Realty ONE Group, Inc #1872276 Report a problem | ||
| 4/27/2010 | Sold | $105,278+40.4%$101/sqft |
Source: Public Record Report a problem | ||
| 12/15/2009 | Listing removed | $75,000$72/sqft |
Source: Prudential Americana Group #981190 Report a problem | ||
| 10/13/2009 | Listed for sale | $75,000-53.4%$72/sqft |
Source: Prudential Americana Group #981190 Report a problem | ||
| 4/30/2007 | Sold | $161,000+91.7%$155/sqft |
Source: Public Record Report a problem | ||
| 10/24/1997 | Sold | $84,000$81/sqft |
Source: Public Record Report a problem | ||
Public tax history
| Year | Property taxes | Tax assessment |
|---|---|---|
| 2026 | $717 +8% | $41,858 -5.2% |
| 2025 | $664 +7.9% | $44,147 -2.6% |
| 2024 | $615 +7.9% | $45,315 +24.1% |
| 2023 | $570 +8% | $36,526 +9.5% |
| 2022 | $528 +7.8% | $33,363 -1% |
| 2021 | $490 +6.8% | $33,691 +7.3% |
| 2020 | $459 +4.8% | $31,402 +10.7% |
| 2019 | $438 +6.9% | $28,377 |
| 2018 | $410 | $28,377 +8% |
| 2017 | $410 | $26,266 +34.6% |
| 2016 | $410 +3.8% | $19,521 +0.4% |
| 2015 | $395 | $19,444 +49% |
| 2014 | $395 | $13,053 |
| 2013 | -- | $13,053 -10.5% |
| 2012 | -- | $14,578 -16.9% |
| 2011 | -- | $17,547 -25.4% |
| 2010 | -- | $23,532 -28.7% |
| 2009 | -- | $32,988 |
| 2008 | -- | $32,988 -27.5% |
| 2007 | -- | $45,510 +16.6% |
| 2006 | -- | $39,032 +23% |
| 2005 | -- | $31,721 +11.2% |
| 2004 | -- | $28,536 +0.4% |
| 2003 | -- | $28,431 +3.3% |
| 2002 | -- | $27,530 +3.2% |
| 2001 | -- | $26,670 |
Find assessor info on the county website
Monthly payment
Est. payment
Payment breakdown
Explore the cost of this home by adjusting the details. Changes won't be saved.Climate risks
Neighborhood: Paradise
Nearby schools
GreatSchools rating
- 3/10Doris French Elementary SchoolGrades: PK-5Distance: 0.6 mi
- 4/10Helen C Cannon Junior High SchoolGrades: 6-8Distance: 1 mi
- 3/10Del Sol High SchoolGrades: 9-12Distance: 1.3 mi
Schools provided by the listing agent
- Elementary: French, Doris,French, Doris
- Middle: Cannon Helen C.
- High: Del Sol HS
Source: LVR. This data may not be complete. We recommend contacting the local school district to confirm school assignments for this home.
- $239,9002 bd2 ba1k sqft4960 Harrison Dr APT 117, Las Vegas, NV 89120Sold

- $160,0001 bd1 ba616 sqft4960 Harrison Dr APT 119, Las Vegas, NV 89120Sold
- $188,0002 bd2 ba1k sqft4960 Harrison Dr APT 214, Las Vegas, NV 89120Sold
- $210,0002 bd2 ba1k sqft4960 Harrison Dr APT 124, Paradise Town, NV 89120Sold
- $295,8003 bd3 ba1.7k sqft2922 Calle Grande, Paradise, NV 89120Off Market
- $244,5003 bd4 ba1.7k sqft2915 Calle Del Valle, Las Vegas, NV 89120Off Market
- $260,6003 bd3 ba1.3k sqft2915 Calle Del Valle #2915, Las Vegas, NV 89120Off Market
- $171,8002 bd2 ba1k sqft4960 Harrison Dr APT 101, Las Vegas, NV 89120Off Market
A local agent can set up tours, give advice and negotiate with sellers.
Similar homes
- $188,0002 bd2 ba1k sqft4960 Harrison Dr APT 230, Las Vegas, NV 89120For Sale
 MLS ID #2797396, Sue T. Kamjorn, Realty ONE Group, Inc. LVR
 - $197,9902 bd2 ba987 sqft3078 Tarpon Dr Unit 201, Paradise Town, NV 89120For Sale
 MLS ID #2770935, Jonhao A. Nguyen, eXp Realty. LVR
 - $199,0002 bd2 ba992 sqft5060 Newport Cove Dr APT B, Las Vegas, NV 89119For Sale
 MLS ID #2767722, Delia M. Lopez, RX Realty. LVR
 - $141,0001 bd1 ba705 sqft5259 Caspian Springs Dr Unit 103, Las Vegas, NV 89120For Sale
 MLS ID #2798894, Gerald K. Stepke, Souza10 Real Estate. LVR
 - $179,0002 bd2 ba1k sqft2725 S Nellis Blvd Unit 1163, Las Vegas, NV 89121For SaleMLS ID #2784412, Peggy J. Collura, HomeSmart Encore. LVR
- $178,0002 bd2 ba892 sqft3823 S Maryland Pkwy Unit C12, Las Vegas, NV 89119For SaleMLS ID #2764990, Sharon A. Martin, Pulse Realty Group LLC. LVR
- $210,0002 bd2 ba1k sqft2725 S Nellis Blvd Unit 1181, Las Vegas, NV 89121For SaleMLS ID #2801271, Gabriella A. Debartoli, Huntington & Ellis, A Real Est. LVR
- $200,0002 bd2 ba989 sqft5000 Red Rock St APT 173, Spring Valley, NV 89118For SaleMLS ID #2798912, Rochelle Vannoy, BHHS Nevada Properties. LVR
- $182,9992 bd2 ba895 sqft3953 Rebecca Raiter Ave Unit 202, Las Vegas, NV 89110For SaleMLS ID #2762750, Ross Miller, Coldwell Banker Premier. LVR
- $199,0003 bd2 ba1k sqft2982 Juniper Hills Blvd Unit 201, Las Vegas, NV 89142For SaleMLS ID #2781178, Tod A. Wever, Rentmax Property Management. LVR
- $209,5002 bd1 ba945 sqft1515 E Reno Ave #201, Las Vegas, NV 89119For SaleMLS ID #2763682, Ramin M. Shoar, Black & Cherry Real Estate. LVR
- $213,5002 bd2 ba872 sqft2120 Ramrod Ave Unit 2313, Henderson, NV 89014For SaleMLS ID #2757146, Tia Roman, RE/MAX Reliance. LVR
- $210,0002 bd2 ba978 sqft5080 Indian River Dr Unit 360, Las Vegas, NV 89103For SaleMLS ID #2788226, Wing Ho Kong, All Vegas Properties. LVR
- $199,9002 bd1 ba880 sqft1309 Dorothy Ave Unit 2, Las Vegas, NV 89119For SaleMLS ID #2732151, Steven K. Lum, Global Assets. LVR
- $205,0002 bd2 ba1k sqft1455 E Katie Ave Unit K13, Las Vegas, NV 89119For SaleMLS ID #2732149, Steven K. Lum, Global Assets. LVR
- $215,0002 bd2 ba1k sqft1757 E Rochelle Ave APT 1, Las Vegas, NV 89119For SaleMLS ID #2785696, Julie Banbury, BHGRE Universal. LVR
- $219,9852 bd2 ba926 sqft1800 Edmond St Unit 207, Las Vegas, NV 89146For SaleMLS ID #2761877, Aaron Taylor, eXp Realty. LVR
- $166,9002 bd2 ba876 sqft5261 Mission Carmel Ln APT 204, Las Vegas, NV 89107For SaleMLS ID #2796535, Sergey Khazatsky, SK Management. LVR
- $195,0002 bd2 ba912 sqft900 Boulder Springs Dr Unit 101, Las Vegas, NV 89128For SaleMLS ID #2788673, Patrick H. Stafford, Desert Sand Property Mgmt. LVR
- $212,0002 bd2 ba911 sqft8101 W Flamingo Rd Unit 2161, Las Vegas, NV 89147For SaleMLS ID #2799211, Richard R. Slezak, Platinum Real Estate Prof. LVR
