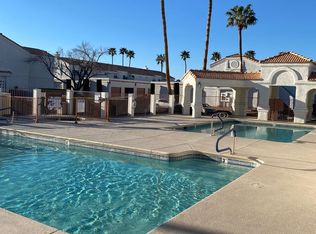
Fall in love with this beautifully updated, move-in-ready home in a desirable gated community! Offering 2 spacious bedrooms, 2 full baths, and a private garage with direct access through your own courtyard, this upper-level home also means no neighbors above for added peace and privacy. Enjoy a bright, fresh interior with luxury vinyl plank flooring, new window covering, designer paint, and a beautifully remodeled primary bath. The kitchen features all-new stainless-steel appliances, including a range, microwave, and dishwasher, plus a high-capacity commercial-grade washer and dryer. The quality upgrades continue with a NEW high-efficiency A/C system (2025), NEW garage door and opener, and an updated electrical system with new outlets, switches, and lighting throughout—giving you years of worry-free living. Relax at the recently renovated pool, spa, with plenty of guest parking nearby. HOA includes water. With thousands invested in premium upgrades, this is truly the nicest home in the community and offers one of the best values available. Simply move in, unpack, and start enjoying your new home! This home needs nothing but you!
Active
Price increase: $13 (7/28)
$219,998
1800 Edmond St Unit 207, Las Vegas, NV 89146
2beds
926sqft
:
Get pre-qualified$1,786/mo
Condominium
Built in 1993
-- sqft lot
$219,200 Zestimate®
$238/sqft
$325/mo HOA
What's special
Bright fresh interiorSpacious bedroomsBeautifully remodeled primary bathLuxury vinyl plank flooringDesigner paint
- 20 days |
- 349 |
- 22 |
Zillow last checked:
Listing updated:
Listed by:
Aaron Taylor S.0038886 (702)310-6683,
eXp Realty
Source: LVR,MLS#: 2761877 Originating MLS: Greater Las Vegas Association of Realtors Inc
Originating MLS: Greater Las Vegas Association of Realtors IncFacts & features
Interior
Bedrooms & bathrooms
- Bedrooms: 2
- Bathrooms: 2
- Full bathrooms: 2
Primary bedroom
- Description: Closet,Upstairs
- Dimensions: 10x12
Bedroom 2
- Description: Closet
- Dimensions: 9x10
Primary bathroom
- Description: Shower Only
Dining room
- Description: Living Room/Dining Combo,Vaulted Ceiling
- Dimensions: 9x10
Kitchen
- Description: Breakfast Bar/Counter,Solid Surface Countertops,Stainless Steel Appliances
Living room
- Description: Front,Vaulted Ceiling
- Dimensions: 10x15
Heating
- Central, Electric
Cooling
- Central Air, Electric
Appliances
- Included: Dryer, Dishwasher, Electric Range, Disposal, Microwave, Refrigerator, Washer
- Laundry: Electric Dryer Hookup, Laundry Room
Features
- Window Treatments
- Flooring: Luxury Vinyl Plank
- Windows: Blinds
- Has fireplace: No
Interior area
- Total structure area: 926
- Total interior livable area: 926 sqft
Video & virtual tour
Property
Parking
- Total spaces: 1
- Parking features: Attached, Garage, Garage Door Opener, Guest, Open, Private
- Attached garage spaces: 1
- Has uncovered spaces: Yes
Features
- Stories: 2
- Patio & porch: Patio
- Exterior features: Patio
- Has private pool: Yes
- Pool features: Community
- Fencing: Full
Lot
- Size: 9,713 Square Feet
- Features: < 1/4 Acre
Details
- Parcel number: 16301710084
- Zoning description: Multi-Family
- Horse amenities: None
Construction
Type & style
- Home type: Condo
- Architectural style: Two Story
- Property subtype: Condominium
- Attached to another structure: Yes
Materials
- Roof: Tile
Condition
- Resale
- Year built: 1993
Utilities & green energy
- Electric: Photovoltaics None
- Sewer: Public Sewer
- Water: Public
- Utilities for property: Electricity Available
Community & HOA
Community
- Features: Pool
- Security: Gated Community
- Subdivision: El Parque Condo
HOA
- Has HOA: Yes
- Amenities included: Gated, Pool, Spa/Hot Tub
- Services included: Common Areas, Recreation Facilities, Taxes, Water
- HOA fee: $325 monthly
- HOA name: El Parque Condo
- HOA phone: 702-968-0405
Location
- Region: Las Vegas
Financial & listing details
- Price per square foot: $238/sqft
- Tax assessed value: $119,354
- Annual tax amount: $953
- Date on market: 7/10/2026
- Listing agreement: Exclusive Right To Sell
- Listing terms: Cash,Conventional,FHA,VA Loan
- Ownership: Condominium
- Electric utility on property: Yes
Estimated market value
$219,200
$208,000 - $230,000
$1,395/mo
Price history
| Date | Event | Price |
|---|---|---|
| 7/28/2026 | Price change | $219,998+0%$238/sqft |
Source:  LVR #2761877 Report a problem LVR #2761877 Report a problem | ||
| 7/25/2026 | Price change | $219,9850%$238/sqft |
Source: LVR #2761877 Report a problem | ||
| 7/20/2026 | Price change | $219,9950%$238/sqft |
Source: LVR #2761877 Report a problem | ||
| 7/15/2026 | Listed for rent | $1,550$2/sqft |
Source: LVR #2799781 Report a problem | ||
| 7/10/2026 | Listed for sale | $219,999-3%$238/sqft |
Source: LVR #2761877 Report a problem | ||
| 5/7/2026 | Listing removed | $226,899$245/sqft |
Source: eXp Realty #2761877 Report a problem | ||
| 4/23/2026 | Price change | $226,8990%$245/sqft |
Source: LVR #2761877 Report a problem | ||
| 4/16/2026 | Price change | $226,9000%$245/sqft |
Source: LVR #2761877 Report a problem | ||
| 3/11/2026 | Listed for sale | $227,000+46.5%$245/sqft |
Source: LVR #2761877 Report a problem | ||
| 11/16/2020 | Sold | $155,000-3.1%$167/sqft |
Source: LVR #2233907 Report a problem | ||
| 9/30/2020 | Pending sale | $159,900$173/sqft |
Source: John Griffith Realty #2233907 Report a problem | ||
| 9/24/2020 | Listed for sale | $159,900+6.6%$173/sqft |
Source: John Griffith Realty #2233907 Report a problem | ||
| 9/1/2005 | Sold | $150,000+119.6%$162/sqft |
Source: Public Record Report a problem | ||
| 6/28/1999 | Sold | $68,304$74/sqft |
Source: Public Record Report a problem | ||
| 11/19/1998 | Sold | $68,304$74/sqft |
Source: Public Record Report a problem | ||
| 6/13/1997 | Sold | $68,304$74/sqft |
Source: Public Record Report a problem | ||
Public tax history
| Year | Property taxes | Tax assessment |
|---|---|---|
| 2026 | $956 +3% | $41,774 -1% |
| 2025 | $928 -1.8% | $42,188 +3.1% |
| 2024 | $945 +8% | $40,928 +10.8% |
| 2023 | $875 +8% | $36,926 +2.4% |
| 2022 | $811 +7.8% | $36,073 +3% |
| 2021 | $752 +6.8% | $35,027 +30.3% |
| 2020 | $704 +4.8% | $26,892 +5.7% |
| 2019 | $672 +6.9% | $25,430 |
| 2018 | $629 | $25,430 -0.7% |
| 2017 | $629 | $25,607 +4.8% |
| 2016 | $629 +3.4% | $24,423 -0.1% |
| 2015 | $608 | $24,453 +18.1% |
| 2014 | $608 | $20,710 |
| 2013 | -- | $20,710 +18.5% |
| 2012 | -- | $17,472 -14.7% |
| 2011 | -- | $20,477 +10.7% |
| 2010 | -- | $18,493 -44.7% |
| 2009 | -- | $33,456 |
| 2008 | -- | $33,456 -40.1% |
| 2007 | -- | $55,886 +10.7% |
| 2006 | -- | $50,496 +66% |
| 2005 | -- | $30,415 +13.4% |
| 2004 | -- | $26,828 +0.4% |
| 2003 | -- | $26,712 +3.3% |
| 2002 | -- | $25,860 +1.8% |
| 2001 | -- | $25,410 |
Find assessor info on the county website
Monthly payment
Est. payment
Payment breakdown
Explore the cost of this home by adjusting the details. Changes won't be saved.Climate risks
Neighborhood: Buffalo
Nearby schools
GreatSchools rating
- 4/10Doris Hancock Elementary SchoolGrades: PK-5Distance: 2 mi
- 6/10Hyde Park Middle SchoolGrades: 6-8Distance: 1.2 mi
- 3/10Bonanza High SchoolGrades: 9-12Distance: 1.4 mi
Schools provided by the listing agent
- Elementary: Hancock, Doris,Hancock, Doris
- Middle: Hyde Park
- High: Bonanza
Source: LVR. This data may not be complete. We recommend contacting the local school district to confirm school assignments for this home.
- $208,2002 bd2 ba926 sqft1800 Edmond St UNIT 240, Las Vegas, NV 89146Off Market
- $235,0002 bd2 ba926 sqft1800 Edmond St UNIT 108, Las Vegas, NV 89146Sold

- $240,0002 bd2 ba926 sqft1800 Edmond St UNIT 208, Las Vegas, NV 89146Sold

- $210,0002 bd2 ba926 sqft1800 Edmond St UNIT 205, Las Vegas, NV 89146Off Market

- $203,5002 bd2 ba926 sqft1800 Edmond St UNIT 127, Las Vegas, NV 89146Off Market
- $214,9002 bd2 ba926 sqft1800 Edmond St UNIT 210, Las Vegas, NV 89146For Sale
- $229,9992 bd2 ba926 sqft1800 Edmond St UNIT 213, Las Vegas, NV 89146For Sale
- $165,0002 bd2 ba926 sqft1800 Edmond St UNIT 201, Las Vegas, NV 89146For Sale
A local agent can set up tours, give advice and negotiate with sellers.
Similar homes
- $202,0002 bd2 ba926 sqft1800 Edmond St Unit 224, Las Vegas, NV 89146For Sale
 MLS ID #2785769, Rachel Griego, Opendoor Brokerage LLC. LVR
 - $220,0002 bd2 ba1.1k sqft1400 Santa Margarita St Unit H, Las Vegas, NV 89146For Sale
 MLS ID #2802809, Craig Tann, Huntington & Ellis, A Real Est. LVR
 - $215,0002 bd2 ba996 sqft7604 Cromberg Ave Unit 201, Las Vegas, NV 89145For Sale
 MLS ID #2799026, Donna Venet, ERA Brokers Consolidated. LVR
 - $225,0002 bd2 ba1.1k sqft4069 Nook Way APT C, Spring Valley, NV 89103For Sale
 MLS ID #2800165, Silvia M. Vennettilli, Redfin. LVR
 - $205,0002 bd2 ba893 sqft5055 W Hacienda Ave Unit 2004, Las Vegas, NV 89118For SaleMLS ID #2795640, Yvette Auger, Real Broker LLC. LVR
- $230,0002 bd2 ba1k sqft7950 W Flamingo Rd Unit 1178, Las Vegas, NV 89147For SaleMLS ID #2800947, Tammy A. Lowe, Lyons Share Real Estate. LVR
- $214,0002 bd2 ba1.2k sqft1401 N Michael Way APT 118, Las Vegas, NV 89108For SaleMLS ID #2789888, Aaron Taylor, eXp Realty. LVR
- $219,9852 bd2 ba947 sqft4400 S Jones Blvd Unit 2061, Las Vegas, NV 89103For SaleMLS ID #2760864, Hrag Khanjian, Key Realty. LVR
- $225,0002 bd2 ba942 sqft4861 S Torrey Pines Dr Unit 106, Las Vegas, NV 89103For SaleMLS ID #2767833, Amy Meedel, Love Las Vegas Realty. LVR
- $212,0002 bd2 ba924 sqft929 Willow Tree Dr Unit D, Las Vegas, NV 89128For SaleMLS ID #2783517, Edward J. Orasi Jr, Keller Williams MarketPlace. LVR
- $208,0002 bd2 ba1.1k sqft2451 N Rainbow Blvd Unit 2143, Las Vegas, NV 89108For SaleMLS ID #2796089, Stephen A. Burroughs, Wardley Real Estate. LVR
- $259,9002 bd2 ba1k sqft7950 W Flamingo Rd Unit 1085, Las Vegas, NV 89147For SaleMLS ID #2802184, Diana Valento, RE/MAX Reliance. LVR
- $195,0002 bd2 ba981 sqft3145 E Flamingo Rd APT 1123, Las Vegas, NV 89121For SaleMLS ID #2804548, Shelley Jackson, Castle Rock Realty, LLC. LVR
- $209,0002 bd2 ba1.1k sqft2451 N Rainbow Blvd Unit 2026, Las Vegas, NV 89108For SaleMLS ID #2790276, Aaron Taylor, eXp Realty. LVR
- $250,0002 bd2 ba1.1k sqft5155 W Tropicana Ave Unit 1154, Las Vegas, NV 89103For SaleMLS ID #2796946, Tyler P. Yates, Real Estate By Design. LVR
- $214,5002 bd2 ba1k sqft2725 S Nellis Blvd Unit 1089, Las Vegas, NV 89121For SaleMLS ID #2801983, Yvette Auger, Real Broker LLC. LVR
- $240,0002 bd1 ba917 sqft7400 W Flamingo Rd APT 2094, Las Vegas, NV 89147For SaleMLS ID #2783695, Shad S. Williams, JMG Real Estate. LVR
- $195,0002 bd2 ba964 sqft101 Luna Way APT 110, Las Vegas, NV 89145For SaleMLS ID #2779624, Heather E. George, JMG Real Estate. LVR
- $237,5002 bd2 ba890 sqft8501 W University Ave Unit 2089, Las Vegas, NV 89147For SaleMLS ID #2781331, Janine Tran, Accord Realty LLC. LVR
- $240,0002 bd2 ba1k sqft1909 Mountain Hills Ct Unit 102, Las Vegas, NV 89128For SaleMLS ID #2771225, Carolina Chamorro, Realty ONE Group, Inc. LVR
