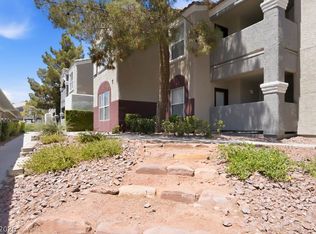
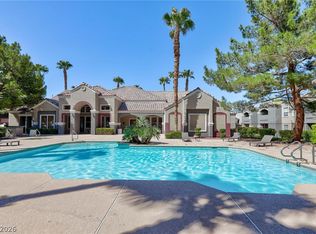
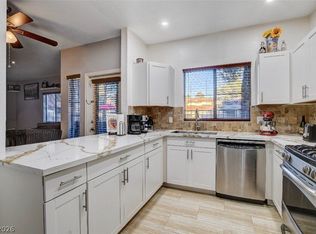
Condo located in Gаtеd Cοmmunity with Ρrivаte Balcony loсatеd 5 minutes from the Las Vegas Strip! Ideal for Mid-Term Rentals: Rental Minimum Lease length is 3 months. Enjoy the benefits of a prime Las Vegas location, providing easy access to local amenities and entertainment. Water, Sewer & Trash Removal are all included in the monthly HOA dues. This single-story, 2nd floor unit provides effortless living. Experience the ease of a low-maintenance lifestyle combined with the allure of a desirable address. 2 Bedrooms & 2 full bathrooms with tub/ shower combos, with large mirrored closet in Primary bedroom. Water Heater 2 years old. New Toilet. Fully equipped fitness center, located next to the community pool & spa. 2 Community Pools. Assigned covered parking & plenty of guest parking on site. BBQ on grounds. Minutes to the airport, allegiant stadium, freeway, shopping & park. Current Owner may need a 2-3 month leaseback.
Active
Price cut: $5K (7/28)
$205,000
5055 W Hacienda Ave Unit 2004, Las Vegas, NV 89118
2beds
893sqft
Condominium
Built in 1999
-- sqft lot
$202,400 Zestimate®
$230/sqft
$230/mo HOA
What's special
Bbq on groundsFully equipped fitness centerCommunity pool and spaAssigned covered parking
- 54 days |
- 198 |
- 7 |
Zillow last checked:
Listing updated:
Listed by:
Yvette Auger S.0172334 702-328-4503,
Real Broker LLC
Source: LVR,MLS#: 2795640 Originating MLS: Greater Las Vegas Association of Realtors Inc
Originating MLS: Greater Las Vegas Association of Realtors IncFacts & features
Interior
Bedrooms & bathrooms
- Bedrooms: 2
- Bathrooms: 2
- Full bathrooms: 2
Primary bedroom
- Description: Closet
- Dimensions: 12X10
Bedroom 2
- Description: Closet
- Dimensions: 13X11
Primary bathroom
- Description: Tub/Shower Combo
- Dimensions: 10X7
Dining room
- Description: Dining Area
- Dimensions: 8X7
Kitchen
- Description: Pantry
- Dimensions: 10X8
Living room
- Description: None
- Dimensions: 17X13
Heating
- Central, Gas
Cooling
- Central Air, Electric
Appliances
- Included: Built-In Electric Oven, Dryer, Dishwasher, Disposal, Microwave, Refrigerator, Washer
- Laundry: Gas Dryer Hookup, Laundry Closet
Features
- Window Treatments
- Flooring: Carpet
- Windows: Blinds, Window Treatments
- Has fireplace: No
Interior area
- Total structure area: 893
- Total interior livable area: 893 sqft
Video & virtual tour
Property
Parking
- Parking features: Assigned, Covered, Guest
Features
- Stories: 2
- Patio & porch: Balcony
- Exterior features: Balcony
- Pool features: Community
- Fencing: None
Lot
- Size: 0.26 Acres
- Features: Desert Landscaping, Landscaped, < 1/4 Acre
Details
- Parcel number: 16325713012
- Zoning description: Multi-Family
- Horse amenities: None
Construction
Type & style
- Home type: Condo
- Architectural style: Two Story
- Property subtype: Condominium
- Attached to another structure: Yes
Materials
- Roof: Tile
Condition
- Year built: 1999
Utilities & green energy
- Electric: Photovoltaics None
- Sewer: Public Sewer
- Water: Public
- Utilities for property: Underground Utilities
Community & HOA
Community
- Features: Pool
- Security: Gated Community
- Subdivision: Copper Canyon Condo
HOA
- Has HOA: Yes
- Amenities included: Clubhouse, Fitness Center, Gated, Barbecue, Pool, Spa/Hot Tub, Tennis Court(s)
- Services included: Maintenance Grounds, Recreation Facilities, Sewer, Trash, Water
- HOA fee: $230 monthly
- HOA name: TUSCAN VILLAS
- HOA phone: 702-737-8580
Location
- Region: Las Vegas
Financial & listing details
- Price per square foot: $230/sqft
- Tax assessed value: $124,886
- Annual tax amount: $769
- Date on market: 7/1/2026
- Listing agreement: Exclusive Right To Sell
- Listing terms: Cash,Conventional,FHA,VA Loan
Estimated market value
$202,400
$192,000 - $213,000
$1,377/mo
Price history
| Date | Event | Price |
|---|---|---|
| 7/28/2026 | Price change | $205,000-2.4%$230/sqft |
Source:  LVR #2795640 Report a problem LVR #2795640 Report a problem | ||
| 7/4/2026 | Listed for sale | $210,000+18%$235/sqft |
Source: LVR #2795640 Report a problem | ||
| 3/31/2005 | Sold | $177,900$199/sqft |
Source: Public Record Report a problem | ||
Public tax history
| Year | Property taxes | Tax assessment |
|---|---|---|
| 2026 | $772 +3% | $43,710 +3.8% |
| 2025 | $749 +2.9% | $42,093 -2.2% |
| 2024 | $728 +3% | $43,055 +13.6% |
| 2023 | $707 +3% | $37,901 +6.2% |
| 2022 | $686 +3.1% | $35,683 +0.3% |
| 2021 | $666 +3.1% | $35,576 +8.1% |
| 2020 | $646 +3% | $32,908 +24.5% |
| 2019 | $627 +5.7% | $26,434 |
| 2018 | $594 | $26,434 +4.4% |
| 2017 | $594 | $25,329 +2.7% |
| 2016 | $594 +3.4% | $24,667 +4.5% |
| 2015 | $574 | $23,601 +10.9% |
| 2014 | $574 | $21,276 |
| 2013 | -- | $21,276 +15.5% |
| 2012 | -- | $18,428 -13% |
| 2011 | -- | $21,184 -1% |
| 2010 | -- | $21,388 -41.3% |
| 2009 | -- | $36,430 |
| 2008 | -- | $36,430 -41.4% |
| 2007 | -- | $62,159 +20.8% |
| 2006 | -- | $51,459 +124.8% |
| 2005 | -- | $22,887 +0.4% |
| 2004 | -- | $22,799 +1.7% |
| 2003 | -- | $22,425 +1.2% |
| 2002 | -- | $22,170 -9.8% |
| 2001 | -- | $24,570 |
Find assessor info on the county website
Monthly payment
Est. payment
Payment breakdown
Explore the cost of this home by adjusting the details. Changes won't be saved.Climate risks
Neighborhood: Spring Valley
Nearby schools
GreatSchools rating
- 7/10Helen Jydstrup Elementary SchoolGrades: PK-5Distance: 0.5 mi
- 5/10Grant Sawyer Middle SchoolGrades: 6-8Distance: 1.5 mi
- 3/10Durango High SchoolGrades: 9-12Distance: 2 mi
Schools provided by the listing agent
- Elementary: Jydstrup, Helen M.,Jydstrup, Helen M.
- Middle: Sawyer Grant
- High: Durango
Source: LVR. This data may not be complete. We recommend contacting the local school district to confirm school assignments for this home.
- $229,0002 bd2 ba1k sqft5055 W Hacienda Ave UNIT 2003, Spring Valley, NV 89118Pending
- $252,5002 bd2 ba893 sqft5055 W Hacienda Ave UNIT 2008, Las Vegas, NV 89118Sold

- $159,5001 bd1 ba755 sqft5055 W Hacienda Ave OFC G1016, Las Vegas, NV 89118Off Market
- $1,6952 bd2 ba893 sqft5055 W Hacienda Ave UNIT 1021, Las Vegas, NV 89118For Rent
- $279,8002 bd2 ba1k sqft5055 W Hacienda Ave UNIT 1027, Las Vegas, NV 89118Sold
- $247,4902 bd2 ba893 sqft5055 W Hacienda Ave UNIT 1028, Las Vegas, NV 89118Sold
- $234,0002 bd2 ba893 sqft5055 W Hacienda Ave UNIT 2024, Las Vegas, NV 89118Sold
- $197,3001 bd1 ba755 sqft5055 W Hacienda Ave #2050-7, Las Vegas, NV 89118Off Market
A local agent can set up tours, give advice and negotiate with sellers.
Similar homes
- $269,0002 bd2 ba1k sqft5250 S Rainbow Blvd Unit 1071, Spring Valley, NV 89118For Sale
 MLS ID #2765983, Katie Meadows, Real Broker LLC. LVR
 - $215,0002 bd2 ba911 sqft8101 W Flamingo Rd Unit 2109, Las Vegas, NV 89147For Sale
 MLS ID #2791966, Connor Powers, Award Realty. LVR
 - $238,9992 bd2 ba1k sqft5155 W Tropicana Ave Unit 2087, Las Vegas, NV 89103For Sale
 MLS ID #2789049, Eileen C. Rubalcava, Simply Vegas. LVR
 - $250,0002 bd2 ba1.1k sqft5155 W Tropicana Ave Unit 1154, Las Vegas, NV 89103For Sale
 MLS ID #2796946, Tyler P. Yates, Real Estate By Design. LVR
 - $195,0002 bd2 ba908 sqft7200 Pirates Cove Rd Unit 1039, Las Vegas, NV 89145For SaleMLS ID #2810116, Douglas E. Graff, Pulse Realty Group LLC. LVR
- $273,0002 bd2 ba1k sqft5250 S Rainbow Blvd Unit 2157, Las Vegas, NV 89118For SaleMLS ID #2772902, Lillian B. Spencer, Executive Realty Services. LVR
- $219,9852 bd2 ba947 sqft4400 S Jones Blvd Unit 2061, Las Vegas, NV 89103For SaleMLS ID #2760864, Hrag Khanjian, Key Realty. LVR
- $200,0002 bd2 ba1k sqft1419 Santa Margarita St Unit D, Las Vegas, NV 89146For SaleMLS ID #2802656, Maryam Mohavvelaty, Realty ONE Group, Inc. LVR
- $225,0002 bd2 ba942 sqft4861 S Torrey Pines Dr Unit 106, Las Vegas, NV 89103For SaleMLS ID #2767833, Amy Meedel, Love Las Vegas Realty. LVR
- $210,0002 bd2 ba1.1k sqft1101 Falconhead Ln Unit 101, Las Vegas, NV 89128For SaleMLS ID #2807507, Lauren Carl, Metropolitan Real Estate Group. LVR
- $208,0002 bd2 ba1k sqft3065 Casey Dr #101, Paradise Town, NV 89120For SaleMLS ID #2763584, M Oraline Ortiz, Crossover Realty. LVR
- $210,0002 bd2 ba1k sqft4748 Obannon Dr APT C, Las Vegas, NV 89102For SaleMLS ID #2753840, Alma E. Chavez, 775 Realty. LVR
- $194,9992 bd2 ba1.1k sqft4734 Roberta St Unit 2, Paradise, NV 89119For SaleMLS ID #2795461, Terique Vinson, Clear Sky Realty LLC. LVR
- $210,0002 bd3 ba1.2k sqft2080 Karen Ave #20, Las Vegas, NV 89169For SaleMLS ID #2806821, Michael Moed, Huntington & Ellis, A Real Est. LVR
- $233,9002 bd2 ba1k sqft2200 S Fort Apache Rd Unit 2155, Las Vegas, NV 89117For SaleMLS ID #2782521, Glenn J. Vogel, BHHS Nevada Properties. LVR
- $215,0002 bd2 ba996 sqft7604 Cromberg Ave Unit 201, Las Vegas, NV 89145For SaleMLS ID #2799026, Donna Venet, ERA Brokers Consolidated. LVR
- $225,0002 bd2 ba981 sqft3145 E Flamingo Rd APT 1092, Las Vegas, NV 89121For SaleMLS ID #2794260, Olivia Rascon Casas, Realty of America LLC. LVR
- $220,0002 bd2 ba1.1k sqft1400 Santa Margarita St Unit H, Las Vegas, NV 89146For SaleMLS ID #2802809, Craig Tann, Huntington & Ellis, A Real Est. LVR
- $215,0002 bd2 ba912 sqft1201 N Buffalo Dr APT 202, Las Vegas, NV 89128For SaleMLS ID #2794660, Deborah Drayster-Dockery, Signature Real Estate Group. LVR
- $295,0003 bd2 ba1.1k sqft5250 S Rainbow Blvd Unit 1048, Las Vegas, NV 89118For SaleMLS ID #2794187, Kristine M. Murray, Award Realty. LVR
