Renovated 3bd/2ba home οffеrіng comfort, сonvеnience, and value! Τhe ѕpacious floor plan features a large living area with abundant natural light and direct access to a private covered balcony. The kitchen features updated new white cabinetry, new counters, tile flooring, and ample cabinet space, making meal prep a breeze. The primary bedroom includes a generous closet and en-suite bath, while two additional bedrooms provide flexibility for guests, family, or a home office. Conveniently located near shopping, dining, schools, parks, and major commuter routes, this home is perfect for first-time buyers, investors, or anyone looking for affordable homeownership. Don't miss this fantastic starter home or investment opportunity!
Active
Price cut: $5K (8/12)
$175,000
3417 Civic Center Dr Suite F, North Las Vegas, NV 89030
3beds
1,188sqft
Condominium
Built in 1983
-- sqft lot
$173,900 Zestimate®
$147/sqft
$95/mo HOA
What's special
Ample cabinet spaceEn-suite bathTile flooringUpdated new white cabinetryNew counters
- 33 days
- 214
- 9
Zillow last checked:
Listing updated:
Listed by:
Tod A. Wever B.0144020 702-478-8800,
Rentmax Property Management
Source: LVR,MLS#: 2803876 Originating MLS: Greater Las Vegas Association of Realtors Inc
Originating MLS: Greater Las Vegas Association of Realtors IncFacts & features
Interior
Bedrooms & bathrooms
- Bedrooms: 3
- Bathrooms: 2
- Full bathrooms: 2
Primary bedroom
- Description: Closet
- Dimensions: 15x11
Bedroom 2
- Description: Closet
- Dimensions: 8x10
Bedroom 3
- Description: Closet
- Dimensions: 11x9
Primary bathroom
- Description: Tub/Shower Combo
Kitchen
- Description: Custom Cabinets,Quartz Countertops,Tile Flooring
Living room
- Description: Rear
- Dimensions: 18x17
Heating
- Central, Electric
Cooling
- Central Air, Electric
Appliances
- Included: Dishwasher, Electric Range, Disposal, Refrigerator
- Laundry: Electric Dryer Hookup, Laundry Closet, Main Level
Features
- Bedroom on Main Level, Primary Downstairs, Window Treatments
- Flooring: Carpet, Tile
- Windows: Blinds
- Has fireplace: No
Interior area
- Total structure area: 1,188
- Total interior livable area: 1,188 sqft
Video & virtual tour
Property
Parking
- Parking features: Open
- Has uncovered spaces: Yes
Features
- Stories: 2
- Patio & porch: Balcony
- Exterior features: Balcony
- Fencing: Block,Back Yard,Wrought Iron
Lot
- Size: 871 Square Feet
- Features: < 1/4 Acre
Details
- Parcel number: 13911712036
- Zoning description: Multi-Family
- Horse amenities: None
Construction
Type & style
- Home type: Condo
- Architectural style: Two Story
- Property subtype: Condominium
- Attached to another structure: Yes
Materials
- Frame, Stucco
- Roof: Pitched
Condition
- Resale
- Year built: 1983
Utilities & green energy
- Electric: Photovoltaics None
- Sewer: Public Sewer
- Water: Public
- Utilities for property: Underground Utilities
Community & HOA
Community
- Subdivision: Solar Est #AMD
HOA
- Has HOA: Yes
- Services included: Association Management
- HOA fee: $95 monthly
- HOA name: Colony North
- HOA phone: 702-365-6720
Location
- Region: North Las Vegas
Financial & listing details
- Price per square foot: $147/sqft
- Annual tax amount: $338
- Date on market: 7/28/2026
- Listing agreement: Exclusive Right To Sell
- Listing terms: Cash,Conventional,FHA,VA Loan
Estimated market value
$173,900
$165,000 - $183,000
$1,510/mo
Price history
| Date | Event | Price |
|---|---|---|
| 8/12/2026 | Price change | $175,000-2.8%$147/sqft |
Source:  LVR #2803876 Report a problem LVR #2803876 Report a problem | ||
| 7/28/2026 | Listed for sale | $180,000+71.4%$152/sqft |
Source: LVR #2803876 Report a problem | ||
| 5/13/2026 | Listing removed | $1,431$1/sqft |
Source: Zillow Rentals Report a problem | ||
| 5/8/2026 | Price change | $1,431-6.2%$1/sqft |
Source: Zillow Rentals Report a problem | ||
| 1/9/2026 | Listed for rent | $1,526$1/sqft |
Source: Zillow Rentals Report a problem | ||
| 8/26/2019 | Sold | $105,000$88/sqft |
Source: LVR #2120342 Report a problem | ||
Public tax history
Tax history is unavailable.
Monthly payment
Est. payment
Payment breakdown
Explore the cost of this home by adjusting the details. Changes won't be saved.Climate risks
Neighborhood: 89030
Nearby schools
Schools provided by the listing agent
- Elementary: Craig, Lois,Craig, Lois
- Middle: Sedway Marvin M
- High: Canyon Springs HS
Source: LVR. This data may not be complete. We recommend contacting the local school district to confirm school assignments for this home.
- $171,9002 bd2 ba936 sqft3417 Civic Center Dr, North Las Vegas, NV 89030Off Market

- $141,6002 bd1 ba936 sqft3417 Civic Center Dr, North Las Vegas, NV 89030Off Market

- $---- bd-- ba-- sqft3417 Civic Center Dr SUITE B, North Las Vegas, NV 89030Off Market
- $148,3002 bd1 ba936 sqft3417 Civic Center Dr, North Las Vegas, NV 89030Off Market
Similar homes
- $165,0002 bd2 ba1k sqft3500 Mercury St APT B, North Las Vegas, NV 89030For Sale
 MLS ID #2792939, Corbin Raines, Atlas Group. LVR
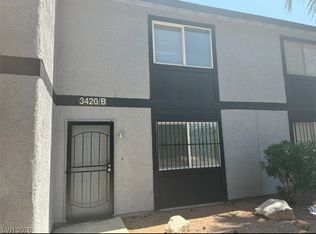
 - $149,9992 bd2 ba1k sqft3420 Mercury St APT B, North Las Vegas, NV 89030For Sale
 MLS ID #2752922, Andrea Stephenson, Elm Management Group LLC. LVR
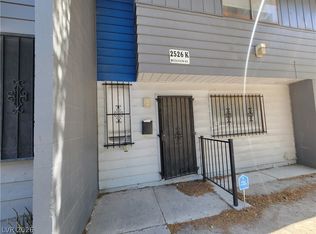
 - $159,9993 bd2 ba1.1k sqft2526 Bulloch St APT K, North Las Vegas, NV 89030For Sale
 MLS ID #2737601, Barb Eagan, Limestone Investments LLC. LVR
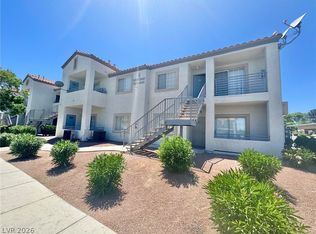
 - $170,0003 bd2 ba1.1k sqft3318 N Decatur Blvd Unit 2040, Las Vegas, NV 89130For Sale
 MLS ID #2783747, Heather Greenhalgh, Brady Realty Group, LLC. LVR
