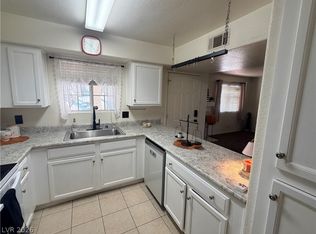
Welcome to the bright and inviting 2BR 2BA condo located in a gated community. This 1st floor corner unit offers 1029 +/- sq ft of comfortable living space with abundant natural light. The spacious livingroom features new vinyl plank flooring and a cozy gas fireplace, creating a warm and welcoming atmosphere. Both bedrooms include walk-in closets and are finished with new carpet for added comfort. The primary bedroom has an ensuite bathroom with two sinks and a walk-in shower. Enjoy outdoor living in your private patio with a locking storage closet. The home also includes in-unit washer and dryer, ample storage space, and one assigned covered parking spot.
Residents enjoy access to community activities including; two swimming pools and hot tubs, a tennis court, a fitness center/gym, a large clubhouse, Parks with BBQs, and a fenced dog run, among other activities. This well-maintained condo offers convenience, comfort, and resort style living all in one.
Price; $199,998.
Active
$199,998
2725 S Nellis Blvd Unit 1190, Las Vegas, NV 89121
2beds
1,029sqft
Condominium
Built in 1994
-- sqft lot
$-- Zestimate®
$194/sqft
$245/mo HOA
What's special
Abundant natural lightIn-unit washer and dryerCozy gas fireplaceBright and invitingNew carpetNew vinyl plank flooringAmple storage space
- 159 days |
- 29 |
- 0 |
Zillow last checked:
Listing updated:
Listed by:
Jack D. Schaeffer Jr S.0203253 702-802-8090,
The Business Brokers LLC
Source: LVR,MLS#: 2762657 Originating MLS: Greater Las Vegas Association of Realtors Inc
Originating MLS: Greater Las Vegas Association of Realtors IncFacts & features
Interior
Bedrooms & bathrooms
- Bedrooms: 2
- Bathrooms: 2
- Full bathrooms: 2
Primary bedroom
- Description: Walk-In Closet(s)
- Dimensions: 12x12
Bedroom 2
- Description: Walk-In Closet(s)
- Dimensions: 10x12
Primary bathroom
- Description: Double Sink
Kitchen
- Description: Breakfast Nook/Eating Area,Granite Countertops
Living room
- Description: Front
- Dimensions: 13x15
Heating
- Central, Gas
Cooling
- Central Air, Electric
Appliances
- Included: Dryer, Dishwasher, Electric Range, Disposal, Microwave, Washer
- Laundry: Electric Dryer Hookup, Laundry Closet, Main Level
Features
- Bedroom on Main Level, Ceiling Fan(s), Primary Downstairs, Window Treatments
- Flooring: Carpet, Luxury Vinyl Plank, Tile
- Windows: Blinds, Window Treatments
- Number of fireplaces: 1
- Fireplace features: Gas, Glass Doors, Living Room
Interior area
- Total structure area: 1,029
- Total interior livable area: 1,029 sqft
Video & virtual tour
Property
Parking
- Total spaces: 1
- Parking features: Assigned, Covered, Detached Carport, Uncovered, Guest
- Carport spaces: 1
- Has uncovered spaces: Yes
Features
- Stories: 2
- Patio & porch: Covered, Patio
- Exterior features: Patio
- Pool features: Community
- Fencing: Full,Stucco Wall
Lot
- Size: 5,282 Square Feet
- Features: Landscaped, Rocks, < 1/4 Acre
Details
- Parcel number: 16108611337
- Zoning description: Single Family
- Horse amenities: None
Construction
Type & style
- Home type: Condo
- Architectural style: Two Story
- Property subtype: Condominium
- Attached to another structure: Yes
Materials
- Roof: Tile
Condition
- Resale
- Year built: 1994
Utilities & green energy
- Electric: Photovoltaics None
- Sewer: Public Sewer
- Water: Public
- Utilities for property: Underground Utilities
Community & HOA
Community
- Features: Pool
- Security: Gated Community
- Subdivision: Echo Bay Condo
HOA
- Has HOA: Yes
- Amenities included: Clubhouse, Dog Park, Fitness Center, Gated, Barbecue, Park, Pool, Recreation Room, Tennis Court(s)
- HOA fee: $245 monthly
- HOA name: Echo Bay
- HOA phone: 702-933-7764
Location
- Region: Las Vegas
Financial & listing details
- Price per square foot: $194/sqft
- Tax assessed value: $117,823
- Annual tax amount: $640
- Date on market: 3/12/2026
- Listing agreement: Exclusive Right To Sell
- Listing terms: Cash,Conventional,FHA,VA Loan
Estimated market value
Not available
Estimated sales range
Not available
Not available
Price history
| Date | Event | Price |
|---|---|---|
| 5/11/2026 | Price change | $199,998-2.4%$194/sqft |
Source:  LVR #2762657 Report a problem LVR #2762657 Report a problem | ||
| 3/12/2026 | Listed for sale | $204,888+225.4%$199/sqft |
Source: LVR #2762657 Report a problem | ||
| 4/10/2001 | Sold | $62,961-19.3%$61/sqft |
Source: Public Record Report a problem | ||
| 11/7/1997 | Sold | $78,000$76/sqft |
Source: Public Record Report a problem | ||
Public tax history
| Year | Property taxes | Tax assessment |
|---|---|---|
| 2026 | $642 +8% | $41,238 -2.6% |
| 2025 | $595 +7.9% | $42,319 -5% |
| 2024 | $551 +7.9% | $44,558 +16.7% |
| 2023 | $511 +8% | $38,174 +3.6% |
| 2022 | $473 +7.8% | $36,830 +8.5% |
| 2021 | $439 +6.8% | $33,947 +11.7% |
| 2020 | $411 -22.7% | $30,391 +20% |
| 2019 | $531 +44.8% | $25,322 |
| 2018 | $367 | $25,322 +13.5% |
| 2017 | $367 | $22,314 +11.1% |
| 2016 | $367 +3.8% | $20,088 +38.3% |
| 2015 | $353 | $14,528 +24.3% |
| 2014 | $353 | $11,688 |
| 2013 | -- | $11,688 +3.7% |
| 2012 | -- | $11,267 -10% |
| 2011 | -- | $12,517 +8.2% |
| 2010 | -- | $11,573 -34.9% |
| 2009 | -- | $17,773 |
| 2008 | -- | $17,773 -64% |
| 2007 | -- | $49,317 +26.5% |
| 2006 | -- | $38,999 +47.1% |
| 2005 | -- | $26,520 +7.2% |
| 2004 | -- | $24,738 +0.6% |
| 2003 | -- | $24,598 +0.6% |
| 2002 | -- | $24,460 +8.4% |
| 2001 | -- | $22,570 |
Find assessor info on the county website
Monthly payment
Est. payment
Payment breakdown
Explore the cost of this home by adjusting the details. Changes won't be saved.Climate risks
Neighborhood: Sunrise Manor
Nearby schools
GreatSchools rating
- 2/10Laura Dearing Elementary SchoolGrades: PK-5Distance: 2.6 mi
- 4/10Jerome Mack Middle SchoolGrades: 6-8Distance: 0.8 mi
- 2/10Chaparral High SchoolGrades: 9-12Distance: 1.7 mi
Schools provided by the listing agent
- Elementary: Dearing, Laura,Dearing, Laura
- Middle: Mack Jerome
- High: Chaparral
Source: LVR. This data may not be complete. We recommend contacting the local school district to confirm school assignments for this home.
- $209,0002 bd2 ba1k sqft2725 S Nellis Blvd UNIT 2013, Sunrise Manor Town, NV 89121Sold

- $209,0002 bd2 ba1k sqft2725 Nellis Blvd #2166, Las Vegas, NV 89121Off Market

- $176,9992 bd2 ba1k sqft2725 S Nellis Blvd UNIT 1163, Las Vegas, NV 89121For Sale
- $206,5002 bd2 ba1k sqft2725 S Nellis Blvd APT 1162, Las Vegas, NV 89121Off Market
- $200,0002 bd2 ba1k sqft2725 S Nellis Blvd UNIT 2161, Las Vegas, NV 89121Sold
- $196,7002 bd2 ba1k sqft2725 S Nellis Blvd APT 1155, Las Vegas, NV 89121Off Market
- $181,0002 bd2 ba1k sqft2725 S Nellis Blvd UNIT 2034, Las Vegas, NV 89121Sold
- $180,0002 bd2 ba1k sqft2725 S Nellis Blvd UNIT 1154, Las Vegas, NV 89121For Sale
A local agent can set up tours, give advice and negotiate with sellers.
Similar homes
- $176,9992 bd2 ba1k sqft2725 S Nellis Blvd Unit 1163, Las Vegas, NV 89121For SaleMLS ID #2784412, Peggy J. Collura, HomeSmart Encore. LVR
- $218,0002 bd2 ba1k sqft2725 S Nellis Blvd Unit 1181, Las Vegas, NV 89121For Sale
 MLS ID #2801271, Gabriella A. Debartoli, Huntington & Ellis, A Real Est. LVR
 - $229,9002 bd2 ba1k sqft2725 S Nellis Blvd Unit 1158, Las Vegas, NV 89121For Sale
 MLS ID #2799307, Angel Bothof, Angel Bothof. LVR
 - $200,0002 bd2 ba987 sqft3060 Casey Dr Unit 101, Las Vegas, NV 89120For Sale
 MLS ID #2808016, David F. Sajdak, Win Win Real Estate. LVR
 - $175,0003 bd2 ba1.1k sqft5116 Golden Ln APT A, Paradise, NV 89119For SaleMLS ID #2809624, Cong T. Nguyen, Wardley Real Estate. LVR
- $199,9992 bd2 ba1k sqft5086 Jeffreys St Unit 201, Las Vegas, NV 89119For SaleMLS ID #2802802, Nirav Goyal, At Your Service Realty. LVR
- $187,5002 bd2 ba1k sqft4960 Harrison Dr APT 217, Las Vegas, NV 89120For SaleMLS ID #2797458, Ted Morrison, Realty ONE Group, Inc. LVR
- $199,0002 bd2 ba992 sqft5060 Newport Cove Dr APT B, Las Vegas, NV 89119For SaleMLS ID #2767722, Delia M. Lopez, RX Realty. LVR
- $182,9992 bd2 ba895 sqft3953 Rebecca Raiter Ave Unit 202, Las Vegas, NV 89110For SaleMLS ID #2762750, Ross Miller, Coldwell Banker Premier. LVR
- $164,0002 bd2 ba896 sqft2980 Juniper Hills Blvd Unit 103, Las Vegas, NV 89142For SaleMLS ID #2798554, Saisawat E. Brown, Century 21 Americana. LVR
- $209,9002 bd2 ba1k sqft2110 Los Feliz St Unit 2037, Las Vegas, NV 89156For SaleMLS ID #2798494, Angel Bothof, Angel Bothof. LVR
- $199,9993 bd2 ba1k sqft4914 Larkspur St, Las Vegas, NV 89120For SaleMLS ID #2770971, Shane Cuccia, LIFE Realty District. LVR
- $211,0002 bd2 ba872 sqft2120 Ramrod Ave Unit 2313, Henderson, NV 89014For SaleMLS ID #2757146, Tia Roman, RE/MAX Reliance. LVR
- $240,0003 bd2 ba1.2k sqft5655 E Sahara Ave Unit 1005, Las Vegas, NV 89142For SaleMLS ID #2793796, Nebiat Adhanom, BHHS Nevada Properties. LVR
- $199,0002 bd2 ba1k sqft5225 W Reno Ave Unit 127, Las Vegas, NV 89118For SaleMLS ID #2791481, Hairang Zhong, Landmark Realty. LVR
- $224,8882 bd2 ba1.1k sqft9000 Las Vegas Blvd S Unit 1014, Las Vegas, NV 89123For SaleMLS ID #2779240, Maria L. Morales, Keller Williams MarketPlace. LVR
- $229,9002 bd2 ba965 sqft5750 E Hacienda Ave Unit 202, Whitney, NV 89122For SaleMLS ID #2799304, Angel Bothof, Angel Bothof. LVR
- $199,9992 bd2 ba880 sqft592 Sea Shell Ln, Las Vegas, NV 89110For SaleMLS ID #2779441, Christine Dang, Century 21 1st Priority Realty. LVR
- $180,0002 bd2 ba978 sqft213 N Lamb Blvd Unit E, Las Vegas, NV 89110For SaleMLS ID #2778717, Xia Zhou, O'Harmony Realty LLC. LVR
- $218,8882 bd2 ba926 sqft1800 Edmond St Unit 145, Las Vegas, NV 89146For SaleMLS ID #2783039, Wilson F. Wong, Vertex Realty & Property Manag. LVR
