
Completely Remodeled and Move-In Ready! This beautiful 3-bedroom, 2-bath condo has been extensively updated and offers a bright, open feel throughout. The gorgeous new kitchen features brand-new cabinets, quartz countertops, modern fixtures, and plenty of storage space. Both bathrooms have been completely remodeled with stylish finishes.
Additional upgrades include new luxury vinyl plank flooring throughout, new lighting fixtures, new ceiling fans, a new water heater, and a newer AC unit approximately 2 years old. The brand-new washer and dryer are also included, making this home truly turnkey.
Enjoy a desirable location directly across from the community clubhouse and pool, providing convenient access to community amenities. The spacious floor plan, modern upgrades, and move-in-ready condition make this home an excellent opportunity for a primary residence, second home, or investment property.
Conveniently located near shopping, restaurants, schools, public transportation, and major freeway access. This beautifully updated condo combines comfort, style, and convenience in one exceptional package. Don't miss the opportunity to make this stunning home yours!** Schedule your private showing today.
Active
$240,000
5655 E Sahara Ave Unit 1005, Las Vegas, NV 89142
3beds
1,299sqft
:
Get pre-qualified$1,995/mo
Condominium
Built in 2000
-- sqft lot
$236,400 Zestimate®
$185/sqft
$400/mo HOA
What's special
Modern upgradesModern fixturesQuartz countertopsPlenty of storage spaceGorgeous new kitchenBright open feel throughoutSpacious floor plan
- 48 days |
- 94 |
- 1 |
Zillow last checked:
Listing updated:
Listed by:
Nebiat Adhanom S.0047490 (702)277-9922,
BHHS Nevada Properties
Source: LVR,MLS#: 2793796 Originating MLS: Greater Las Vegas Association of Realtors Inc
Originating MLS: Greater Las Vegas Association of Realtors IncFacts & features
Interior
Bedrooms & bathrooms
- Bedrooms: 3
- Bathrooms: 2
- Full bathrooms: 2
Primary bedroom
- Description: Pbr Separate From Other,Walk-In Closet(s)
- Dimensions: 14x12
Bedroom 2
- Description: Closet
- Dimensions: 11x11
Bedroom 3
- Description: Closet
- Dimensions: 10x10
Primary bathroom
- Description: Double Sink,Separate Shower,Tub
Dining room
- Description: Dining Area
- Dimensions: 10x10
Kitchen
- Description: Breakfast Bar/Counter,Breakfast Nook/Eating Area,Island,Lighting Recessed,Luxury Vinyl Plank,Pantry,Quartz Countertops,Vaulted Ceiling
Living room
- Description: Entry Foyer,Front
- Dimensions: 15x12
Heating
- Central, Gas
Cooling
- Central Air, Electric
Appliances
- Included: Built-In Gas Oven, Dryer, Dishwasher, Disposal, Gas Range, Refrigerator, Washer
- Laundry: Gas Dryer Hookup, Laundry Closet, Laundry Room
Features
- Bedroom on Main Level, Ceiling Fan(s), Primary Downstairs, Window Treatments
- Flooring: Carpet, Luxury Vinyl Plank
- Windows: Blinds
- Has fireplace: No
Interior area
- Total structure area: 1,299
- Total interior livable area: 1,299 sqft
Video & virtual tour
Property
Parking
- Total spaces: 1
- Parking features: Assigned, Covered, One Space
Features
- Stories: 2
- Exterior features: Private Yard
- Pool features: Community
- Fencing: None
Lot
- Size: 1 Square Feet
- Features: Desert Landscaping, Landscaped, < 1/4 Acre
Details
- Parcel number: 16109513005
- Zoning description: Multi-Family
- Horse amenities: None
Construction
Type & style
- Home type: Condo
- Architectural style: Two Story
- Property subtype: Condominium
- Attached to another structure: Yes
Materials
- Drywall
- Roof: Pitched,Tile
Condition
- Resale
- Year built: 2000
Utilities & green energy
- Electric: Photovoltaics None
- Sewer: Public Sewer
- Water: Public
- Utilities for property: Underground Utilities
Community & HOA
Community
- Features: Pool
- Subdivision: Terrasanta
HOA
- Has HOA: Yes
- Amenities included: Pool, Spa/Hot Tub
- Services included: Association Management, Maintenance Grounds
- HOA fee: $400 monthly
- HOA name: Terrasanta
- HOA phone: 702-362-6262
Location
- Region: Las Vegas
Financial & listing details
- Price per square foot: $185/sqft
- Tax assessed value: $141,283
- Annual tax amount: $560
- Date on market: 6/23/2026
- Listing agreement: Exclusive Right To Sell
- Listing terms: Cash,Conventional,FHA,VA Loan
Estimated market value
$236,400
$225,000 - $248,000
$1,744/mo
Price history
| Date | Event | Price |
|---|---|---|
| 6/23/2026 | Listed for sale | $240,000+1933.9%$185/sqft |
Source:  LVR #2793796 Report a problem LVR #2793796 Report a problem | ||
| 5/29/2012 | Sold | $11,800-89.6%$9/sqft |
Source: Public Record Report a problem | ||
| 8/22/2002 | Sold | $112,990+14.1%$87/sqft |
Source: Public Record Report a problem | ||
| 4/5/2000 | Sold | $98,990$76/sqft |
Source: Public Record Report a problem | ||
Public tax history
| Year | Property taxes | Tax assessment |
|---|---|---|
| 2026 | $590 +8% | $49,449 -1.2% |
| 2025 | $546 +2.9% | $50,056 -6.5% |
| 2024 | $531 +3% | $53,552 +17.5% |
| 2023 | $516 +3% | $45,571 +5.4% |
| 2022 | $501 +3.1% | $43,238 -0.5% |
| 2021 | $485 +1.4% | $43,449 +4.8% |
| 2020 | $479 +4.8% | $41,466 +32.6% |
| 2019 | $457 +6.9% | $31,260 |
| 2018 | $428 | $31,260 +12.2% |
| 2017 | $428 | $27,855 +19.8% |
| 2016 | $428 +3.8% | $23,242 +32.5% |
| 2015 | $412 | $17,535 +28.6% |
| 2014 | $412 | $13,634 |
| 2013 | -- | $13,634 -3.6% |
| 2012 | -- | $14,145 -11.8% |
| 2011 | -- | $16,040 +3.2% |
| 2010 | -- | $15,542 -62.4% |
| 2009 | -- | $41,383 |
| 2008 | -- | $41,383 -30.1% |
| 2007 | -- | $59,236 +19.2% |
| 2006 | -- | $49,684 +29.9% |
| 2005 | -- | $38,259 +8.8% |
| 2004 | -- | $35,158 +0.7% |
| 2003 | -- | $34,930 +2.8% |
| 2002 | -- | $33,980 +3.3% |
| 2001 | -- | $32,910 |
Find assessor info on the county website
Monthly payment
Est. payment
Payment breakdown
Explore the cost of this home by adjusting the details. Changes won't be saved.Climate risks
Neighborhood: Sunrise Manor
Nearby schools
GreatSchools rating
- 7/10Cyril Wengert Elementary SchoolGrades: PK-5Distance: 0.6 mi
- 4/10Duane D Keller Middle SchoolGrades: 6-8Distance: 1.7 mi
- 3/10Las Vegas High SchoolGrades: 9-12Distance: 1.1 mi
Schools provided by the listing agent
- Elementary: Mendoza, John F.,Mendoza, John F.
- Middle: Keller
- High: Las Vegas
Source: LVR. This data may not be complete. We recommend contacting the local school district to confirm school assignments for this home.
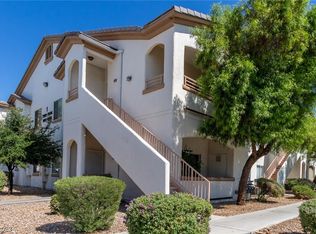
- $190,0002 bd2 ba958 sqft5655 E Sahara Ave UNIT 1006, Las Vegas, NV 89142Sold
- $200,0002 bd2 ba958 sqft5655 E Sahara Ave UNIT 2003, Sunrise Manor Town, NV 89142Sold
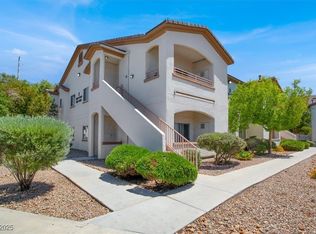
- $1,5002 bd2 ba958 sqft5655 E Sahara Ave UNIT 2008, Sunrise Manor Town, NV 89142For Rent

- $199,9992 bd2 ba958 sqft5655 E Sahara Ave UNIT 2009, Las Vegas, NV 89142Sold
- $145,0001 bd1 ba774 sqft5655 E Sahara Ave UNIT 1071, Las Vegas, NV 89142For Sale
- $164,5002 bd2 ba958 sqft5655 E Sahara Ave UNIT 2068, Las Vegas, NV 89142Sold
- $175,0002 bd2 ba958 sqft5655 E Sahara Ave UNIT 2029, Las Vegas, NV 89142For Sale
- $165,0002 bd2 ba958 sqft5650 E Sahara Ave UNIT 1065, Las Vegas, NV 89142Sold
A local agent can set up tours, give advice and negotiate with sellers.
Similar homes
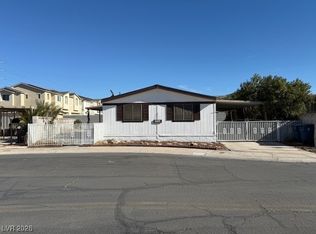
- $249,9003 bd2 ba1.2k sqft2916 Gavilan Ln, Las Vegas, NV 89122For Sale
 MLS ID #2752757, Jill Amsel, Realty ONE Group, Inc. LVR
 - $240,0002 bd2 ba1.4k sqft5565 Tres Piedras Rd, Las Vegas, NV 89122For Sale
 MLS ID #2797111, Ameha Eshete Woldmarime, Realty ONE Group, Inc. LVR
 - $164,0002 bd2 ba896 sqft2980 Juniper Hills Blvd Unit 103, Las Vegas, NV 89142For Sale
 MLS ID #2798554, Saisawat E. Brown, Century 21 Americana. LVR
 - $199,9982 bd2 ba1k sqft2725 S Nellis Blvd Unit 1190, Las Vegas, NV 89121For Sale
 MLS ID #2762657, Jack D. Schaeffer Jr, The Business Brokers LLC. LVR
 - $209,9002 bd2 ba1k sqft2110 Los Feliz St Unit 2037, Las Vegas, NV 89156For SaleMLS ID #2798494, Angel Bothof, Angel Bothof. LVR
- $244,9002 bd2 ba1.1k sqft833 Aspen Peak Loop Unit 1113, Henderson, NV 89015For SaleMLS ID #2785335, Divina Singer, Signature Real Estate Group. LVR
- $234,9003 bd2 ba1k sqft2121 Blue Breeze Dr Unit 107, Las Vegas, NV 89128For SaleMLS ID #2762816, Carlos Pujadas, Carlos Pujadas Real Estate. LVR
- $1,4503 bd2 ba1.1k sqft3067 Key Largo Dr Unit 102, Las Vegas, NV 89120For RentZillow Rentals
- $239,9002 bd2 ba1k sqft5116 Gray Ln #G, Paradise, NV 89119For SaleMLS ID #2750031, Jill Amsel, Realty ONE Group, Inc. LVR
- $238,0002 bd2 ba1k sqft10245 S Maryland Pkwy Unit 133, Las Vegas, NV 89123For SaleMLS ID #2805132, Jessie Nieh, PropertyMax Group LLC. LVR
- $250,0002 bd2 ba1.1k sqft39 E Agate Ave Unit 304, Las Vegas, NV 89123For SaleMLS ID #2798791, Loretta B. Antuna, Property Management of LV, LLC. LVR
- $259,0002 bd2 ba1k sqft5250 S Rainbow Blvd Unit 1120, Las Vegas, NV 89118For SaleMLS ID #2800244, Will A. Vicuna, Sphere Real Estate. LVR
- $249,9002 bd2 ba1.1k sqft854 Stainglass Ln, Las Vegas, NV 89110For SaleMLS ID #2800069, Angel Bothof, Angel Bothof. LVR
- $250,0002 bd2 ba1k sqft5552 Jackpot Winner Ln Unit 101, Las Vegas, NV 89122For SaleMLS ID #2800018, Patricia E. Castillo Flores, eProNet Realty. LVR
- $260,0003 bd3 ba1.5k sqft3333 Racquet St, Las Vegas, NV 89121For SaleMLS ID #2791942, Belem Sada Villegas, Signature Real Estate Group. LVR
- $209,5002 bd2 ba962 sqft7173 S Durango Dr Unit 308, Las Vegas, NV 89113For SaleMLS ID #2799332, Craig V. Ross, Award Realty. LVR
- $215,0002 bd2 ba1k sqft8101 W Flamingo Rd Unit 1002, Las Vegas, NV 89147For SaleMLS ID #2767410, Yvonne L. Rodriguez, BHHS Nevada Properties. LVR
- $250,0003 bd2 ba1.1k sqft1050 E Cactus Ave Unit 1080, Las Vegas, NV 89183For SaleMLS ID #2784709, Barbara Cala, iProperties International. LVR
- $179,0002 bd2 ba1k sqft2110 Los Feliz St Unit 2055, Las Vegas, NV 89156For SaleMLS ID #2789529, Vernessa Johnson, Signature Real Estate Group. LVR
- $238,0002 bd2 ba1k sqft3455 Erva St APT 115, Spring Valley, NV 89117For SaleMLS ID #2792207, Pierre A. Gendebien, Realty ONE Group, Inc. LVR
