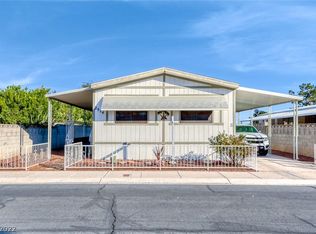
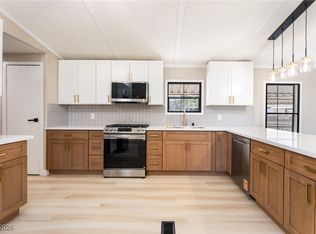
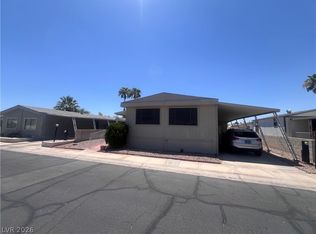
Oh, you are going to absolutely adore this delightful home tucked away along Gavilan Lane in fabulous Las Vegas! From the moment you step inside, you’ll feel welcomed by an airy living space that flows effortlessly into a cheerful kitchen, just perfect for whipping up your favorite meals. The neighborhood is wonderfully tranquil yet within easy reach of all the excitement the city has to offer—imagine leisurely afternoons exploring nearby parks, browsing charming shops, and indulging in mouthwatering cuisine at local eateries. A friendly clubhouse nearby brings neighbors together, and a pet-friendly atmosphere makes everyone feel right at home. Whether you’re lounging outdoors in the private yard or venturing out to discover the endless entertainment in the surrounding areas, you’ll absolutely love calling this little slice of Las Vegas heaven your own.
Active
$249,900
2916 Gavilan Ln, Las Vegas, NV 89122
3beds
1,248sqft
Manufactured Home, Single Family Residence
Built in 1983
5,227 Square Feet Lot
$249,100 Zestimate®
$200/sqft
$98/mo HOA
What's special
Cheerful kitchenPrivate yardAiry living space
- 219 days
- 63
- 2
Zillow last checked:
Listing updated:
Listed by:
Jill Amsel BS.0063646 (702)683-6563,
Realty ONE Group, Inc
Source: LVR,MLS#: 2752757 Originating MLS: Greater Las Vegas Association of Realtors Inc
Originating MLS: Greater Las Vegas Association of Realtors IncFacts & features
Interior
Bedrooms & bathrooms
- Bedrooms: 3
- Bathrooms: 2
- Full bathrooms: 2
Primary bedroom
- Description: Ceiling Fan,Closet
- Dimensions: 20x20
Bedroom 2
- Description: Ceiling Fan,Closet
- Dimensions: 11x11
Bedroom 3
- Description: Ceiling Light,Closet
- Dimensions: 11x11
Primary bathroom
- Description: Separate Tub
Dining room
- Description: Dining Area
- Dimensions: 11x12
Kitchen
- Description: Breakfast Bar/Counter
Living room
- Description: Formal,Front
- Dimensions: 20x20
Heating
- Central, Gas
Cooling
- Central Air, Electric
Appliances
- Included: Gas Range
- Laundry: Gas Dryer Hookup, Laundry Room
Features
- Bedroom on Main Level, Ceiling Fan(s), Primary Downstairs, Window Treatments
- Flooring: Laminate
- Windows: Blinds
- Has fireplace: No
Interior area
- Total structure area: 1,248
- Total interior livable area: 1,248 sqft
Video & virtual tour
Property
Parking
- Total spaces: 1
- Parking features: Attached Carport, Garage, Private
- Carport spaces: 1
Features
- Stories: 1
- Patio & porch: Porch
- Exterior features: Porch, Private Yard
- Pool features: Community
- Fencing: Block,Back Yard,Chain Link
Lot
- Size: 5,227 Square Feet
- Features: Desert Landscaping, Landscaped, < 1/4 Acre
Details
- Parcel number: 16109710158
- Zoning description: Single Family
- Horse amenities: None
Construction
Type & style
- Home type: MobileManufactured
- Architectural style: Manufactured Home,One Story
- Property subtype: Manufactured Home, Single Family Residence
Materials
- Roof: Composition,Shingle
Condition
- Resale
- Year built: 1983
Utilities & green energy
- Electric: Photovoltaics None
- Sewer: Public Sewer
- Water: Public
- Utilities for property: Underground Utilities
Community & HOA
Community
- Features: Pool
- Senior community: Yes
- Subdivision: Desert Inn Mobile Estate 3 Amd
HOA
- Has HOA: Yes
- Amenities included: Clubhouse, Fitness Center, Park, Pool, Recreation Room
- Services included: Recreation Facilities
- HOA fee: $98 monthly
- HOA name: Desert Inn
- HOA phone: 702-458-0599
Location
- Region: Las Vegas
Financial & listing details
- Price per square foot: $200/sqft
- Tax assessed value: $118,409
- Annual tax amount: $2,061
- Date on market: 2/1/2026
- Listing agreement: Exclusive Right To Sell
- Listing terms: Cash,Conventional,FHA,Lease Option,VA Loan
Estimated market value
$249,100
$237,000 - $262,000
Not available
Price history
| Date | Event | Price |
|---|---|---|
| 5/5/2026 | Listing removed | $1,300$1/sqft |
Source: LVR #2754696 Report a problem | ||
| 4/29/2026 | Price change | $1,300+3.2%$1/sqft |
Source: LVR #2754696 Report a problem | ||
| 4/23/2026 | Price change | $1,260-3.1%$1/sqft |
Source: LVR #2754696 Report a problem | ||
| 4/16/2026 | Price change | $1,300-3.7%$1/sqft |
Source: LVR #2754696 Report a problem | ||
| 4/11/2026 | Price change | $1,350-3.6%$1/sqft |
Source: LVR #2754696 Report a problem | ||
| 4/4/2026 | Price change | $1,400-1.8%$1/sqft |
Source: LVR #2754696 Report a problem | ||
| 3/20/2026 | Price change | $1,425-2.7%$1/sqft |
Source: LVR #2754696 Report a problem | ||
| 3/13/2026 | Price change | $1,465-2.3%$1/sqft |
Source: LVR #2754696 Report a problem | ||
| 3/6/2026 | Price change | $1,500-3.2%$1/sqft |
Source: LVR #2754696 Report a problem | ||
| 2/27/2026 | Price change | $1,550-3.1%$1/sqft |
Source: LVR #2754696 Report a problem | ||
| 2/19/2026 | Price change | $1,600-3%$1/sqft |
Source: LVR #2754696 Report a problem | ||
| 2/7/2026 | Listed for rent | $1,650+35.2%$1/sqft |
Source: LVR #2754696 Report a problem | ||
| 2/1/2026 | Listed for sale | $249,900$200/sqft |
Source:  LVR #2752757 Report a problem LVR #2752757 Report a problem | ||
| 2/1/2026 | Listing removed | $249,900$200/sqft |
Source: LVR #2645754 Report a problem | ||
| 3/4/2025 | Listing removed | $1,220$1/sqft |
Source: LVR #2645195 Report a problem | ||
| 1/31/2025 | Price change | $1,220-2.4%$1/sqft |
Source: LVR #2645195 Report a problem | ||
| 1/11/2025 | Listed for sale | $249,900+5355.1%$200/sqft |
Source: LVR #2645754 Report a problem | ||
| 1/9/2025 | Listed for rent | $1,250$1/sqft |
Source: LVR #2645195 Report a problem | ||
| 10/1/2024 | Sold | $4,581-90.5%$4/sqft |
Source: Public Record Report a problem | ||
| 6/27/2014 | Sold | $48,000-5.9%$38/sqft |
Source: LVR #1434851 Report a problem | ||
| 10/31/2013 | Sold | $51,000-41.7%$41/sqft |
Source: Public Record Report a problem | ||
| 8/1/2002 | Sold | $87,500+10.1%$70/sqft |
Source: Public Record Report a problem | ||
| 6/13/2001 | Sold | $79,500+0.6%$64/sqft |
Source: Public Record Report a problem | ||
| 11/7/1995 | Sold | $79,000$63/sqft |
Source: Public Record Report a problem | ||
Public tax history
| Year | Property taxes | Tax assessment |
|---|---|---|
| 2026 | $1,831 -11.1% | $41,443 -2.2% |
| 2025 | $2,061 +21% | $42,395 +13.6% |
| 2024 | $1,703 +98.9% | $37,313 +15.2% |
| 2023 | $856 -19.1% | $32,383 +5.7% |
| 2022 | $1,058 +113.5% | $30,651 +4.2% |
| 2021 | $495 -31.5% | $29,403 +10.6% |
| 2020 | $723 +2.8% | $26,578 +7.2% |
| 2019 | $703 +5.6% | $24,785 |
| 2018 | $666 | $24,785 +5.2% |
| 2017 | $666 | $23,567 +14.9% |
| 2016 | $666 +0.3% | $20,516 +44.4% |
| 2015 | $664 +66.4% | $14,212 +10.4% |
| 2014 | $399 | $12,878 |
| 2013 | -- | $12,878 -4.4% |
| 2012 | -- | $13,467 -38.2% |
| 2011 | -- | $21,804 -2.9% |
| 2010 | -- | $22,451 -37.3% |
| 2009 | -- | $35,805 |
| 2008 | -- | $35,805 -13.5% |
| 2007 | -- | $41,377 +21.3% |
| 2006 | -- | $34,118 +17.1% |
| 2005 | -- | $29,127 +21% |
| 2004 | -- | $24,070 -0.1% |
| 2003 | -- | $24,105 -0.6% |
| 2002 | -- | $24,260 +0.2% |
| 2001 | -- | $24,200 |
Find assessor info on the county website
Monthly payment
Climate risks
Neighborhood: Sunrise Manor
Nearby schools
Schools provided by the listing agent
- Elementary: Smith, Hal,Smith, Hal
- Middle: Harney Kathleen & Tim
- High: Chaparral
Source: LVR. This data may not be complete. We recommend contacting the local school district to confirm school assignments for this home.
Similar homes
- $229,9003 bd2 ba1.4k sqft5556 Everglade St, Las Vegas, NV 89142For Sale
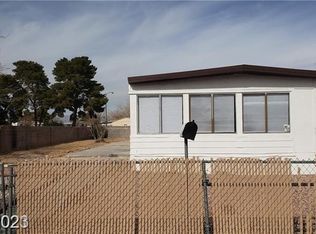 MLS ID #2799294, Angel Bothof, Angel Bothof. LVR
 - $229,9003 bd2 ba1.4k sqft5495 Everglade St, Las Vegas, NV 89142For Sale
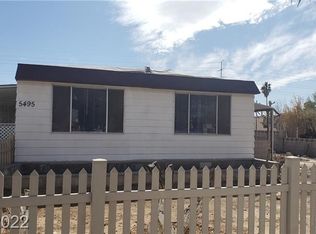 MLS ID #2799292, Angel Bothof, Angel Bothof. LVR
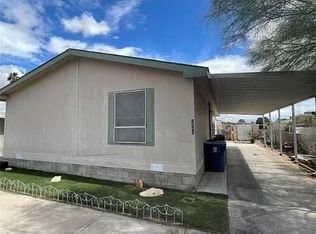
 - $205,0002 bd2 ba1.4k sqft5565 Tres Piedras Rd, Las Vegas, NV 89122For Sale
 MLS ID #2797111, Ameha Eshete Woldmarime, Realty ONE Group, Inc. LVR
 - $289,9003 bd2 ba1.3k sqft3560 Estes Park Dr, Las Vegas, NV 89122For Sale
 MLS ID #2801807, Angel Bothof, Angel Bothof. LVR
