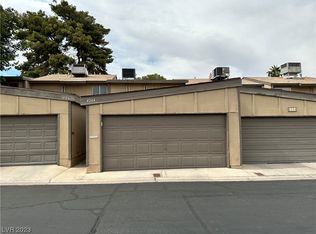
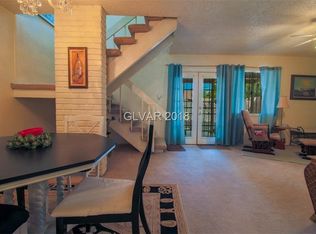
Discover a vibrаnt lіfеstyle іn thiѕ charming two-storу townhοuse, perfectly situated in a desirable Las Vegas neighborhood. This residence offers an exceptional opportunity for comfortable living, blending practicality with a welcoming atmosphere. The thoughtful design creates an inviting environment, ideal for daily routines and relaxed evenings. A sense of tranquility pervades the interior, enhanced by carefully selected features that contribute to a peaceful home. The exterior boasts delightful amenities, providing opportunities for outdoor enjoyment and curb appeal. This property represents a remarkable value in a well-regarded community. Experience the ease of access to local conveniences and the energy of city life, all from the comfort of your own private haven.
Active
$264,900
4232 Kona Coast Way, Las Vegas, NV 89121
3beds
1,260sqft
Townhouse
Built in 1973
1,742 Square Feet Lot
$-- Zestimate®
$210/sqft
$180/mo HOA
What's special
Inviting environmentSense of tranquilityCurb appealOpportunities for outdoor enjoymentDelightful amenities
- 28 days
- 542
- 21
Zillow last checked:
Listing updated:
Listed by:
Angel Bothof B.1003332 702-209-1921,
Angel Bothof
Source: LVR,MLS#: 2807950 Originating MLS: Greater Las Vegas Association of Realtors Inc
Originating MLS: Greater Las Vegas Association of Realtors IncFacts & features
Interior
Bedrooms & bathrooms
- Bedrooms: 3
- Bathrooms: 2
- Full bathrooms: 1
- 3/4 bathrooms: 1
Primary bedroom
- Description: Upstairs,Walk-In Closet(s)
- Dimensions: 12x12
Bedroom 2
- Description: Closet
- Dimensions: 11x10
Bedroom 3
- Description: Closet
- Dimensions: 10x10
Primary bathroom
- Description: None
Dining room
- Description: Living Room/Dining Combo
- Dimensions: 19x19
Kitchen
- Description: Breakfast Bar/Counter
Heating
- Central, Gas
Cooling
- Central Air, Electric
Appliances
- Included: Built-In Electric Oven
- Laundry: Gas Dryer Hookup, Main Level
Features
- None
- Flooring: Carpet, Tile
- Has fireplace: No
Interior area
- Total structure area: 1,260
- Total interior livable area: 1,260 sqft
Video & virtual tour
Property
Parking
- Total spaces: 2
- Parking features: Attached, Garage, Garage Door Opener, Private
- Attached garage spaces: 2
Features
- Stories: 2
- Exterior features: Courtyard, Private Yard
- Pool features: Community
- Fencing: Back Yard,Wood
Lot
- Size: 1,742 Square Feet
- Features: < 1/4 Acre
Details
- Parcel number: 16117412003
- Zoning description: Single Family
- Horse amenities: None
Construction
Type & style
- Home type: Townhouse
- Architectural style: Two Story
- Property subtype: Townhouse
- Attached to another structure: Yes
Materials
- Roof: Composition,Shingle
Condition
- Year built: 1973
Utilities & green energy
- Electric: Photovoltaics None
- Sewer: Public Sewer
- Water: Public
- Utilities for property: Cable Available
Community & HOA
Community
- Features: Pool
- Subdivision: American Village 1
HOA
- Has HOA: Yes
- Amenities included: Basketball Court, Clubhouse, Barbecue, Pool
- Services included: Association Management, Maintenance Grounds
- HOA fee: $180 monthly
- HOA name: American /village
- HOA phone: 702-848-3418
Location
- Region: Las Vegas
Financial & listing details
- Price per square foot: $210/sqft
- Tax assessed value: $107,366
- Annual tax amount: $687
- Date on market: 8/11/2026
- Listing agreement: Exclusive Right To Sell
- Listing terms: Cash,Conventional,FHA,Lease Option,Owner Will Carry
- Ownership: Townhouse
Estimated market value
Not available
Estimated sales range
Not available
Not available
Price history
| Date | Event | Price |
|---|---|---|
| 9/3/2026 | Price change | $1,625-9.7%$1/sqft |
Source: LVR #2808619 Report a problem | ||
| 8/27/2026 | Price change | $1,800-9.8%$1/sqft |
Source: LVR #2808619 Report a problem | ||
| 8/20/2026 | Price change | $1,995-4.8%$2/sqft |
Source: LVR #2808619 Report a problem | ||
| 8/13/2026 | Listed for rent | $2,095$2/sqft |
Source: LVR #2808619 Report a problem | ||
| 8/11/2026 | Listed for sale | $264,900+89.1%$210/sqft |
Source:  LVR #2807950 Report a problem LVR #2807950 Report a problem | ||
| 7/17/2026 | Sold | $140,100-44%$111/sqft |
Source: Public Record Report a problem | ||
| 11/7/2024 | Listing removed | $250,000$198/sqft |
Source: LVR #2587043 Report a problem | ||
| 7/9/2024 | Pending sale | $250,000$198/sqft |
Source: LVR #2587043 Report a problem | ||
| 6/14/2024 | Price change | $250,000-3.8%$198/sqft |
Source: LVR #2587043 Report a problem | ||
| 6/4/2024 | Listed for sale | $260,000+17.1%$206/sqft |
Source: LVR #2587043 Report a problem | ||
| 10/27/2021 | Sold | $222,000-1.3%$176/sqft |
Source: LVR #2326391 Report a problem | ||
| 9/29/2021 | Contingent | $224,888$178/sqft |
Source: LVR #2326391 Report a problem | ||
| 9/22/2021 | Price change | $224,888-6.3%$178/sqft |
Source: LVR #2326391 Report a problem | ||
| 9/10/2021 | Listed for sale | $239,888+207.5%$190/sqft |
Source: LVR #2326391 Report a problem | ||
| 12/1/2014 | Sold | $78,000$62/sqft |
Source: LVR #1486009 Report a problem | ||
Public tax history
| Year | Property taxes | Tax assessment |
|---|---|---|
| 2026 | $856 +7.9% | $37,578 -0.8% |
| 2025 | $794 -24.8% | $37,874 +3.5% |
| 2024 | $1,056 +92.6% | $36,582 +11.6% |
| 2023 | $548 +8% | $32,771 +15.8% |
| 2022 | $508 +7.8% | $28,299 +8.2% |
| 2021 | $471 +6.8% | $26,154 -0.9% |
| 2020 | $441 +4.8% | $26,399 +16.4% |
| 2019 | $421 +6.9% | $22,676 0% |
| 2018 | $394 | $22,677 +4.4% |
| 2017 | $394 | $21,718 +0.7% |
| 2016 | $394 +3.8% | $21,573 +35.1% |
| 2015 | $379 | $15,972 +21.9% |
| 2014 | $379 | $13,105 |
| 2013 | -- | $13,105 +14.3% |
| 2012 | -- | $11,467 -19% |
| 2011 | -- | $14,154 +1.3% |
| 2010 | -- | $13,979 -50.6% |
| 2009 | -- | $28,287 |
| 2008 | -- | $28,287 -19.1% |
| 2007 | -- | $34,973 +14% |
| 2006 | -- | $30,675 +42.7% |
| 2005 | -- | $21,494 +5.8% |
| 2004 | -- | $20,314 -0.4% |
| 2003 | -- | $20,395 -1% |
| 2002 | -- | $20,600 +8.6% |
| 2001 | -- | $18,960 |
Find assessor info on the county website
Monthly payment
Est. payment
Payment breakdown
Explore the cost of this home by adjusting the details. Changes won't be saved.Climate risks
Neighborhood: Paradise
Nearby schools
Schools provided by the listing agent
- Elementary: Ferron, William,Ferron, William
- Middle: Woodbury C. W.
- High: Chaparral
Source: LVR. This data may not be complete. We recommend contacting the local school district to confirm school assignments for this home.

Similar homes
- $285,0003 bd2 ba1.2k sqft215 N Lamb Blvd Unit E, Las Vegas, NV 89110For Sale
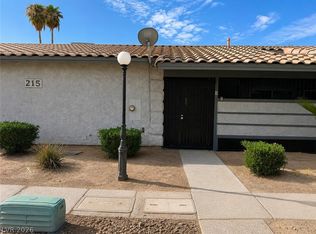 MLS ID #2812786, Erlinda Ponce-Marin, United Realty Group. LVR
 - $245,0003 bd2 ba1.4k sqft3974 Palos Verdes St, Las Vegas, NV 89119For Sale
 MLS ID #2804284, Mary Bernadette Consengco, Creative Real Estate Assoc. LVR
 - $205,0002 bd2 ba1k sqft4338 Caliente St APT 12, Las Vegas, NV 89119For Sale
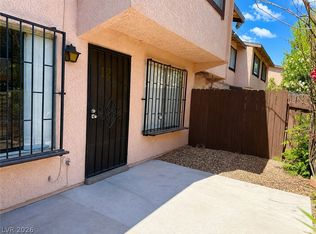 MLS ID #2816355, Alain T. Hanash, BHHS Nevada Properties. LVR
 - $249,0003 bd2 ba1.1k sqft4456 Buena Vista Dr, Las Vegas, NV 89102For Sale
 MLS ID #2798413, Dakki W. Law, Nevada Real Estate Corp. LVR
