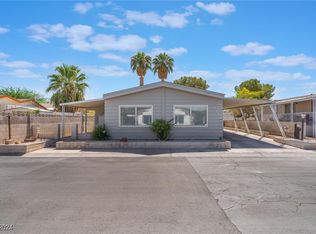
Charming 2-bedroom manufactured home located in a desirable age-qualified community! This spacious home features a large living room plus a separate family room that opens to the kitchen, creating an ideal layout for relaxing and entertaining. The kitchen offers ample cabinetry and a double built-in oven, making meal preparation a breeze. Enjoy the welcoming front entry porch, perfect for morning coffee or visiting with neighbors. An attached two-car carport provides convenient covered parking. Don't miss this opportunity to own a comfortable home with a functional floor plan in a friendly community.
Active
Price cut: $6K (10/14)
$199,000
5565 Tres Piedras Rd, Las Vegas, NV 89122
2beds
1,440sqft
Manufactured Home, Single Family Residence
Built in 1982
4,791 Square Feet Lot
$198,500 Zestimate®
$138/sqft
$108/mo HOA
What's special
- 100 days
- 152
- 3
Zillow last checked:
Listing updated:
Listed by:
Ameha Eshete Woldmarime S.0187975 (702)722-8087,
Realty ONE Group, Inc
Source: LVR,MLS#: 2797111 Originating MLS: Greater Las Vegas Association of Realtors Inc
Originating MLS: Greater Las Vegas Association of Realtors IncFacts & features
Interior
Bedrooms & bathrooms
- Bedrooms: 2
- Bathrooms: 2
- Full bathrooms: 2
Primary bedroom
- Description: Bedroom With Bath Downstairs,Ceiling Fan,Ceiling Light,Closet
- Dimensions: 14x13
Bedroom 2
- Description: Ceiling Fan,Closet
- Dimensions: 11x11
Kitchen
- Description: Marble/Stone Countertops,Solid Surface Countertops
Living room
- Description: Entry Foyer,Front
- Dimensions: 25x13
Heating
- Central, Gas
Cooling
- Central Air, Electric
Appliances
- Included: Built-In Gas Oven, Double Oven, Dishwasher, Disposal, Microwave, Refrigerator
- Laundry: Electric Dryer Hookup, Gas Dryer Hookup, Laundry Room
Features
- Bathroom on Main Level, Bedroom on Main Level, Ceiling Fan(s), Primary Downstairs
- Flooring: Carpet, Laminate
- Has fireplace: No
Interior area
- Total structure area: 1,440
- Total interior livable area: 1,440 sqft
Video & virtual tour
Property
Parking
- Total spaces: 2
- Parking features: Attached Carport, Assigned, Covered
- Carport spaces: 2
Features
- Stories: 1
- Patio & porch: Covered, Patio, Porch
- Exterior features: Porch, Patio
- Pool features: Community
- Fencing: Block,Full,Wrought Iron
Lot
- Size: 4,791 Square Feet
- Features: Desert Landscaping, Landscaped, < 1/4 Acre
Details
- Parcel number: 16109710226
- Zoning description: Single Family
- Horse amenities: None
Construction
Type & style
- Home type: MobileManufactured
- Architectural style: Manufactured Home,One Story
- Property subtype: Manufactured Home, Single Family Residence
- Attached to another structure: Yes
Materials
- Roof: Composition,Shingle
Condition
- Resale
- Year built: 1982
Utilities & green energy
- Electric: Photovoltaics None
- Sewer: Public Sewer
- Water: Public
- Utilities for property: Underground Utilities
Community & HOA
Community
- Features: Pool
- Senior community: Yes
- Subdivision: Desert Inn Mobile Estate 3 Amd
HOA
- Has HOA: Yes
- Amenities included: Clubhouse, Playground, Pool, Recreation Room, RV Parking, Security
- Services included: Association Management, Recreation Facilities, Reserve Fund
- HOA fee: $108 monthly
- HOA name: DIME #3
- HOA phone: 702-458-0599
Location
- Region: Las Vegas
Financial & listing details
- Price per square foot: $138/sqft
- Tax assessed value: $67,786
- Annual tax amount: $209
- Date on market: 7/7/2026
- Listing agreement: Exclusive Right To Sell
- Listing terms: Cash,Conventional,FHA,VA Loan
- Ownership: Manufactured
Estimated market value
$198,500
$189,000 - $208,000
Not available
Price history
| Date | Event | Price |
|---|---|---|
| 10/14/2026 | Price change | $199,000-2.9%$138/sqft |
Source:  LVR #2797111 Report a problem LVR #2797111 Report a problem | ||
| 8/19/2026 | Price change | $205,000-14.6%$142/sqft |
Source: LVR #2797111 Report a problem | ||
| 7/7/2026 | Listed for sale | $240,000+247.8%$167/sqft |
Source: LVR #2797111 Report a problem | ||
| 4/28/2016 | Sold | $69,000-58.2%$48/sqft |
Source: LVR #1595438 Report a problem | ||
| 5/24/2006 | Sold | $165,000+175%$115/sqft |
Source: Public Record Report a problem | ||
| 11/10/2005 | Sold | $60,000+20%$42/sqft |
Source: Public Record Report a problem | ||
| 9/8/1997 | Sold | $50,000$35/sqft |
Source: Public Record Report a problem | ||
Public tax history
| Year | Property taxes | Tax assessment |
|---|---|---|
| 2026 | $212 +3.1% | $23,725 +0.3% |
| 2025 | $205 +2.7% | $23,648 +17.4% |
| 2024 | $200 +2.9% | $20,139 +22% |
| 2023 | $194 +3% | $16,501 +7.2% |
| 2022 | $188 +3.3% | $15,397 +9.8% |
| 2021 | $182 +3.3% | $14,020 +25.1% |
| 2020 | $177 +3% | $11,203 +14.4% |
| 2019 | $171 +5.6% | $9,789 |
| 2018 | $162 | $9,789 +20.3% |
| 2017 | $162 | $8,135 +9.7% |
| 2016 | $162 -65.7% | $7,415 +48.9% |
| 2015 | $473 +1.1% | $4,979 -25.9% |
| 2014 | $468 | $6,721 |
| 2013 | -- | $6,721 -0.2% |
| 2012 | -- | $6,735 +0.9% |
| 2011 | -- | $6,676 -0.3% |
| 2010 | -- | $6,696 -67.7% |
| 2009 | -- | $20,703 |
| 2008 | -- | $20,703 -20.9% |
| 2007 | -- | $26,167 +32.9% |
| 2006 | -- | $19,690 +31% |
| 2005 | -- | $15,036 +57.1% |
| 2004 | -- | $9,569 -1.2% |
| 2003 | -- | $9,685 -0.3% |
| 2002 | -- | $9,710 +0.4% |
| 2001 | -- | $9,670 |
Find assessor info on the county website
Monthly payment
Climate risks
Neighborhood: Sunrise Manor
Nearby schools
Schools provided by the listing agent
- Elementary: Smith, Hal,Smith, Hal
- Middle: Harney Kathleen & Tim
- High: Chaparral
Source: LVR. This data may not be complete. We recommend contacting the local school district to confirm school assignments for this home.
Similar homes
- $189,9003 bd2 ba1k sqft2982 Juniper Hills Blvd Unit 201, Las Vegas, NV 89142For Sale
 MLS ID #2781178, Tod A. Wever, Rentmax Property Management. LVR
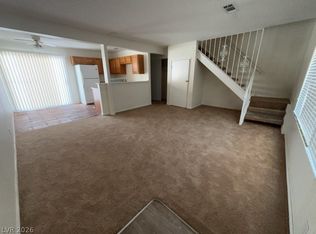
 - $175,0002 bd2 ba1k sqft2206 E Desert Inn Rd, Las Vegas, NV 89169For Sale
 MLS ID #2826151, Laura Barberini, Avalon Realty & Oaktree Mgmt. LVR
 - $185,0002 bd3 ba1.1k sqft110 Bel Port Dr Unit 113, Las Vegas, NV 89110For Sale
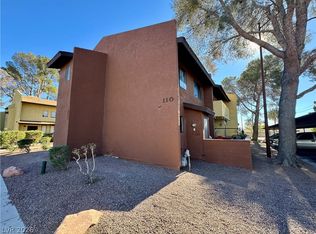 MLS ID #2812171, Richard J. Brenkus, Keller Williams MarketPlace. LVR
 - $289,9003 bd2 ba1.3k sqft3560 Estes Park Dr, Las Vegas, NV 89122For Sale
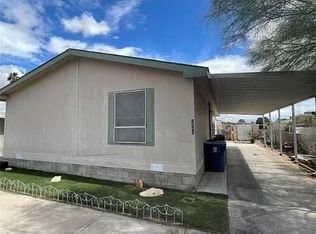 MLS ID #2801807, Angel Bothof, Angel Bothof. LVR
