3 bedrooms,2.5 bathrooms,
Active
Price cut: $5K (8/11)
$305,000
5269 Tipper Ave, Las Vegas, NV 89122
3beds
1,375sqft
Single Family Residence
Built in 2008
1,742 Square Feet Lot
$303,300 Zestimate®
$222/sqft
$53/mo HOA
What's special
- 148 days
- 284
- 7
Zillow last checked:
Listing updated:
Listed by:
Izequiel Panaco-Fierro S.0168741 702-900-3097,
Las Vegas Real Estate Speciali
Source: LVR,MLS#: 2786452 Originating MLS: Greater Las Vegas Association of Realtors Inc
Originating MLS: Greater Las Vegas Association of Realtors IncFacts & features
Interior
Bedrooms & bathrooms
- Bedrooms: 3
- Bathrooms: 3
- Full bathrooms: 2
- 1/2 bathrooms: 1
Primary bedroom
- Description: Walk-In Closet(s)
- Dimensions: 16x15
Bedroom 2
- Description: Closet
- Dimensions: 10x10
Bedroom 3
- Description: Closet
- Dimensions: 12x10
Dining room
- Description: Formal Dining Room
- Dimensions: 12x11
Family room
- Description: Downstairs
- Dimensions: 14x14
Kitchen
- Description: Tile Flooring
Heating
- Central, Gas
Cooling
- Central Air, Gas
Appliances
- Included: Dryer, Disposal, Gas Range, Refrigerator, Washer
- Laundry: Gas Dryer Hookup, Laundry Room
Features
- Bedroom on Main Level, Handicap Access, Primary Downstairs
- Flooring: Tile
- Has fireplace: No
Interior area
- Total structure area: 1,375
- Total interior livable area: 1,375 sqft
Video & virtual tour
Property
Parking
- Total spaces: 1
- Parking features: Attached, Garage, Private, Guest
- Attached garage spaces: 1
Features
- Stories: 2
- Exterior features: Handicap Accessible
- Fencing: Partial,Vinyl
Lot
- Size: 1,742 Square Feet
- Features: < 1/4 Acre
Details
- Parcel number: 16128314022
- Zoning description: Single Family
- Horse amenities: None
Construction
Type & style
- Home type: SingleFamily
- Architectural style: Two Story
- Property subtype: Single Family Residence
Materials
- Roof: Tile
Condition
- Resale
- Year built: 2008
Utilities & green energy
- Electric: Photovoltaics None, 220 Volts in Garage
- Sewer: Public Sewer
- Water: Public
Community & HOA
Community
- Subdivision: Hacienda North-Phase 3
HOA
- Has HOA: Yes
- Services included: Water
- HOA fee: $160 quarterly
- HOA name: Hacienda North
- HOA phone: 702-531-3382
Location
- Region: Las Vegas
Financial & listing details
- Price per square foot: $222/sqft
- Tax assessed value: $236,606
- Annual tax amount: $1,161
- Date on market: 5/28/2026
- Listing agreement: Exclusive Right To Sell
- Listing terms: Cash,Conventional,FHA,VA Loan
Estimated market value
$303,300
$288,000 - $318,000
$1,795/mo
Price history
| Date | Event | Price |
|---|---|---|
| 8/11/2026 | Price change | $305,000-1.6%$222/sqft |
Source:  LVR #2786452 Report a problem LVR #2786452 Report a problem | ||
| 7/5/2026 | Price change | $310,000-3.1%$225/sqft |
Source: LVR #2786452 Report a problem | ||
| 6/2/2026 | Price change | $319,9990%$233/sqft |
Source: LVR #2786452 Report a problem | ||
| 5/28/2026 | Listed for sale | $320,000+420.3%$233/sqft |
Source: LVR #2786452 Report a problem | ||
| 11/15/2012 | Sold | $61,500-17.9%$45/sqft |
Source: Public Record Report a problem | ||
| 11/1/2011 | Listing removed | $74,900$54/sqft |
Source: American Realty & Property Management #1128433 Report a problem | ||
| 10/26/2011 | Listed for sale | $74,900$54/sqft |
Source: American Realty & Property Management #1128433 Report a problem | ||
| 6/11/2011 | Listing removed | $74,900$54/sqft |
Source: American Realty & Property Management #1128433 Report a problem | ||
| 3/16/2011 | Listed for sale | $74,900-55.1%$54/sqft |
Source: American Realty & Property Management #1128433 Report a problem | ||
| 10/7/2008 | Sold | $167,000$121/sqft |
Source: Public Record Report a problem | ||
Public tax history
| Year | Property taxes | Tax assessment |
|---|---|---|
| 2026 | $1,481 +7.9% | $82,812 -1.8% |
| 2025 | $1,373 +7.7% | $84,305 +4.7% |
| 2024 | $1,274 +37.7% | $80,554 +12.1% |
| 2023 | $925 -33% | $71,856 +6% |
| 2022 | $1,381 +73.6% | $67,761 +0.9% |
| 2021 | $795 -20.8% | $67,174 +7.6% |
| 2020 | $1,004 +41.3% | $62,455 +20.4% |
| 2019 | $711 -22.5% | $51,878 |
| 2018 | $917 | $51,878 +5.3% |
| 2017 | $917 | $49,256 +19.2% |
| 2016 | $917 +42.9% | $41,314 +50.7% |
| 2015 | $642 | $27,407 +29.1% |
| 2014 | $642 | $21,226 |
| 2013 | -- | $21,226 -2.8% |
| 2012 | -- | $21,840 -30.2% |
| 2011 | -- | $31,281 -26.6% |
| 2010 | -- | $42,595 -18.8% |
| 2009 | -- | $52,433 |
| 2008 | -- | $52,433 |
Find assessor info on the county website
Monthly payment
Est. payment
Payment breakdown
Explore the cost of this home by adjusting the details. Changes won't be saved.Climate risks
Neighborhood: Whitney
Nearby schools
Schools provided by the listing agent
- Elementary: Harmon, Harley A.,Harmon, Harley A.
- Middle: Cortney Francis
- High: Del Sol HS
Source: LVR. This data may not be complete. We recommend contacting the local school district to confirm school assignments for this home.



Similar homes
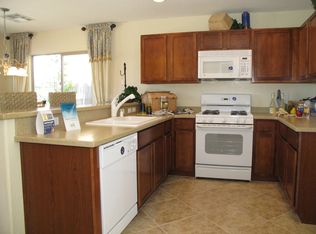
- $329,9003 bd3 ba1.6k sqft3992 Gray Aster Dr, Las Vegas, NV 89122For Sale
 MLS ID #2820167, Charles Vongoerken, J E T Real Estate Group. LVR
 - $300,0003 bd2 ba1.6k sqft4825 Mohave Ave, Las Vegas, NV 89104For Sale
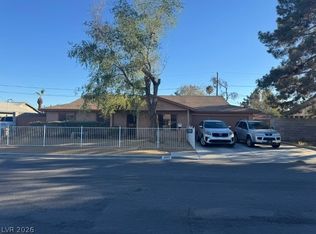 MLS ID #2827981, Richard J. Brenkus, Keller Williams MarketPlace. LVR
 - $289,9003 bd2 ba1.3k sqft3560 Estes Park Dr, Las Vegas, NV 89122For Sale
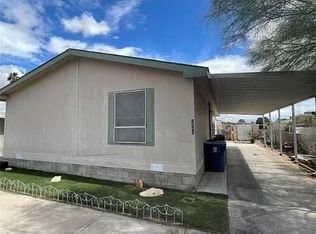 MLS ID #2801807, Angel Bothof, Angel Bothof. LVR
 - $349,5003 bd2 ba1.3k sqft3643 Indios Ave, Las Vegas, NV 89121For Sale
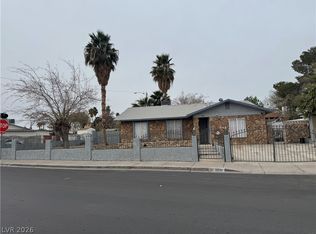 MLS ID #2813096, Sonia S. Passalacqua, RE/MAX Advantage. LVR
