SINGLE-STORY HOME FEATURING 3 BEDROOMS, 2 BATHROOMS, ALL-ELECTRIC UTILITIES & NO HOA! HOME NEEDS A LITTLE TLC BUT OFFERS GREAT POTENTIAL! BRIGHT, OPEN & AIRY FLOOR PLAN. STEP INTO A SPACIOUS FRONT LIVING ROOM WITH ABUNDANT NATURAL LIGHT. KITCHEN FEATURES AMPLE COUNTERTOP SPACE, PLENTY OF CABINET STORAGE & AN ADJOINING DINING AREA. SPACIOUS PRIMARY SUITE FEATURES A CEILING FAN & PLUSH CARPET. SECONDARY BEDROOMS OFFER AMPLE CLOSET SPACE. CONVENIENTLY LOCATED NEAR SHOPPING, DINING, ENTERTAINMENT & FREEWAY ACCESS!
Active
$300,000
4825 Mohave Ave, Las Vegas, NV 89104
3beds
1,692sqft
Single Family Residence
Built in 1981
7,840 Square Feet Lot
$-- Zestimate®
$177/sqft
$-- HOA
What's special
Spacious primary suitePlenty of cabinet storageAdjoining dining areaCeiling fanPlush carpet
- 5 days
- 966
- 62
Likely to sell faster than
Zillow last checked:
Listing updated:
Listed by:
Richard J. Brenkus BS.0016186 office@brenkus.com,
Keller Williams MarketPlace
Source: LVR,MLS#: 2827981 Originating MLS: Greater Las Vegas Association of Realtors Inc
Facts & features
Interior
Bedrooms & bathrooms
- Bedrooms: 3
- Bathrooms: 2
- Full bathrooms: 2
Primary bedroom
- Description: Bedroom With Bath Downstairs,Closet,Downstairs
- Dimensions: 12x15
Bedroom 2
- Description: Closet,Downstairs
- Dimensions: 10x12
Bedroom 3
- Description: Closet,Downstairs
- Dimensions: 10x12
Primary bathroom
- Description: Separate Shower
Kitchen
- Description: Breakfast Nook/Eating Area,Solid Surface Countertops
Living room
- Description: Entry Foyer,Formal
- Dimensions: 15x12
Heating
- Central, Electric
Cooling
- Central Air, Electric
Appliances
- Included: Dryer, Dishwasher, Electric Range, Refrigerator, Washer
- Laundry: Electric Dryer Hookup, Main Level
Features
- Bathroom on Main Level, Bedroom on Main Level, Ceiling Fan(s), Full Bath on Main Level, Primary Downstairs, Window Treatments
- Flooring: Carpet, Tile
- Windows: Blinds
- Number of fireplaces: 1
- Fireplace features: Living Room, Wood Burning
Interior area
- Total structure area: 1,692
- Total interior livable area: 1,692 sqft
Video & virtual tour
Property
Parking
- Total spaces: 2
- Parking features: Attached, Garage, Garage Door Opener, Inside Entrance, Private
- Attached garage spaces: 2
Features
- Stories: 1
- Exterior features: Private Yard
- Fencing: Block,Full,Wrought Iron
Lot
- Size: 7,840 Square Feet
- Features: Front Yard, Landscaped, Trees, < 1/4 Acre
Details
- Parcel number: 16105610145
- Zoning description: Single Family
- Horse amenities: None
Construction
Type & style
- Home type: SingleFamily
- Architectural style: One Story
- Property subtype: Single Family Residence
Materials
- Roof: Composition,Shingle
Condition
- Resale,Fixer
- Year built: 1981
Utilities & green energy
- Electric: Photovoltaics None
- Sewer: Public Sewer
- Water: Public
- Utilities for property: Electricity Available
Community & HOA
Community
- Subdivision: Vegas Manor Tr 1
HOA
- Has HOA: No
- Amenities included: None
Location
- Region: Las Vegas
Financial & listing details
- Price per square foot: $177/sqft
- Tax assessed value: $174,191
- Annual tax amount: $970
- Date on market: 10/19/2026
- Listing agreement: Exclusive Right To Sell
- Listing terms: Cash
- Electric utility on property: Yes
Estimated market value
Not available
Estimated sales range
Not available
Not available
Price history
| Date | Event | Price |
|---|---|---|
| 10/19/2026 | Listed for sale | $300,000+252.9%$177/sqft |
Source:  LVR #2827981 Report a problem | ||
| 3/9/1990 | Sold | $85,000$50/sqft |
Source: Agent Provided Report a problem | ||
Public tax history
| Year | Property taxes | Tax assessment |
|---|---|---|
| 2026 | $973 +3% | $60,967 -2.2% |
| 2025 | $944 +2.9% | $62,307 -2.6% |
| 2024 | $917 +3% | $63,997 +13.7% |
| 2023 | $891 +3% | $56,279 +8.8% |
| 2022 | $865 +3.1% | $51,714 +0.4% |
| 2021 | $839 +1.3% | $51,519 +2.9% |
| 2020 | $828 +4.8% | $50,089 +18.2% |
| 2019 | $790 +6.9% | $42,373 |
| 2018 | $739 | $42,373 -1.8% |
| 2017 | $739 | $43,171 +5.7% |
| 2016 | $739 +3.4% | $40,850 +27.2% |
| 2015 | $715 | $32,108 +27.3% |
| 2014 | $715 | $25,215 |
| 2013 | -- | $25,215 +9.8% |
| 2012 | -- | $22,971 -25.1% |
| 2011 | -- | $30,658 +33.2% |
| 2010 | -- | $23,024 -49.3% |
| 2009 | -- | $45,389 |
| 2008 | -- | $45,389 -34.6% |
| 2007 | -- | $69,357 +28.4% |
| 2006 | -- | $54,020 +21.8% |
| 2005 | -- | $44,342 +17.5% |
| 2004 | -- | $37,734 +1.5% |
| 2003 | -- | $37,160 -0.3% |
| 2002 | -- | $37,290 +4.6% |
| 2001 | -- | $35,660 |
Find assessor info on the county website
Monthly payment
Est. payment
Payment breakdown
Explore the cost of this home by adjusting the details. Changes won't be saved.Climate risks
Neighborhood: Sunrise Manor
Nearby schools
Schools provided by the listing agent
- Elementary: Snyder, William E.,Snyder, William E.
- Middle: Mack Jerome
- High: Las Vegas
Source: LVR. This data may not be complete. We recommend contacting the local school district to confirm school assignments for this home.
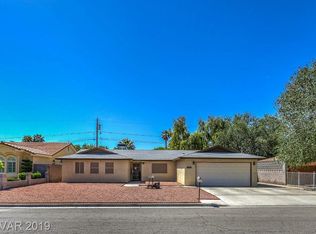
Similar homes
- $289,9003 bd2 ba1.3k sqft3560 Estes Park Dr, Las Vegas, NV 89122For Sale
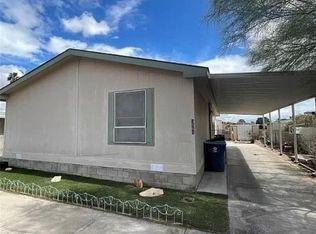 MLS ID #2828974, Angel Bothof, Angel Bothof. LVR
- $275,0003 bd1 ba1k sqft1821 Canosa Ave, Las Vegas, NV 89104For Sale
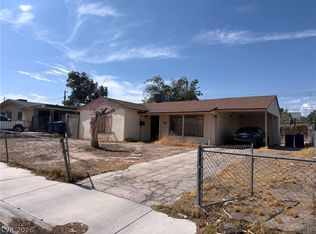 MLS ID #2823218, Grey Edwards, LPT Realty, LLC. LVR
- $300,0004 bd2 ba1.3k sqft1819 Shagbark Ln, Las Vegas, NV 89156For Sale
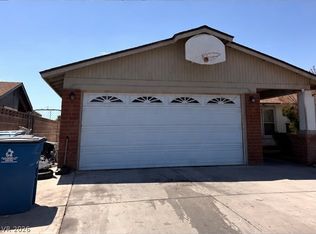 MLS ID #2783722, Yakelin Martinez-Carvajal, Executive Realty Services. LVR
- $319,9993 bd2 ba1.1k sqft4037 Pelham Ct, Las Vegas, NV 89110For Sale
 MLS ID #2806922, Guy H. Nisgoda, United Realty Group. LVR
