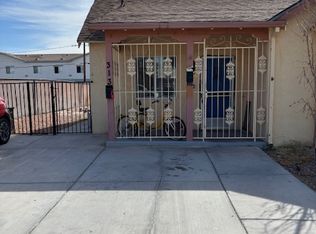
Welcome to 313 N 8th Street, a classic Las Vegas home with incredible potential! Situated on a rare and generous 6,969 sq ft lot, this property offers historic charm along with exceptional development upside—ideal for expansion, redevelopment, or income opportunities. The seller has completed extensive due diligence, including engineering, architectural planning, soil testing, and water line planning for city hookups, along with Water Department approvals. The project has gone through required hearings and is fully approved by the City. Plans are in place and approved to add five (5) micro units, making this a standout investment opportunity. Located minutes from the heart of Downtown Las Vegas, the property is within walking distance to the Fremont Street Experience, Downtown Container Park, and the historic El Cortez Hotel & Casino. Enjoy the energy and culture of downtown while benefiting from a private setting and a rare, turnkey development opportunity with approvals secured.
Active
$299,999
313 N 8th St, Las Vegas, NV 89101
2beds
856sqft
Single Family Residence
Built in 1932
6,969 Square Feet Lot
$292,200 Zestimate®
$350/sqft
$-- HOA
What's special
Private setting
- 15 days
- 404
- 17
Likely to sell faster than
Zillow last checked:
Listing updated:
Listed by:
Michael Joseph BS.0145470 702-217-1298,
Real Broker LLC
Source: LVR,MLS#: 2820847 Originating MLS: Greater Las Vegas Association of Realtors Inc
Originating MLS: Greater Las Vegas Association of Realtors IncFacts & features
Interior
Bedrooms & bathrooms
- Bedrooms: 2
- Bathrooms: 2
- Full bathrooms: 1
- 3/4 bathrooms: 1
Primary bedroom
- Description: Closet
- Dimensions: 12x12
Bedroom 2
- Description: Closet
- Dimensions: 10x10
Kitchen
- Description: Tile Flooring
- Dimensions: 7x9
Living room
- Description: Front
- Dimensions: 12x18
Heating
- Central, Electric
Cooling
- Central Air, Electric
Appliances
- Included: Dryer, Electric Range, Microwave, Refrigerator, Washer
- Laundry: Electric Dryer Hookup, Main Level
Features
- Bathroom on Main Level, Bedroom on Main Level, Primary Downstairs, Window Treatments
- Flooring: Hardwood, Tile
- Windows: Window Treatments
- Has fireplace: No
Interior area
- Total structure area: 856
- Total interior livable area: 856 sqft
Video & virtual tour
Property
Parking
- Parking features: Garage, Private, RV Access/Parking
Features
- Stories: 1
- Exterior features: Courtyard
- Fencing: Back Yard,Chain Link,Wood
Lot
- Size: 6,969 Square Feet
- Features: < 1/4 Acre
Details
- Parcel number: 13934512083
- Zoning description: Single Family
- Horse amenities: None
Construction
Type & style
- Home type: SingleFamily
- Architectural style: One Story
- Property subtype: Single Family Residence
- Attached to another structure: Yes
Materials
- Roof: Composition,Shingle
Condition
- Resale
- Year built: 1932
Utilities & green energy
- Electric: Photovoltaics None
- Sewer: Public Sewer
- Water: Public
- Utilities for property: Above Ground Utilities, Underground Utilities
Community & HOA
Community
- Subdivision: Bucks Sub
HOA
- Has HOA: No
- Amenities included: None
Location
- Region: Las Vegas
Financial & listing details
- Price per square foot: $350/sqft
- Tax assessed value: $99,531
- Annual tax amount: $713
- Date on market: 9/22/2026
- Listing agreement: Exclusive Right To Sell
- Listing terms: Cash,Conventional,Owner Will Carry
Estimated market value
$292,200
$278,000 - $307,000
$1,561/mo
Price history
| Date | Event | Price |
|---|---|---|
| 9/22/2026 | Listed for sale | $299,999$350/sqft |
Source:  LVR #2820847 Report a problem LVR #2820847 Report a problem | ||
| 9/8/2026 | Listing removed | $299,999$350/sqft |
Source: LVR #2768333 Report a problem | ||
| 7/24/2026 | Price change | $299,999-6.3%$350/sqft |
Source: LVR #2768333 Report a problem | ||
| 7/14/2026 | Price change | $319,999-2.9%$374/sqft |
Source: LVR #2768333 Report a problem | ||
| 5/5/2026 | Price change | $329,550-2.8%$385/sqft |
Source: LVR #2768333 Report a problem | ||
| 3/31/2026 | Listed for sale | $338,888-2.9%$396/sqft |
Source: LVR #2768333 Report a problem | ||
| 3/17/2026 | Listing removed | $348,888$408/sqft |
Source: LVR #2714721 Report a problem | ||
| 8/31/2025 | Listed for sale | $348,8880%$408/sqft |
Source: LVR #2714721 Report a problem | ||
| 12/29/2016 | Listing removed | $349,000$408/sqft |
Source: Properties Plus Referral Netwo #1602935 Report a problem | ||
| 10/28/2016 | Price change | $349,000-8.1%$408/sqft |
Source: Properties Plus Referral Netwo #1602935 Report a problem | ||
| 7/5/2016 | Listed for sale | $379,777+123.4%$444/sqft |
Source: Properties Plus Referral Netwo #1602935 Report a problem | ||
| 2/27/2015 | Sold | $170,000$199/sqft |
Source: LVR #1438250 Report a problem | ||
Public tax history
| Year | Property taxes | Tax assessment |
|---|---|---|
| 2026 | $770 +8% | $34,836 +0.2% |
| 2025 | $713 +7.9% | $34,771 +3.2% |
| 2024 | $661 +8% | $33,678 +32.1% |
| 2023 | $612 +8% | $25,495 +10.6% |
| 2022 | $567 +7.8% | $23,043 +1% |
| 2021 | $526 +6.8% | $22,808 +1.4% |
| 2020 | $492 +4.8% | $22,490 +2.4% |
| 2019 | $470 +6.9% | $21,969 |
| 2018 | $440 | $21,969 +9% |
| 2017 | $440 | $20,148 +37.1% |
| 2016 | $440 +0.6% | $14,699 +6.8% |
| 2015 | $437 +3.2% | $13,759 +9.4% |
| 2014 | $424 | $12,582 |
| 2013 | -- | $12,582 +2.4% |
| 2012 | -- | $12,293 +4% |
| 2011 | -- | $11,822 -23.9% |
| 2010 | -- | $15,536 -30.1% |
| 2009 | -- | $22,227 |
| 2008 | -- | $22,227 -40.5% |
| 2007 | -- | $37,350 +61% |
| 2006 | -- | $23,200 +20.9% |
| 2005 | -- | $19,194 +12.1% |
| 2004 | -- | $17,122 +1.2% |
| 2003 | -- | $16,919 +26.8% |
| 2002 | -- | $13,340 +14% |
| 2001 | -- | $11,700 |
Find assessor info on the county website
Monthly payment
Est. payment
Payment breakdown
Explore the cost of this home by adjusting the details. Changes won't be saved.Climate risks
Neighborhood: Downtown
Nearby schools
Schools provided by the listing agent
- Elementary: Hollingswoth, Howard,Hollingswoth, Howard
- Middle: Fremont John C.
- High: Rancho
Source: LVR. This data may not be complete. We recommend contacting the local school district to confirm school assignments for this home.
Similar homes
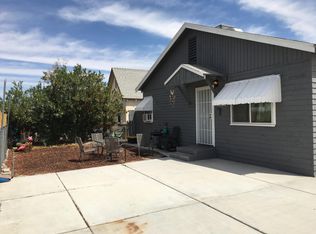
- $285,0003 bd1 ba1k sqft1821 Canosa Ave, Las Vegas, NV 89104For Sale
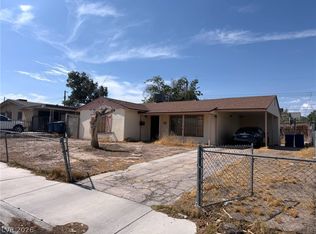 MLS ID #2823218, Grey Edwards, LPT Realty, LLC. LVR
 - $299,9903 bd2 ba1k sqft1918 King Hill St, Las Vegas, NV 89106For Sale
 MLS ID #2821649, Maricruz Garcia-McIntosh, Realty ONE Group, Inc. LVR
 - $340,0003 bd1 ba1k sqft1908 Linden Ave, Las Vegas, NV 89101For Sale
 MLS ID #2777399, Victor Alvarez, Perla Herrera Realty. LVR
 - $319,9993 bd1 ba884 sqft1952 H St, Las Vegas, NV 89106For Sale
 MLS ID #2811089, Cesar Gamboa, Park Place Realty. LVR
