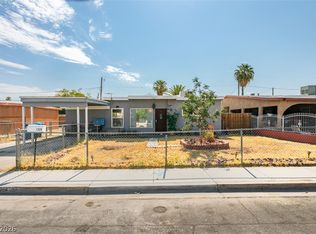
Home features 2 bedrooms and 2 bathrooms and an ample size living room are and open concept dining room area. This is the right home to bring ideas and personal touches. Laundry closet is located right outside behind the home in a separate room. The home also has 2 additional rooms attached that have potential. Home features a ample size backyard , gated RV parking and a very desirable circular driveway. Make an appointment to see and bring your ideas and creativity.
Active
$280,000
2129 Franklin Ave, Las Vegas, NV 89104
2beds
1,038sqft
Single Family Residence
Built in 1953
6,534 Square Feet Lot
$274,200 Zestimate®
$270/sqft
$-- HOA
What's special
Gated rv parkingAmple size backyardVery desirable circular driveway
- 7 days
- 155
- 9
Likely to sell faster than
Zillow last checked:
Listing updated:
Listed by:
Jessica Padilla S.0180747 (702)327-7881,
BHHS Nevada Properties
Source: LVR,MLS#: 2827399 Originating MLS: Greater Las Vegas Association of Realtors Inc
Facts & features
Interior
Bedrooms & bathrooms
- Bedrooms: 2
- Bathrooms: 2
- Full bathrooms: 1
- 3/4 bathrooms: 1
Primary bedroom
- Description: Downstairs
- Dimensions: 10x10
Bedroom 2
- Description: Ceiling Fan
- Dimensions: 10x9
Kitchen
- Description: Granite Countertops
- Dimensions: 8x10
Living room
- Description: Front
- Dimensions: 15x15
Heating
- Central, Electric
Cooling
- Central Air, Electric
Appliances
- Included: Dryer, Disposal, Gas Range, Refrigerator, Washer
- Laundry: Electric Dryer Hookup, Main Level, Laundry Room
Features
- Bathroom on Main Level, Bedroom on Main Level, Primary Downstairs, None
- Flooring: Tile
- Has fireplace: No
Interior area
- Total structure area: 1,038
- Total interior livable area: 1,038 sqft
Video & virtual tour
Property
Parking
- Parking features: Open, RV Gated, RV Access/Parking
- Has uncovered spaces: Yes
Features
- Stories: 1
- Exterior features: Circular Driveway
- Fencing: Block,Back Yard
Lot
- Size: 6,534 Square Feet
- Features: < 1/4 Acre
Details
- Parcel number: 16201210002
- Zoning description: Single Family
- Horse amenities: None
Construction
Type & style
- Home type: SingleFamily
- Architectural style: One Story
- Property subtype: Single Family Residence
Materials
- Roof: Composition,Shingle
Condition
- Resale
- Year built: 1953
Utilities & green energy
- Sewer: Public Sewer
- Water: Public
Green energy
- Energy efficient items: Solar Panel(s)
Community & HOA
Community
- Subdivision: Eastwood Tr #1 Amd
HOA
- Has HOA: No
- Amenities included: None
Location
- Region: Las Vegas
Financial & listing details
- Price per square foot: $270/sqft
- Tax assessed value: $105,860
- Annual tax amount: $621
- Date on market: 10/16/2026
- Listing agreement: Exclusive Right To Sell
- Listing terms: Cash,Conventional
Estimated market value
$274,200
$260,000 - $288,000
$1,555/mo
Price history
| Date | Event | Price |
|---|---|---|
| 10/16/2026 | Listed for sale | $280,000-6.7%$270/sqft |
Source:  LVR #2827399 Report a problem | ||
| 10/14/2026 | Listing removed | $300,000$289/sqft |
Source: LVR #2821750 Report a problem | ||
| 10/5/2026 | Price change | $300,000-9.1%$289/sqft |
Source: LVR #2821750 Report a problem | ||
| 9/25/2026 | Listed for sale | $330,000+146.3%$318/sqft |
Source: LVR #2821750 Report a problem | ||
| 10/30/2017 | Sold | $134,000-4.3%$129/sqft |
Source: LVR #1838223 Report a problem | ||
| 3/15/2017 | Listed for sale | $140,000-9.7%$135/sqft |
Source: DeVille Realty Group #1838223 Report a problem | ||
| 1/12/2017 | Listing removed | $155,000$149/sqft |
Source: Clear Sky Realty LLC #1838223 Report a problem | ||
| 9/30/2016 | Listed for sale | $155,000+7413.3%$149/sqft |
Source: Clear Sky Realty LLC #1838223 Report a problem | ||
| 6/16/2014 | Sold | $2,063-93.5%$2/sqft |
Source: Public Record Report a problem | ||
| 9/13/2011 | Sold | $31,501-9.7%$30/sqft |
Source: Public Record Report a problem | ||
| 6/25/2011 | Price change | $34,900-12.5%$34/sqft |
Source: Vflyer Homes #1156779 Report a problem | ||
| 6/18/2011 | Listed for sale | $39,900-74.3%$38/sqft |
Source: Vflyer Homes #1156779 Report a problem | ||
| 5/27/2005 | Sold | $155,000+76.1%$149/sqft |
Source: Public Record Report a problem | ||
| 12/8/1999 | Sold | $88,000+35.4%$85/sqft |
Source: Public Record Report a problem | ||
| 5/27/1994 | Sold | $65,000$63/sqft |
Source: Public Record Report a problem | ||
Public tax history
| Year | Property taxes | Tax assessment |
|---|---|---|
| 2026 | $624 +8% | $37,051 +0.3% |
| 2025 | $578 +7.9% | $36,926 -5.9% |
| 2024 | $536 +7.9% | $39,232 +58.8% |
| 2023 | $496 +8% | $24,702 +11.4% |
| 2022 | $460 +7.8% | $22,182 +1.3% |
| 2021 | $426 +6.8% | $21,895 +1.5% |
| 2020 | $399 +4.8% | $21,579 +14.3% |
| 2019 | $381 +6.9% | $18,881 |
| 2018 | $357 | $18,881 +10.7% |
| 2017 | $357 | $17,053 +13.3% |
| 2016 | $357 -40.8% | $15,056 +18.5% |
| 2015 | $602 -8.6% | $12,705 +24.8% |
| 2014 | $659 | $10,178 |
| 2013 | -- | $10,178 -0.8% |
| 2012 | -- | $10,260 -17.3% |
| 2011 | -- | $12,408 +15.9% |
| 2010 | -- | $10,705 -49% |
| 2009 | -- | $21,005 |
| 2008 | -- | $21,005 -42.9% |
| 2007 | -- | $36,811 +28.8% |
| 2006 | -- | $28,588 +35.9% |
| 2005 | -- | $21,032 +9% |
| 2004 | -- | $19,289 -0.4% |
| 2003 | -- | $19,366 -1.1% |
| 2002 | -- | $19,590 +6.1% |
| 2001 | -- | $18,460 |
Find assessor info on the county website
Monthly payment
Est. payment
Payment breakdown
Explore the cost of this home by adjusting the details. Changes won't be saved.Climate risks
Neighborhood: Huntridge
Nearby schools
Schools provided by the listing agent
- Elementary: Crestwood,Crestwood
- Middle: Knudson K. O.
- High: Valley
Source: LVR. This data may not be complete. We recommend contacting the local school district to confirm school assignments for this home.


Similar homes
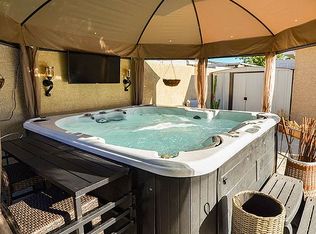
- $259,9003 bd2 ba1.2k sqft2012 Bonita Ave, Las Vegas, NV 89104For Sale
 MLS ID #2829321, Elaine B Granati, Galindo Group Real Estate. LVR
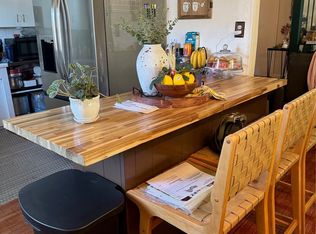
- $360,0003 bd2 ba1.2k sqft1937 Peyton Dr, Las Vegas, NV 89104For Sale
 MLS ID #2828555, Zion Lovingier, Listing Masters LLC. LVR
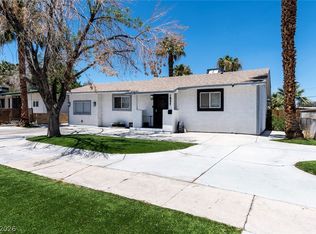
- $275,0003 bd1 ba1k sqft1821 Canosa Ave, Las Vegas, NV 89104For Sale
 MLS ID #2823218, Grey Edwards, LPT Realty, LLC. LVR
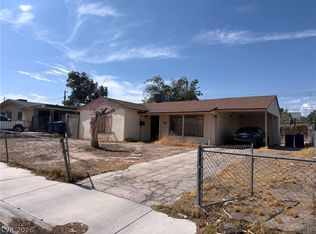
- $315,0003 bd2 ba1.1k sqft1325 Ardmore St, Las Vegas, NV 89104For Sale
 MLS ID #2821421, Giselle Leyva, Realty ONE Group, Inc. LVR
