A single-story architectural design defines this residence located at 1323 Maui St. The property features three bedrooms and one full bathroom, offering an inviting and functional environment within its 1,379 square feet of living area. Inside, the serene living spaces provide a warm atmosphere for daily activities and quiet evenings. The floor plan allows for a natural flow between the three bedrooms and the single full bathroom, maximizing the utility of the interior space. Situated on a lot measuring 0.14 acres, or 6,098 square feet, the outdoor area offers room for outdoor activities and personal landscaping projects. This Las Vegas property presents a tranquil setting while maintaining connection to the surrounding city. The RV parking is protected by tall block walls, a massive lockable solid metal gate, and the yard includes tack rooms/workshops/sheds for all your storage needs. This is a great family home that has been passed down through generations and has been owned by the same family for decades. It's in great shape and ready for your personal touches.
Active
Price cut: $5K (10/27)
$344,000
1323 Maui St, Las Vegas, NV 89104
4beds
1,379sqft
Single Family Residence
Built in 1964
6,098 Square Feet Lot
$341,800 Zestimate®
$249/sqft
$-- HOA
What's special
Rv parkingSingle-story architectural designThree bedroomsTall block wallsSerene living spacesRoom for outdoor activities
- 27 days
- 357
- 24
Zillow last checked:
Listing updated:
Listed by:
Mason Hoopes B.0146385 702-556-3413,
Hoopes And Norton
Source: LVR,MLS#: 2827021 Originating MLS: Greater Las Vegas Association of Realtors Inc
Facts & features
Interior
Bedrooms & bathrooms
- Bedrooms: 4
- Bathrooms: 1
- 3/4 bathrooms: 1
Primary bedroom
- Description: Ceiling Fan,Ceiling Light,Custom Closet,Downstairs,Pbr Separate From Other,Sitting Room
- Dimensions: 12x18
Bedroom 2
- Description: Closet,Downstairs
- Dimensions: 10x10
Bedroom 3
- Description: Closet,Downstairs
- Dimensions: 10x10
Primary bathroom
- Description: Separate Shower,Shower Only
- Dimensions: 5x8
Kitchen
- Description: Custom Cabinets,Laminate Countertops,Other,Solid Surface Countertops,Tile Flooring
- Dimensions: 8x12
Heating
- Central, Gas
Cooling
- Central Air, Electric
Appliances
- Included: Dryer, Washer
- Laundry: Electric Dryer Hookup, Main Level
Features
- Bathroom on Main Level, Bedroom on Main Level, Ceiling Fan(s), Primary Downstairs, Three Quarter Bath on Main Level, Window Treatments
- Flooring: Luxury Vinyl Plank, Tile
- Windows: Blinds, Window Treatments
- Number of fireplaces: 1
- Fireplace features: Family Room, Living Room, Wood Burning
Interior area
- Total structure area: 1,379
- Total interior livable area: 1,379 sqft
Video & virtual tour
Property
Parking
- Parking features: Guest, Open, RV Potential, RV Gated, RV Access/Parking, RV Paved
- Has uncovered spaces: Yes
Features
- Levels: One
- Stories: 1
- Patio & porch: Enclosed, Patio, Porch
- Exterior features: Porch, Patio, Private Yard, Shed
- Fencing: Block,Back Yard
- Has view: Yes
- View description: Mountain(s)
Lot
- Size: 6,098 Square Feet
- Features: Corner Lot, < 1/4 Acre
Details
- Additional structures: Shed(s), Workshop
- Parcel number: 16106112008
- Zoning description: Single Family
- Horse amenities: None
Construction
Type & style
- Home type: SingleFamily
- Architectural style: One Story
- Property subtype: Single Family Residence
Materials
- Drywall
- Roof: Asphalt,Pitched
Condition
- Resale
- Year built: 1964
Utilities & green energy
- Electric: Photovoltaics None
- Sewer: Public Sewer
- Water: Public
- Utilities for property: Above Ground Utilities
Community & HOA
Community
- Security: Controlled Access
- Subdivision: Hawaiian Park
HOA
- Has HOA: No
- Amenities included: None
Location
- Region: Las Vegas
Financial & listing details
- Price per square foot: $249/sqft
- Tax assessed value: $128,677
- Annual tax amount: $879
- Date on market: 10/15/2026
- Listing agreement: Exclusive Right To Sell
- Listing terms: Cash,Conventional,FHA,VA Loan
- Ownership: Single Family Residential
- Road surface type: Paved
Estimated market value
$341,800
$325,000 - $359,000
$1,783/mo
Price history
| Date | Event | Price |
|---|---|---|
| 10/27/2026 | Price change | $344,000-1.4%$249/sqft |
Source:  LVR #2827021 Report a problem | ||
| 10/15/2026 | Listed for sale | $349,000$253/sqft |
Source: LVR #2827021 Report a problem | ||
Public tax history
| Year | Property taxes | Tax assessment |
|---|---|---|
| 2026 | $882 +3% | $45,037 -1.9% |
| 2025 | $856 +2.9% | $45,924 -5.1% |
| 2024 | $832 +3% | $48,410 +31.5% |
| 2023 | $808 +3% | $36,814 +5.6% |
| 2022 | $784 +3.1% | $34,848 -0.6% |
| 2021 | $761 +3.1% | $35,068 +1.7% |
| 2020 | $738 +3% | $34,470 +12% |
| 2019 | $717 +5.7% | $30,780 |
| 2018 | $678 | $30,780 +0.6% |
| 2017 | $678 | $30,591 +14% |
| 2016 | $678 +0.4% | $26,823 +8.3% |
| 2015 | $676 +3.2% | $24,771 +100% |
| 2014 | $655 | $12,387 |
| 2013 | -- | $12,387 +7.7% |
| 2012 | -- | $11,501 -22.9% |
| 2011 | -- | $14,918 +29.4% |
| 2010 | -- | $11,533 -41.3% |
| 2009 | -- | $19,635 |
| 2008 | -- | $19,635 -53.1% |
| 2007 | -- | $41,901 +39% |
| 2006 | -- | $30,140 +14.3% |
| 2005 | -- | $26,362 +16.7% |
| 2004 | -- | $22,596 +0.5% |
| 2003 | -- | $22,488 -0.7% |
| 2002 | -- | $22,650 +11.6% |
| 2001 | -- | $20,300 |
Find assessor info on the county website
Monthly payment
Est. payment
Payment breakdown
Explore the cost of this home by adjusting the details. Changes won't be saved.Climate risks
Neighborhood: Sunrise Manor
Nearby schools
Schools provided by the listing agent
- Elementary: Long, Walter V.,Long, Walter V.
- Middle: Mack Jerome
- High: Desert Pines
Source: LVR. This data may not be complete. We recommend contacting the local school district to confirm school assignments for this home.

Similar homes
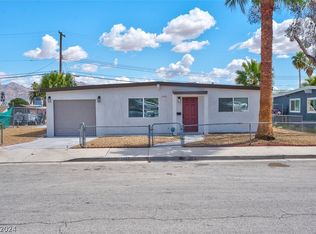
- $335,0003 bd2 ba1.2k sqft1937 Peyton Dr, Las Vegas, NV 89104For Sale
 MLS ID #2832027, Marcela Cifuentes, United Realty Group. LVR
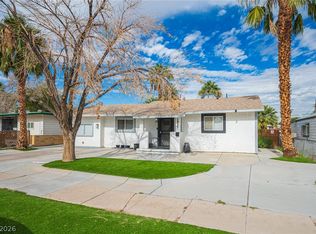
- $374,9004 bd2 ba1.5k sqft1949 Randa Ln, Las Vegas, NV 89104For Sale
 MLS ID #2820591, Robert W. Morganti, LIFE Realty District. LVR
- $--3 bd2 ba1.5k sqft1913 Houston Dr, Las Vegas, NV 89104Auction
 Auction.com 1
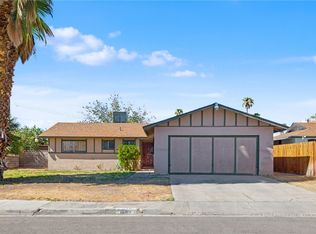
- $359,9004 bd3 ba1.5k sqft3040 Holly Hill Ave, Las Vegas, NV 89104For Sale
 MLS ID #2822137, Oscar Siguenza, Compass Realty & Management. LVR
