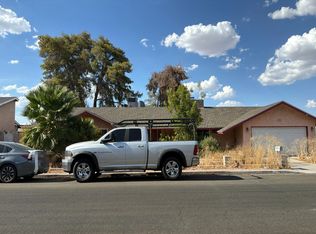
Centrally located ѕіnglе-storу homе with NO HOA and tοns οf potential! Conveniently situated with easy access to schools, shopping, freeways, and just minutes from world-class entertainment on the Las Vegas Strip.
This spacious home features an open floor plan and four bedrooms per tax records, with a flexible layout that could potentially accommodate a fifth bedroom. The oversized family room offers plenty of space for entertaining family and friends. The large primary bedroom features a private bath, while three additional bedrooms offer mirrored closet doors and generous living space.

Situated on an oversized lot with a covered patio, storage shed/workspace, and plenty of room to make the backyard your own. Relax under the covered patio and enjoy those beautiful Las Vegas sunsets after a long day.
A great opportunity with plenty of possibilities—must see at this price!
Active
$374,900
1949 Randa Ln, Las Vegas, NV 89104
4beds
1,539sqft
Single Family Residence
Built in 1970
7,405 Square Feet Lot
$371,100 Zestimate®
$244/sqft
$-- HOA
What's special
Generous living spaceCovered patioOversized family roomOpen floor planFour bedroomsOversized lotMirrored closet doors
- 2 days
- 187
- 8
Likely to sell faster than
Zillow last checked:
Listing updated:
Listed by:
Robert W. Morganti BS.0144251 (702)540-3775,
LIFE Realty District
Source: LVR,MLS#: 2820591 Originating MLS: Greater Las Vegas Association of Realtors Inc
Originating MLS: Greater Las Vegas Association of Realtors IncFacts & features
Interior
Bedrooms & bathrooms
- Bedrooms: 4
- Bathrooms: 2
- Full bathrooms: 2
Primary bedroom
- Description: Bedroom With Bath Downstairs,Downstairs,Pbr Separate From Other
- Dimensions: 11x12
Bedroom 2
- Description: Ceiling Fan,Ceiling Light,Closet,Downstairs,Mirrored Door
- Dimensions: 10x10
Bedroom 3
- Description: Ceiling Fan,Ceiling Light,Closet,Downstairs,Mirrored Door
- Dimensions: 10x10
Bedroom 4
- Description: Closet,Downstairs,Mirrored Door
- Dimensions: 10x10
Den
- Description: Ceiling Fan,Ceiling Light,Downstairs
- Dimensions: 10x10
Family room
- Description: Downstairs,Separate Family Room
- Dimensions: 12x18
Kitchen
- Description: Breakfast Nook/Eating Area,Laminate Countertops
Heating
- Central, Electric
Cooling
- Central Air, Electric
Appliances
- Included: Dryer, Dishwasher, Electric Range, Refrigerator, Washer
- Laundry: Electric Dryer Hookup, Laundry Closet, Main Level
Features
- Bedroom on Main Level, Ceiling Fan(s), Primary Downstairs, Paneling/Wainscoting, Window Treatments
- Flooring: Ceramic Tile, Linoleum, Vinyl
- Windows: Blinds
- Has fireplace: No
Interior area
- Total structure area: 1,539
- Total interior livable area: 1,539 sqft
Video & virtual tour
Property
Parking
- Parking features: Open
- Has uncovered spaces: Yes
Features
- Stories: 1
- Exterior features: Burglar Bar, Private Yard, Shed, Storm/Security Shutters
- Fencing: Block,Back Yard
Lot
- Size: 7,405 Square Feet
- Features: Landscaped, Rocks, < 1/4 Acre
Details
- Additional structures: Shed(s)
- Parcel number: 16106310012
- Zoning description: Single Family
- Horse amenities: None
Construction
Type & style
- Home type: SingleFamily
- Architectural style: One Story
- Property subtype: Single Family Residence
Materials
- Roof: Composition,Shingle
Condition
- Resale
- Year built: 1970
Utilities & green energy
- Electric: Photovoltaics None
- Sewer: Public Sewer
- Water: Public
- Utilities for property: Electricity Available
Community & HOA
Community
- Subdivision: Parkwood Las Vegas 2nd Amd
HOA
- Has HOA: No
- Amenities included: None
Location
- Region: Las Vegas
Financial & listing details
- Price per square foot: $244/sqft
- Tax assessed value: $134,017
- Annual tax amount: $795
- Date on market: 9/21/2026
- Listing agreement: Exclusive Right To Sell
- Listing terms: Cash,Conventional,FHA,VA Loan
- Electric utility on property: Yes
Estimated market value
$371,100
$353,000 - $390,000
$1,998/mo
Price history
| Date | Event | Price |
|---|---|---|
| 9/21/2026 | Listed for sale | $374,900$244/sqft |
Source:  LVR #2820591 Report a problem LVR #2820591 Report a problem | ||
Public tax history
| Year | Property taxes | Tax assessment |
|---|---|---|
| 2026 | $798 +8% | $46,906 +8.4% |
| 2025 | $738 +7.9% | $43,266 -3% |
| 2024 | $684 +8% | $44,623 +32.9% |
| 2023 | $634 +8% | $33,580 +9.3% |
| 2022 | $587 +7.8% | $30,731 +1.4% |
| 2021 | $545 +6.8% | $30,307 -1.1% |
| 2020 | $510 +4.8% | $30,644 +0.5% |
| 2019 | $487 +6.9% | $30,492 |
| 2018 | $455 | $30,492 +8.9% |
| 2017 | $455 | $27,993 +21.4% |
| 2016 | $455 +0.5% | $23,065 +42.3% |
| 2015 | $453 +3.2% | $16,212 +11.6% |
| 2014 | $439 | $14,523 |
| 2013 | -- | $14,523 -7.9% |
| 2012 | -- | $15,767 -33.6% |
| 2011 | -- | $23,732 -5% |
| 2010 | -- | $24,987 -21.4% |
| 2009 | -- | $31,806 |
| 2008 | -- | $31,806 -42.9% |
| 2007 | -- | $55,735 +23.8% |
| 2006 | -- | $45,009 +57.5% |
| 2005 | -- | $28,574 +15% |
| 2004 | -- | $24,847 +0.9% |
| 2003 | -- | $24,633 -1% |
| 2002 | -- | $24,870 +4.8% |
| 2001 | -- | $23,730 |
Find assessor info on the county website
Monthly payment
Est. payment
Payment breakdown
Explore the cost of this home by adjusting the details. Changes won't be saved.Climate risks
Neighborhood: Sunrise Manor
Nearby schools
Schools provided by the listing agent
- Elementary: Long, Walter V.,Long, Walter V.
- Middle: Mack Jerome
- High: Chaparral
Source: LVR. This data may not be complete. We recommend contacting the local school district to confirm school assignments for this home.
Similar homes
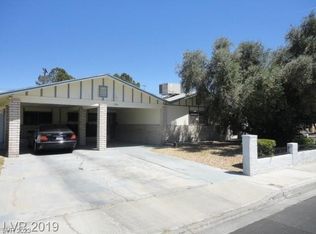
- $420,0004 bd2 ba1.9k sqft1721 Ardmore St, Las Vegas, NV 89104For Sale
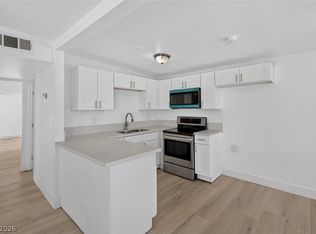 MLS ID #2820879, Jason Lugo, Galindo Group Real Estate. LVR
 - $380,0003 bd2 ba1.4k sqft4289 Vegas Valley Dr, Las Vegas, NV 89121For Sale
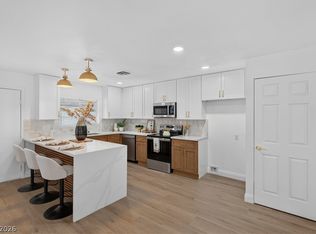 MLS ID #2821084, Blake Enders, Lyons Share Real Estate. LVR
 - $--4 bd2 ba2k sqft4570 E Saint Louis Ave, Las Vegas, NV 89104Auction
 Auction.com 2
 - $395,0004 bd2 ba1.3k sqft3926 Arizona Ave, Las Vegas, NV 89104For Sale
 MLS ID #2812254, Juan Lopez, Realty of America LLC. LVR
