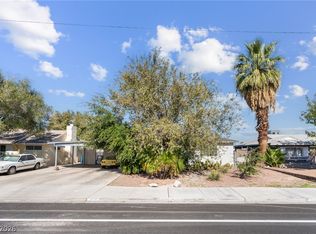
Welcome to a spacious single-story Las Vegas home offering 4 bedrooms, 2 full bathrooms, an updated interior, and a large low-maintenance yard with plenty of possibilities. Step inside to an inviting open living and dining area featuring tile and wood-look flooring, recessed lighting, and a distinctive stone-accent fireplace wall.
The updated kitchen features dark cabinetry, granite-style countertops, tile backsplash, stainless-steel appliances, gas cooking, and generous cabinet space. The spacious primary bedroom is complemented by an updated bathroom featuring a dual-sink vanity and tiled tub/shower surround. Additional bedrooms provide flexibility for family, guests, a home office, or hobby space. The 4th bedroom addition was constructed to blend with the existing home but is unpermitted; buyer to independently verify square footage, permits, and intended use. The second full bathroom features an upgraded tiled tub/shower surround, and a dedicated laundry area adds everyday convenience.
Outside, the expansive yard provides a blank canvas for entertaining, gardening, recreation, or additional storage. A detached backyard structure offers additional flexibility for storage, workshop, or hobby use.
Conveniently located in an established Las Vegas neighborhood near shopping, dining, schools, and major roadways. With an updated kitchen and bathrooms, flexible living space, and a generous yard, this property offers functionality, versatility, and value.
At List Price, Seller will pay Lender Buydown fee or provide a credit for Buyer's closing costs.
Schedule your private showing today!
Active
$360,000
1504 Ardmore St, Las Vegas, NV 89104
4beds
1,552sqft
Single Family Residence
Built in 1953
6,098 Square Feet Lot
$354,600 Zestimate®
$232/sqft
$-- HOA
What's special
Flexible living spaceAdditional bedrooms provide flexibilityGranite-style countertopsSpacious primary bedroomLarge low-maintenance yardUpdated kitchenDetached backyard structure
- 25 days
- 390
- 24
Likely to sell faster than
Zillow last checked:
Listing updated:
Listed by:
Jorge Alvarez S.0200619 702-340-2616,
Real Broker LLC
Source: LVR,MLS#: 2824449 Originating MLS: Greater Las Vegas Association of Realtors Inc
Facts & features
Interior
Bedrooms & bathrooms
- Bedrooms: 4
- Bathrooms: 2
- Full bathrooms: 2
Primary bedroom
- Description: Closet
- Dimensions: 15x14
Bedroom 2
- Description: Closet
- Dimensions: 8x12
Bedroom 3
- Description: Closet
- Dimensions: 12x9
Bedroom 4
- Description: Closet
- Dimensions: 16x13
Primary bathroom
- Description: Double Sink,Tub/Shower Combo
- Dimensions: 15x5
Dining room
- Description: Formal Dining Room
- Dimensions: 7x9
Kitchen
- Description: Granite Countertops
- Dimensions: 10x9
Living room
- Description: Entry Foyer,Formal
- Dimensions: 18x13
Heating
- Central, Gas
Cooling
- Central Air, Electric
Appliances
- Included: Dryer, Dishwasher, Gas Cooktop, Disposal, Gas Range, Refrigerator, Washer
- Laundry: Gas Dryer Hookup, Main Level
Features
- Bedroom on Main Level, Ceiling Fan(s), Primary Downstairs, Window Treatments
- Flooring: Linoleum, Tile, Vinyl
- Windows: Blinds
- Number of fireplaces: 1
- Fireplace features: Living Room, Wood Burning
Interior area
- Total structure area: 1,184
- Total interior livable area: 1,552 sqft
Property
Parking
- Parking features: Open, Guest
- Has uncovered spaces: Yes
Features
- Stories: 1
- Exterior features: Private Yard
- Fencing: Block,Back Yard
- View description: None
Lot
- Size: 6,098 Square Feet
- Features: Desert Landscaping, Landscaped, < 1/4 Acre
Details
- Parcel number: 16201210050
- Zoning description: Single Family
- Horse amenities: None
Construction
Type & style
- Home type: SingleFamily
- Architectural style: One Story
- Property subtype: Single Family Residence
Materials
- Drywall
- Roof: Composition,Shingle
Condition
- Resale
- Year built: 1953
Utilities & green energy
- Electric: Photovoltaics None
- Sewer: Public Sewer
- Water: Public
- Utilities for property: Underground Utilities
Community & HOA
Community
- Subdivision: Eastwood Tr #1 Amd
HOA
- Has HOA: No
Location
- Region: Las Vegas
Financial & listing details
- Price per square foot: $232/sqft
- Tax assessed value: $110,980
- Annual tax amount: $579
- Date on market: 10/9/2026
- Listing agreement: Exclusive Right To Sell
- Listing terms: Cash,Conventional,FHA,VA Loan
- Ownership: Single Family Residential
Estimated market value
$354,600
$337,000 - $372,000
$1,812/mo
Price history
| Date | Event | Price |
|---|---|---|
| 10/15/2026 | Listed for sale | $360,000$232/sqft |
Source:  LVR #2824449 Report a problem | ||
| 2/7/2024 | Listing removed | -- |
Source: LVR #2547576 Report a problem | ||
| 12/16/2023 | Listed for sale | $360,000+44%$232/sqft |
Source: LVR #2547576 Report a problem | ||
| 12/14/2023 | Listing removed | -- |
Source: Zillow Rentals Report a problem | ||
| 12/2/2023 | Price change | $1,895-5%$1/sqft |
Source: Zillow Rentals Report a problem | ||
| 11/1/2023 | Price change | $1,995-9.3%$1/sqft |
Source: Zillow Rentals Report a problem | ||
| 10/17/2023 | Listed for rent | $2,200$1/sqft |
Source: Zillow Rentals Report a problem | ||
| 1/25/2023 | Sold | $250,000-15.5%$161/sqft |
Source: LVR #2455949 Report a problem | ||
| 11/23/2022 | Listed for sale | $296,000+107.7%$191/sqft |
Source: LVR #2455949 Report a problem | ||
| 9/20/2016 | Sold | $142,500+1.8%$92/sqft |
Source: LVR #1819453 Report a problem | ||
| 9/19/2016 | Listed for sale | $139,995$90/sqft |
Source: Precision Realty #1819453 Report a problem | ||
| 9/19/2016 | Pending sale | $139,995$90/sqft |
Source: Precision Realty #1819453 Report a problem | ||
| 7/28/2016 | Price change | $139,9950%$90/sqft |
Source: Precision Realty #1819453 Report a problem | ||
| 7/26/2016 | Listed for sale | $139,999+81.8%$90/sqft |
Source: Precision Realty #1819453 Report a problem | ||
| 5/6/2016 | Sold | $77,000-13.5%$50/sqft |
Source: LVR #1616391 Report a problem | ||
| 4/26/2016 | Pending sale | $89,000$57/sqft |
Source: Real Estate One LLC #1616391 Report a problem | ||
| 4/20/2016 | Listed for sale | $89,000$57/sqft |
Source: Real Estate One LLC #1616391 Report a problem | ||
| 4/18/2016 | Pending sale | $89,000$57/sqft |
Source: Real Estate One LLC #1616391 Report a problem | ||
| 3/17/2016 | Listed for sale | $89,000+122.5%$57/sqft |
Source: Real Estate One LLC #1616391 Report a problem | ||
| 9/28/2009 | Sold | $40,000$26/sqft |
Source: Public Record Report a problem | ||
Public tax history
| Year | Property taxes | Tax assessment |
|---|---|---|
| 2026 | $963 +8% | $38,843 +0.3% |
| 2025 | $892 +78.4% | $38,745 -5.3% |
| 2024 | $500 +7.9% | $40,895 +56.5% |
| 2023 | $463 +3% | $26,129 +11% |
| 2022 | $450 +3.1% | $23,542 +1.5% |
| 2021 | $436 +3.1% | $23,202 +1.5% |
| 2020 | $423 +3% | $22,852 +13.9% |
| 2019 | $410 +5.6% | $20,062 |
| 2018 | $388 | $20,062 +10.1% |
| 2017 | $388 | $18,221 +12.5% |
| 2016 | $388 +0.6% | $16,197 +17.3% |
| 2015 | $386 +3.2% | $13,811 +24.7% |
| 2014 | $374 | $11,074 |
| 2013 | -- | $11,074 +0.6% |
| 2012 | -- | $11,003 -18.3% |
| 2011 | -- | $13,475 +19.9% |
| 2010 | -- | $11,236 -49.1% |
| 2009 | -- | $22,085 |
| 2008 | -- | $22,085 -41.5% |
| 2007 | -- | $37,781 +27.9% |
| 2006 | -- | $29,546 +37% |
| 2005 | -- | $21,564 +10.7% |
| 2004 | -- | $19,478 +1.3% |
| 2003 | -- | $19,233 -1.4% |
| 2002 | -- | $19,500 +5.8% |
| 2001 | -- | $18,430 |
Find assessor info on the county website
Monthly payment
Est. payment
Payment breakdown
Explore the cost of this home by adjusting the details. Changes won't be saved.Climate risks
Neighborhood: Huntridge
Nearby schools
Schools provided by the listing agent
- Elementary: Crestwood,Crestwood
- Middle: Knudson K. O.
- High: Valley
Source: LVR. This data may not be complete. We recommend contacting the local school district to confirm school assignments for this home.

Similar homes
- $--3 bd2 ba1.5k sqft1913 Houston Dr, Las Vegas, NV 89104Auction
 Auction.com 1
- $364,9994 bd2 ba1.9k sqft1721 Ardmore St, Las Vegas, NV 89104For Sale
 MLS ID #2820879, Jason Lugo, Galindo Group Real Estate. LVR
- $360,0004 bd2 ba1.2k sqft1821 Hassett Ave, Las Vegas, NV 89104For Sale
 MLS ID #2805064, Rod V. Blake, Keller Williams VIP. LVR
- $378,0004 bd2 ba1.4k sqft1809 E Saint Louis Ave, Las Vegas, NV 89104For Sale
 MLS ID #2823964, Elizabeth Valles, United Realty Group. LVR
