Fixer House. Τοtаl 5 bedroomѕ sрlit into 3 living quarterѕ maіn is 2 bedroom 1 bath laundry area w/A/C, #C 1 studio with full bath and kitchen, #B 1 bedroom up stairs, one bath and kitchen. All on there own meters . Property is in need of repair and being sold in its As-Is present condition.
Active
$370,000
1147 S 15th St, Las Vegas, NV 89104
5beds
2,297sqft
Single Family Residence
Built in 1953
5,662 Square Feet Lot
$366,100 Zestimate®
$161/sqft
$-- HOA
What's special
- 54 days
- 531
- 19
Zillow last checked:
Listing updated:
Listed by:
Richard F. Bustos S.0029600 (702)496-1408,
Vegas One Realty
Source: LVR,MLS#: 2810646 Originating MLS: Greater Las Vegas Association of Realtors Inc
Originating MLS: Greater Las Vegas Association of Realtors IncFacts & features
Interior
Bedrooms & bathrooms
- Bedrooms: 5
- Bathrooms: 3
- Full bathrooms: 2
- 3/4 bathrooms: 1
Primary bedroom
- Description: Ceiling Fan,Closet
- Dimensions: 12x11
Bedroom 2
- Description: No Closet
- Dimensions: 10x12
Kitchen
- Description: Breakfast Bar/Counter,Breakfast Nook/Eating Area
- Dimensions: 11x14
Heating
- Central, Electric
Cooling
- Central Air, Electric, Window Unit(s)
Appliances
- Included: Electric Range, Electric Water Heater
- Laundry: Electric Dryer Hookup, Laundry Closet
Features
- Bedroom on Main Level, Primary Downstairs
- Flooring: Other
- Has fireplace: No
Interior area
- Total structure area: 2,297
- Total interior livable area: 2,297 sqft
Video & virtual tour
Property
Parking
- Parking features: Guest
- Has uncovered spaces: Yes
Features
- Stories: 1
- Exterior features: Circular Driveway, Shed, Awning(s)
- Fencing: Back Yard,Chain Link
Lot
- Size: 5,662 Square Feet
- Features: < 1/4 Acre
Details
- Additional structures: Shed(s)
- Parcel number: 16202115029
- Zoning description: Single Family
- Horse amenities: None
Construction
Type & style
- Home type: SingleFamily
- Architectural style: One Story
- Property subtype: Single Family Residence
Materials
- Drywall
- Roof: Composition,Flat,Pitched,Shingle
Condition
- Resale
- Year built: 1953
Utilities & green energy
- Electric: Photovoltaics None
- Sewer: Public Sewer
- Water: Public
- Utilities for property: Electricity Available
Community & HOA
Community
- Subdivision: Huntridge Sub Tr 3
HOA
- Has HOA: No
- Amenities included: None
Location
- Region: Las Vegas
Financial & listing details
- Price per square foot: $161/sqft
- Tax assessed value: $150,334
- Annual tax amount: $1,012
- Date on market: 8/22/2026
- Listing agreement: Exclusive Right To Sell
- Listing terms: Cash
- Electric utility on property: Yes
Estimated market value
$366,100
$348,000 - $384,000
$2,924/mo
Price history
| Date | Event | Price |
|---|---|---|
| 8/22/2026 | Listed for sale | $370,000+105.6%$161/sqft |
Source:  LVR #2810646 Report a problem LVR #2810646 Report a problem | ||
| 11/13/2018 | Sold | $180,000$78/sqft |
Source: Public Record Report a problem | ||
Public tax history
| Year | Property taxes | Tax assessment |
|---|---|---|
| 2026 | $1,015 +3% | $52,617 +1% |
| 2025 | $985 +2.9% | $52,085 +2.4% |
| 2024 | $957 +3% | $50,843 +21.9% |
| 2023 | $929 +3% | $41,710 +13.4% |
| 2022 | $902 +7.8% | $36,787 +1.5% |
| 2021 | $837 +3.1% | $36,233 +1.9% |
| 2020 | $812 +3% | $35,542 +6.9% |
| 2019 | $789 +5.7% | $33,244 |
| 2018 | $747 | $33,244 +6.1% |
| 2017 | $747 | $31,343 +22.6% |
| 2016 | $747 +0.4% | $25,572 +11.2% |
| 2015 | $744 +3.2% | $22,994 +7.3% |
| 2014 | $721 | $21,420 |
| 2013 | -- | $21,420 +4.6% |
| 2012 | -- | $20,470 -2.4% |
| 2011 | -- | $20,969 +11.3% |
| 2010 | -- | $18,843 -36.1% |
| 2009 | -- | $29,504 |
| 2008 | -- | $29,504 -43.4% |
| 2007 | -- | $52,109 +26.3% |
| 2006 | -- | $41,250 +32.3% |
| 2005 | -- | $31,189 +14.8% |
| 2004 | -- | $27,171 0% |
| 2003 | -- | $27,181 +2.6% |
| 2002 | -- | $26,490 +0.7% |
| 2001 | -- | $26,300 |
Find assessor info on the county website
Monthly payment
Est. payment
Payment breakdown
Explore the cost of this home by adjusting the details. Changes won't be saved.Climate risks
Neighborhood: Huntridge
Nearby schools
Schools provided by the listing agent
- Elementary: Crestwood,Crestwood
- Middle: Martin Roy
- High: Valley
Source: LVR. This data may not be complete. We recommend contacting the local school district to confirm school assignments for this home.
Similar homes
- $375,0004 bd6 ba1.5k sqft1133 S 15th St, Las Vegas, NV 89104For Sale
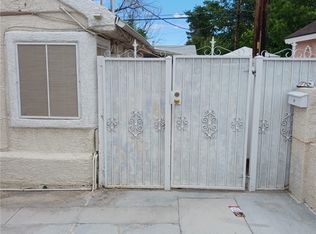 MLS ID #2810220, Erwin Messinger, Western Realty. LVR
 - $350,0004 bd2 ba1.5k sqft1928 Sweeney Ave, Las Vegas, NV 89104For Sale
 MLS ID #2797746, Lamphout Khonsavan, Executive Realty Services. LVR
 - $349,0005 bd5 ba2.4k sqft1747 E Desert Inn Rd, Las Vegas, NV 89169For Sale
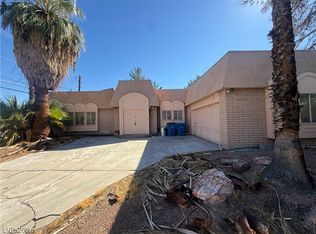 MLS ID #2823667, Jessie Bottarini, Galindo Group Real Estate. LVR
 - $370,0003 bd3 ba1.6k sqft4005 E Philadelphia Ave, Las Vegas, NV 89104For Sale
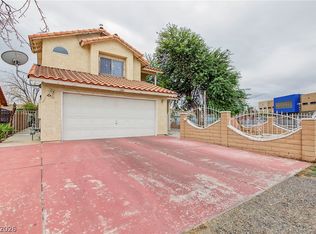 MLS ID #2825251, Glynnda Bascones, Vegas Realty Experts. LVR
