Fully remodeled and move-in ready, this stunning 4-bedroom, 2-bathroom open-concept home blends modern style with ultimate functionality. The bright, airy living space flows seamlessly into a contemporary kitchen, while a versatile room by the back sliding doors offers the perfect footprint for a private home office or cozy family room. Outside, enjoy low-maintenance desert landscaping with artificial turf in both the front and back yards, plus the incredible added utility of extra RV parking. Complete with eco-friendly solar panels for massive energy savings, this turnkey property offers an unbeatable combination of comfort, efficiency, and space.
Pending
Price cut: $10K (10/23)
$350,000
2341 Pariva St, Las Vegas, NV 89115
4beds
1,556sqft
Single Family Residence
Built in 1964
7,405 Square Feet Lot
$350,500 Zestimate®
$225/sqft
$-- HOA
What's special
Extra rv parkingLow-maintenance desert landscapingContemporary kitchen
- 35 days
- 947
- 92
Likely to sell faster than
Zillow last checked:
Listing updated:
Listed by:
Blake Enders S.0203116 702-379-0228,
Lyons Share Real Estate
Source: LVR,MLS#: 2825639 Originating MLS: Greater Las Vegas Association of Realtors Inc
Facts & features
Interior
Bedrooms & bathrooms
- Bedrooms: 4
- Bathrooms: 2
- Full bathrooms: 2
Primary bedroom
- Description: Ceiling Fan,Ceiling Light,Closet
- Dimensions: 12X10
Bedroom 2
- Description: Ceiling Light,Closet
- Dimensions: 12X9
Bedroom 3
- Description: Ceiling Light,Closet
- Dimensions: 10X8
Bedroom 4
- Description: Ceiling Light,Closet
- Dimensions: 10X13
Den
- Description: Ceiling Fan
- Dimensions: 12X19
Kitchen
- Description: Quartz Countertops
- Dimensions: 21X10
Living room
- Description: None
- Dimensions: 17X21
Heating
- Central, Electric
Cooling
- Central Air, Electric
Appliances
- Included: Dishwasher, Electric Range, Disposal, Microwave
- Laundry: Electric Dryer Hookup, Laundry Room
Features
- Primary Downstairs, None
- Flooring: Luxury Vinyl Plank
- Has fireplace: No
Interior area
- Total structure area: 1,556
- Total interior livable area: 1,556 sqft
Video & virtual tour
Property
Parking
- Parking features: Open, RV Gated, RV Access/Parking
- Has uncovered spaces: Yes
Features
- Stories: 1
- Exterior features: Private Yard
- Fencing: Back Yard,Wood
Lot
- Size: 7,405 Square Feet
- Features: Desert Landscaping, Landscaped, Synthetic Grass, < 1/4 Acre
Details
- Parcel number: 14020111027
- Zoning description: Single Family
- Horse amenities: None
Construction
Type & style
- Home type: SingleFamily
- Architectural style: One Story
- Property subtype: Single Family Residence
Materials
- Roof: Composition,Shingle
Condition
- Resale
- Year built: 1964
Utilities & green energy
- Sewer: Public Sewer
- Water: Public
- Utilities for property: Underground Utilities
Community & HOA
Community
- Subdivision: Frontier North
HOA
- Has HOA: No
- Amenities included: None
Location
- Region: Las Vegas
Financial & listing details
- Price per square foot: $225/sqft
- Tax assessed value: $125,589
- Annual tax amount: $463
- Date on market: 10/9/2026
- Listing agreement: Exclusive Right To Sell
- Listing terms: Cash,Conventional,FHA,VA Loan
Estimated market value
$350,500
$333,000 - $368,000
$2,468/mo
Price history
| Date | Event | Price |
|---|---|---|
| 10/28/2026 | Pending sale | $350,000$225/sqft |
Source:  LVR #2825639 Report a problem | ||
| 10/23/2026 | Price change | $350,000-2.8%$225/sqft |
Source: LVR #2825639 Report a problem | ||
| 10/17/2026 | Price change | $360,000-1.4%$231/sqft |
Source: LVR #2825639 Report a problem | ||
| 10/9/2026 | Listed for sale | $365,000+47.2%$235/sqft |
Source: LVR #2825639 Report a problem | ||
| 7/6/2026 | Sold | $248,000-17.1%$159/sqft |
Source: LVR #2785976 Report a problem | ||
| 6/9/2026 | Contingent | $299,000$192/sqft |
Source: LVR #2785976 Report a problem | ||
| 5/27/2026 | Listed for sale | $299,000+273.8%$192/sqft |
Source: LVR #2785976 Report a problem | ||
| 1/31/1996 | Sold | $80,000$51/sqft |
Source: Public Record Report a problem | ||
Public tax history
| Year | Property taxes | Tax assessment |
|---|---|---|
| 2026 | $783 +4.8% | $43,956 +6.3% |
| 2025 | $747 +2.8% | $41,342 +0.1% |
| 2024 | $727 +2.8% | $41,295 +13.9% |
| 2023 | $707 -24.7% | $36,244 +11.4% |
| 2022 | $938 +133.5% | $32,546 +6.9% |
| 2021 | $402 -38.1% | $30,458 +7.6% |
| 2020 | $649 +1.5% | $28,297 +25% |
| 2019 | $639 +4.7% | $22,639 |
| 2018 | $610 | $22,639 +7.1% |
| 2017 | $610 | $21,141 +13.5% |
| 2016 | $610 +0.4% | $18,629 +24.4% |
| 2015 | $608 +1.7% | $14,979 +31% |
| 2014 | $598 | $11,431 |
| 2013 | -- | $11,431 +0.4% |
| 2012 | -- | $11,380 -8% |
| 2011 | -- | $12,375 +9.2% |
| 2010 | -- | $11,335 -50.7% |
| 2009 | -- | $22,969 |
| 2008 | -- | $22,969 -47.4% |
| 2007 | -- | $43,706 +32.4% |
| 2006 | -- | $33,023 +28.5% |
| 2005 | -- | $25,697 +21.2% |
| 2004 | -- | $21,207 -9.9% |
| 2003 | -- | $23,541 -0.8% |
| 2002 | -- | $23,730 +12.8% |
| 2001 | -- | $21,030 |
Find assessor info on the county website
Monthly payment
Est. payment
Payment breakdown
Explore the cost of this home by adjusting the details. Changes won't be saved.Climate risks
Neighborhood: Sunrise Manor
Nearby schools
Schools provided by the listing agent
- Elementary: Lynch, Ann,Lynch, Ann
- Middle: Monaco Mario C & Joanne
- High: Sunrise Mountain School
Source: LVR. This data may not be complete. We recommend contacting the local school district to confirm school assignments for this home.
Similar homes
- $339,9993 bd2 ba1.8k sqft4335 Springdale Ave, Las Vegas, NV 89121For Sale
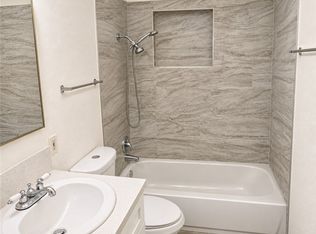 MLS ID #2833166, Vincent X. Andrade, Summit Real Estate Group. LVR
- $320,0004 bd1 ba800 sqft2054 Harvard St, North Las Vegas, NV 89030For Sale
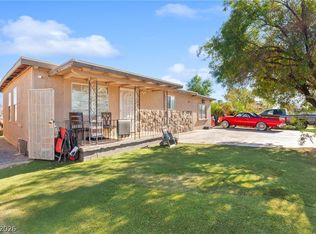 MLS ID #2833325, Craig Tann, Huntington & Ellis, A Real Est. LVR
- $--3 bd2 ba1.9k sqft5606 E Carey Ave, Las Vegas, NV 89156Auction
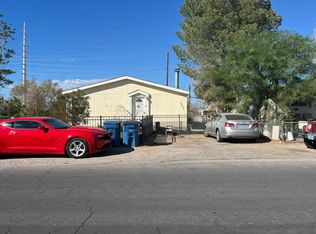 Auction.com 2
- $359,9003 bd2 ba1.4k sqft1207 Jarbridge Rd, Las Vegas, NV 89110For Sale
 MLS ID #2829566, Michael Moed, Huntington & Ellis, A Real Est. LVR
