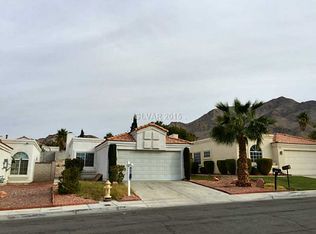
*** NO HOA and PΑΙD‐OFF SOᏞAR!! ***Wеlcome to this sіngle‐story, three-bedroom, two-bath property. The open living and dining area features vaulted ceilings, abundant natural light, high-gloss patterned tile flooring, and fireplace. The kitchen offers generous counter space, wood cabinetry a breakfast bar, and included appliances. Additional highlights include ceiling fans, durable vinyl plank flooring in select rooms, an indoor laundry area with washer and dryer, and an attached two-car garage. Outside, enjoy low-maintenance desert landscaping and a spacious, block-walled backyard with a large covered patio, terraced planting areas, and plenty of room to relax, entertain, or create your ideal outdoor retreat. This home features valuable energy savings (Seller advises monthly electric bill approx $18.00/mo.) and flexible indoor-outdoor living. Welcome Home!
Active
Price cut: $5.1K (9/14)
$374,900
2348 Beaver Bay Ct, Las Vegas, NV 89156
3beds
1,302sqft
Single Family Residence
Built in 1990
4,791 Square Feet Lot
$373,400 Zestimate®
$288/sqft
$-- HOA
What's special
Low-maintenance desert landscapingLarge covered patioSpacious block-walled backyardAbundant natural lightTerraced planting areasVaulted ceilingsAttached two-car garage
- 67 days
- 208
- 9
Zillow last checked:
Listing updated:
Listed by:
Kenneth R. Calder B.1001776 702-843-0043,
You Decide Realty LLC
Source: LVR,MLS#: 2808857 Originating MLS: Greater Las Vegas Association of Realtors Inc
Originating MLS: Greater Las Vegas Association of Realtors IncFacts & features
Interior
Bedrooms & bathrooms
- Bedrooms: 3
- Bathrooms: 2
- Full bathrooms: 2
Primary bedroom
- Description: Ceiling Fan,Walk-In Closet(s)
- Dimensions: 14x12
Bedroom 2
- Description: Ceiling Fan,Closet
- Dimensions: 13x10
Bedroom 3
- Description: Walk-In Closet(s)
- Dimensions: 12x10
Primary bathroom
- Description: Tub/Shower Combo
Dining room
- Description: Dining Area
- Dimensions: 10x10
Family room
- Description: Ceiling Fan
- Dimensions: 21x14
Kitchen
- Description: Breakfast Bar/Counter
- Dimensions: 6X8
Heating
- Central, Gas
Cooling
- Central Air, Electric
Appliances
- Included: Dryer, Disposal, Gas Range, Refrigerator, Washer
- Laundry: Gas Dryer Hookup, Laundry Room
Features
- BathroomonMainLevel, Bedroom on Main Level, Ceiling Fan(s), Primary Downstairs, Window Treatments
- Flooring: Laminate, Tile
- Windows: Blinds, Double Pane Windows, Window Treatments
- Number of fireplaces: 1
- Fireplace features: Family Room, Gas
Interior area
- Total structure area: 1,302
- Total interior livable area: 1,302 sqft
Video & virtual tour
Property
Parking
- Total spaces: 2
- Parking features: Attached, Garage, Private
- Attached garage spaces: 2
Features
- Stories: 1
- Patio & porch: Patio
- Exterior features: Patio, Private Yard
- Fencing: Block,Back Yard
Lot
- Size: 4,791 Square Feet
- Features: Desert Landscaping, Landscaped, < 1/4 Acre
Details
- Parcel number: 14023510041
- Zoning description: Single Family
- Horse amenities: None
Construction
Type & style
- Home type: SingleFamily
- Architectural style: One Story
- Property subtype: Single Family Residence
Materials
- Roof: Tile
Condition
- Resale
- Year built: 1990
Utilities & green energy
- Electric: Photovoltaics Seller Owned
- Sewer: Public Sewer
- Water: Public
- Utilities for property: Cable Available, Underground Utilities
Green energy
- Energy efficient items: Windows
Community & HOA
Community
- Security: Controlled Access
- Subdivision: Sierra Sunrise
HOA
- Has HOA: No
- Amenities included: None
Location
- Region: Las Vegas
Financial & listing details
- Price per square foot: $288/sqft
- Tax assessed value: $182,737
- Annual tax amount: $840
- Date on market: 8/14/2026
- Listing agreement: Exclusive Right To Sell
- Listing terms: Cash,Conventional,FHA,VA Loan
- Ownership: Single Family Residential
Estimated market value
$373,400
$355,000 - $392,000
$1,884/mo
Price history
| Date | Event | Price |
|---|---|---|
| 9/14/2026 | Price change | $374,900-1.3%$288/sqft |
Source:  LVR #2808857 Report a problem LVR #2808857 Report a problem | ||
| 8/14/2026 | Listed for sale | $379,999+26.7%$292/sqft |
Source: LVR #2808857 Report a problem | ||
| 11/12/2025 | Sold | $300,000+215.8%$230/sqft |
Source: Public Record Report a problem | ||
| 9/27/2001 | Sold | $95,000$73/sqft |
Source: Public Record Report a problem | ||
Public tax history
| Year | Property taxes | Tax assessment |
|---|---|---|
| 2026 | $843 +3% | $63,958 -1.2% |
| 2025 | $818 +2.9% | $64,717 +4.1% |
| 2024 | $795 +3% | $62,192 +12.1% |
| 2023 | $772 +3% | $55,474 +10.1% |
| 2022 | $749 +3.1% | $50,400 +0% |
| 2021 | $727 +3.1% | $50,388 +8% |
| 2020 | $705 +3% | $46,673 +5.7% |
| 2019 | $685 +5.7% | $44,136 |
| 2018 | $648 | $44,136 +0.4% |
| 2017 | $648 | $43,960 +16% |
| 2016 | $648 +0.4% | $37,902 +23.2% |
| 2015 | $646 +3% | $30,776 +48.5% |
| 2014 | $627 | $20,729 |
| 2013 | -- | $20,729 -9.4% |
| 2012 | -- | $22,884 -5.2% |
| 2011 | -- | $24,149 +3.6% |
| 2010 | -- | $23,318 -44.3% |
| 2009 | -- | $41,829 |
| 2008 | -- | $41,829 -41.7% |
| 2007 | -- | $71,754 +25.5% |
| 2006 | -- | $57,159 +21.6% |
| 2005 | -- | $47,023 +22.7% |
| 2004 | -- | $38,336 +3.2% |
| 2003 | -- | $37,156 +2.7% |
| 2002 | -- | $36,170 +12.9% |
| 2001 | -- | $32,050 |
Find assessor info on the county website
Monthly payment
Est. payment
Payment breakdown
Explore the cost of this home by adjusting the details. Changes won't be saved.Climate risks
Neighborhood: 89156
Nearby schools
Schools provided by the listing agent
- Elementary: Hickey, Liliam Lujan,Hickey, Liliam Lujan
- Middle: Bailey Dr William(Bob)H
- High: Sunrise Mountain School
Source: LVR. This data may not be complete. We recommend contacting the local school district to confirm school assignments for this home.


Similar homes
- $305,0003 bd3 ba1.6k sqft2050 Los Feliz St Unit 104, Las Vegas, NV 89156For Sale
 MLS ID #2819850, Julio C. Carrillo, United Realty Group. LVR
 - $311,0003 bd3 ba1.8k sqft2050 N Los Feliz St #183, Las Vegas, NV 89156For Sale
 MLS ID #2819417, Christianne A. Yates, Platinum Real Estate Prof. LVR
 - $372,5003 bd2 ba1.5k sqft1209 Meadbrook St, Las Vegas, NV 89110For Sale
 MLS ID #2809655, Sharyn W Mousseau, HomeSmart Encore. LVR
 - $440,0003 bd3 ba1.8k sqft6235 Adenmoor Ct, Las Vegas, NV 89156For Sale
 MLS ID #2819912, Braylon Robinson, Key Realty. LVR
