Beautiful home for the holidays at a price Below Market Value!**$5,000 rate BUYDOWN or closing cost ASSISTANCE offered!**A classic ranch style property, offering five bedrooms and two bathrooms situated across a total of 1,931 square feet of living space. This beautiful home features a large front living room, eat in kitchen with all appliances included. Off of the kitchen is a separate area with the laundry room and 2 of the bedrooms created from the converted garage. Large sized backyard, ready for your personal touches and a large, attached storge shed with water heater housing. Arrange a tour today to experience this wonderful home in person.
Active
Price cut: $5K (10/14)
$370,000
4162 Canal St, Las Vegas, NV 89122
5beds
1,931sqft
Single Family Residence
Built in 1963
6,534 Square Feet Lot
$369,900 Zestimate®
$192/sqft
$-- HOA
What's special
Large sized backyardFive bedroomsTwo bathroomsLaundry room
- 31 days
- 765
- 55
Zillow last checked:
Listing updated:
Listed by:
Rochelle Sutherland BS.0143512 (702)461-6701,
Simply Vegas
Source: LVR,MLS#: 2816104 Originating MLS: Greater Las Vegas Association of Realtors Inc
Originating MLS: Greater Las Vegas Association of Realtors IncFacts & features
Interior
Bedrooms & bathrooms
- Bedrooms: 5
- Bathrooms: 2
- Full bathrooms: 1
- 3/4 bathrooms: 1
Primary bedroom
- Description: Ceiling Fan,Ceiling Light,Closet
- Dimensions: 12X12
Bedroom 2
- Description: Ceiling Light,Closet
- Dimensions: 10X10
Bedroom 3
- Description: Ceiling Light,Closet
- Dimensions: 11X9
Bedroom 4
- Description: Ceiling Fan,Ceiling Light,Closet
- Dimensions: 15X9
Bedroom 5
- Description: Ceiling Fan,Ceiling Light,Closet
- Dimensions: 9X9
Primary bathroom
- Description: Shower Only
Dining room
- Description: Breakfast Nook/Eating Area,Dining Area
- Dimensions: 7X6
Kitchen
- Description: Granite Countertops,Pantry,Tile Flooring
Living room
- Description: Front
- Dimensions: 21X13
Heating
- Central, Electric
Cooling
- Central Air, Electric
Appliances
- Included: Dryer, Dishwasher, Disposal, Gas Range, Microwave, Refrigerator, Washer
- Laundry: Gas Dryer Hookup, Main Level, Laundry Room
Features
- Bedroom on Main Level, Ceiling Fan(s), Full Bath on Main Level, Primary Downstairs, Window Treatments
- Flooring: Ceramic Tile
- Windows: Blinds, Double Pane Windows
- Has fireplace: No
Interior area
- Total structure area: 1,541
- Total interior livable area: 1,931 sqft
Video & virtual tour
Property
Parking
- Parking features: Guest, Open
- Has uncovered spaces: Yes
Features
- Stories: 1
- Patio & porch: Patio
- Exterior features: Patio, Private Yard
- Fencing: Block,Back Yard,Wood
Lot
- Size: 6,534 Square Feet
- Features: Desert Landscaping, Landscaped, < 1/4 Acre
Details
- Parcel number: 16121110007
- Zoning description: Single Family
- Horse amenities: None
Construction
Type & style
- Home type: SingleFamily
- Architectural style: One Story
- Property subtype: Single Family Residence
Materials
- Frame, Stucco
- Roof: Composition,Shingle
Condition
- Resale
- Year built: 1963
Utilities & green energy
- Electric: Photovoltaics None
- Sewer: Public Sewer
- Water: Public
- Utilities for property: Above Ground Utilities
Green energy
- Energy efficient items: Windows
Community & HOA
Community
- Subdivision: None
HOA
- Has HOA: No
- Amenities included: None
- Services included: None
Location
- Region: Las Vegas
Financial & listing details
- Price per square foot: $192/sqft
- Tax assessed value: $130,500
- Annual tax amount: $663
- Date on market: 9/14/2026
- Listing agreement: Exclusive Right To Sell
- Listing terms: Cash,Conventional,FHA,VA Loan
- Ownership: Single Family Residential
Estimated market value
$369,900
$351,000 - $388,000
$2,157/mo
Price history
| Date | Event | Price |
|---|---|---|
| 10/14/2026 | Price change | $370,000-1.3%$192/sqft |
Source:  LVR #2816104 Report a problem LVR #2816104 Report a problem | ||
| 10/5/2026 | Price change | $375,000-1.3%$194/sqft |
Source: LVR #2816104 Report a problem | ||
| 10/3/2026 | Price change | $380,000-2.6%$197/sqft |
Source: LVR #2816104 Report a problem | ||
| 9/29/2026 | Price change | $390,000-2.5%$202/sqft |
Source: LVR #2816104 Report a problem | ||
| 9/20/2026 | Price change | $400,000-5.9%$207/sqft |
Source: LVR #2816104 Report a problem | ||
| 9/14/2026 | Listed for sale | $425,000+911.9%$220/sqft |
Source: LVR #2816104 Report a problem | ||
| 9/5/2026 | Listing removed | $2,200$1/sqft |
Source: Zillow Rentals Report a problem | ||
| 8/17/2026 | Listed for rent | $2,200+83.3%$1/sqft |
Source: Zillow Rentals Report a problem | ||
| 3/24/2021 | Listing removed | -- |
Source: Owner Report a problem | ||
| 9/30/2017 | Listing removed | $1,200$1/sqft |
Source: Owner Report a problem | ||
| 9/27/2017 | Listed for rent | $1,200$1/sqft |
Source: Owner Report a problem | ||
| 2/25/2016 | Listing removed | $1,200$1/sqft |
Source: Owner Report a problem | ||
| 2/15/2016 | Listed for rent | $1,200$1/sqft |
Source: Owner Report a problem | ||
| 4/18/2014 | Listing removed | $1,200$1/sqft |
Source: Owner Report a problem | ||
| 3/18/2014 | Listed for rent | $1,200$1/sqft |
Source: Owner Report a problem | ||
| 3/12/2012 | Sold | $42,000-3.7%$22/sqft |
Source: LVR #1220731 Report a problem | ||
| 1/26/2012 | Listed for sale | $43,600-66.4%$23/sqft |
Source: Homepath #1220731 Report a problem | ||
| 8/25/2011 | Sold | $129,628-4%$67/sqft |
Source: Public Record Report a problem | ||
| 9/23/2004 | Sold | $135,000+46.7%$70/sqft |
Source: Public Record Report a problem | ||
| 8/30/1996 | Sold | $92,000$48/sqft |
Source: Public Record Report a problem | ||
Public tax history
| Year | Property taxes | Tax assessment |
|---|---|---|
| 2026 | $613 +8% | $45,675 +0.3% |
| 2025 | $568 +7.9% | $45,546 -5.1% |
| 2024 | $526 +3% | $47,978 +22.9% |
| 2023 | $511 +3% | $39,032 +7.8% |
| 2022 | $496 +3.1% | $36,199 +5.3% |
| 2021 | $481 +3.1% | $34,390 +13.2% |
| 2020 | $467 +3% | $30,374 +10.9% |
| 2019 | $453 +6.9% | $27,394 |
| 2018 | $424 | $27,394 +0.4% |
| 2017 | $424 | $27,276 +26.4% |
| 2016 | $424 +0.5% | $21,582 +24.1% |
| 2015 | $422 +3.2% | $17,384 +28.6% |
| 2014 | $409 | $13,519 |
| 2013 | -- | $13,519 -2.8% |
| 2012 | -- | $13,902 +9.1% |
| 2011 | -- | $12,741 -22.4% |
| 2010 | -- | $16,413 -46.4% |
| 2009 | -- | $30,608 |
| 2008 | -- | $30,608 -35.4% |
| 2007 | -- | $47,349 +27.7% |
| 2006 | -- | $37,070 +23.1% |
| 2005 | -- | $30,104 +27.7% |
| 2004 | -- | $23,583 +0.3% |
| 2003 | -- | $23,510 +8.5% |
| 2002 | -- | $21,670 +10.2% |
| 2001 | -- | $19,670 |
Find assessor info on the county website
Monthly payment
Est. payment
Payment breakdown
Explore the cost of this home by adjusting the details. Changes won't be saved.Climate risks
Neighborhood: Sunrise Manor
Nearby schools
Schools provided by the listing agent
- Elementary: Cunnngham,Cunnngham
- Middle: Cortney Francis
- High: Chaparral
Source: LVR. This data may not be complete. We recommend contacting the local school district to confirm school assignments for this home.


Similar homes
- $375,0003 bd2 ba2.1k sqft4462 Newton Dr, Las Vegas, NV 89121For Sale
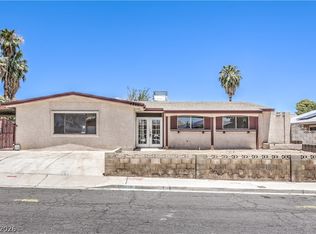 MLS ID #2824559, Brad K. Wolfe, LIFE Realty District. LVR
 - $345,0003 bd2 ba1.4k sqft5095 Brownwood Ave, Las Vegas, NV 89122For Sale
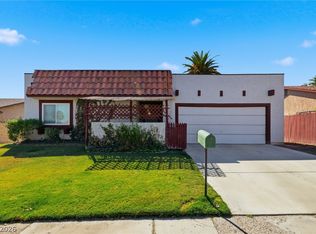 MLS ID #2822495, Michael S. Hallup, Compass Realty & Management. LVR
 - $365,0003 bd2 ba1.2k sqft6059 Wheat Penny Ave, Las Vegas, NV 89122For Sale
 MLS ID #2807820, Jaimee Murphy, Virtue Real Estate Group. LVR
 - $370,3694 bd2 ba1.7k sqft2990 Ferndale St, Las Vegas, NV 89121For Sale
 MLS ID #2788561, Nora E. Aguirre, Epique Realty. LVR
