Beautifully reimagined 3-bedroom, 2-bath single-story residence offering 1,386 sq. ft. of thoughtfully designed living space. This home blends modern style with everyday comfort, featuring a bright open-concept layout complemented by sleek tile flooring throughout for a clean, low-maintenance aesthetic.The upgraded kitchen is both functional and inviting, showcasing refreshed countertops and contemporary appliances—ideal for daily living or entertaining guests. Step outside to a spacious, gated backyard complete with a covered patio, creating the perfect setting for outdoor gatherings or quiet relaxation.Notable improvements include a brand-new Carrier HVAC system installed just one year ago and all-new upgraded windows, enhancing both energy efficiency and overall comfort. With no HOA restrictions, you’ll enjoy added flexibility and freedom.Conveniently situated near shopping and dining. this home delivers both accessibility and lifestyle. Schedule your private showing today.
Active
$384,999
5280 Vicksburg Ave, Whitney, NV 89122
3beds
1,386sqft
Single Family Residence
Built in 1973
6,969 Square Feet Lot
$384,400 Zestimate®
$278/sqft
$-- HOA
What's special
Thoughtfully designed living spaceContemporary appliancesBright open-concept layoutCovered patioSpacious gated backyardAll-new upgraded windowsUpgraded kitchen
- 158 days
- 213
- 21
Zillow last checked:
Listing updated:
Listed by:
Cristian Vasquez Campos S.0190546 702-835-8855,
Century 21 1st Priority Realty
Source: LVR,MLS#: 2768016 Originating MLS: Greater Las Vegas Association of Realtors Inc
Originating MLS: Greater Las Vegas Association of Realtors IncFacts & features
Interior
Bedrooms & bathrooms
- Bedrooms: 3
- Bathrooms: 2
- Full bathrooms: 2
Primary bedroom
- Description: Closet,Downstairs
- Dimensions: 16X16
Bedroom 2
- Description: Closet,Downstairs
- Dimensions: 10X12
Bedroom 3
- Description: Closet
- Dimensions: 10X12
Dining room
- Description: Dining Area
- Dimensions: 8X10
Kitchen
- Description: Breakfast Bar/Counter
Heating
- Central, Electric
Cooling
- Central Air, Electric
Appliances
- Included: Electric Range, Disposal, Refrigerator
- Laundry: Electric Dryer Hookup, Main Level
Features
- Bedroom on Main Level, Ceiling Fan(s), Primary Downstairs
- Flooring: Luxury Vinyl Plank
- Has fireplace: No
Interior area
- Total structure area: 1,386
- Total interior livable area: 1,386 sqft
Video & virtual tour
Property
Parking
- Total spaces: 2
- Parking features: Attached, Garage, Open
- Attached garage spaces: 2
- Has uncovered spaces: Yes
Features
- Stories: 1
- Patio & porch: Covered, Patio
- Exterior features: Patio, Private Yard
- Fencing: Block,Back Yard
Lot
- Size: 6,969 Square Feet
- Features: Desert Landscaping, Landscaped, < 1/4 Acre
Details
- Parcel number: 16128112053
- Zoning description: Single Family
- Horse amenities: None
Construction
Type & style
- Home type: SingleFamily
- Architectural style: One Story
- Property subtype: Single Family Residence
Materials
- Roof: Composition,Shingle
Condition
- Resale
- Year built: 1973
Utilities & green energy
- Electric: Photovoltaics None
- Sewer: Public Sewer
- Water: Public
- Utilities for property: Natural Gas Not Available
Community & HOA
Community
- Subdivision: Tropicana Palms
HOA
- Has HOA: No
- Amenities included: None
Location
- Region: Whitney
Financial & listing details
- Price per square foot: $278/sqft
- Tax assessed value: $125,980
- Annual tax amount: $983
- Date on market: 3/28/2026
- Listing agreement: Exclusive Right To Sell
- Listing terms: Cash,Conventional,FHA,VA Loan
Estimated market value
$384,400
$365,000 - $404,000
$1,819/mo
Price history
| Date | Event | Price |
|---|---|---|
| 4/24/2026 | Price change | $384,999-1.3%$278/sqft |
Source:  LVR #2768016 Report a problem LVR #2768016 Report a problem | ||
| 3/28/2026 | Listed for sale | $389,999+4%$281/sqft |
Source: LVR #2768016 Report a problem | ||
| 3/10/2025 | Sold | $375,000$271/sqft |
Source: LVR #2633545 Report a problem | ||
| 1/28/2025 | Contingent | $375,000$271/sqft |
Source: LVR #2633545 Report a problem | ||
| 1/11/2025 | Listed for sale | $375,000$271/sqft |
Source: LVR #2633545 Report a problem | ||
| 12/30/2024 | Contingent | $375,000$271/sqft |
Source: LVR #2633545 Report a problem | ||
| 12/18/2024 | Listed for sale | $375,000$271/sqft |
Source: LVR #2633545 Report a problem | ||
| 12/16/2024 | Contingent | $375,000$271/sqft |
Source: LVR #2633545 Report a problem | ||
| 12/5/2024 | Listed for sale | $375,000$271/sqft |
Source: LVR #2633545 Report a problem | ||
Public tax history
| Year | Property taxes | Tax assessment |
|---|---|---|
| 2026 | $985 +3% | $44,093 +0.5% |
| 2025 | $957 +7.9% | $43,876 -12% |
| 2024 | $886 +8% | $49,843 +9.3% |
| 2023 | $821 +8% | $45,590 +16.3% |
| 2022 | $760 +7.8% | $39,195 +8.6% |
| 2021 | $706 +6.8% | $36,097 +4.4% |
| 2020 | $661 +4.8% | $34,588 +4.1% |
| 2019 | $631 -32.9% | $33,223 |
| 2018 | $940 | $33,223 +0.3% |
| 2017 | $940 | $33,136 +29% |
| 2016 | $940 +12% | $25,687 -0.6% |
| 2015 | $840 +2.2% | $25,855 +34.7% |
| 2014 | $821 | $19,199 |
| 2013 | -- | $19,199 +6.2% |
| 2012 | -- | $18,071 -25.8% |
| 2011 | -- | $24,358 +23.8% |
| 2010 | -- | $19,678 -40.8% |
| 2009 | -- | $33,237 |
| 2008 | -- | $33,237 -42.8% |
| 2007 | -- | $58,089 +26.2% |
| 2006 | -- | $46,012 +34.6% |
| 2005 | -- | $34,181 +16.8% |
| 2004 | -- | $29,274 +0.9% |
| 2003 | -- | $29,012 +5.7% |
| 2002 | -- | $27,450 +4.5% |
| 2001 | -- | $26,260 |
Find assessor info on the county website
Monthly payment
Est. payment
Payment breakdown
Explore the cost of this home by adjusting the details. Changes won't be saved.Climate risks
Neighborhood: Whitney
Nearby schools
Schools provided by the listing agent
- Elementary: Harmon, Harley A.,Harmon, Harley A.
- Middle: Cortney Francis
- High: Del Sol HS
Source: LVR. This data may not be complete. We recommend contacting the local school district to confirm school assignments for this home.
Similar homes
- $395,0003 bd2 ba1.6k sqft4676 Canna Dr, Las Vegas, NV 89122For Sale
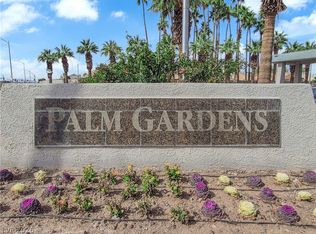 MLS ID #2769156, Hardavinder Gill, Realty ONE Group, Inc. LVR
 - $385,0003 bd3 ba1.9k sqft4063 Blue Wildrye St, Las Vegas, NV 89122For Sale
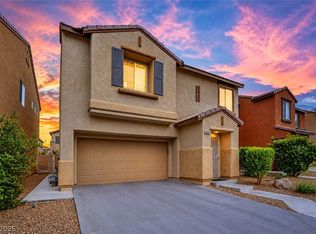 MLS ID #2794151, Stewart Carrion, Signature Real Estate Group. LVR
 - $415,0003 bd2 ba1.7k sqft4785 Canna Dr, Las Vegas, NV 89122For Sale
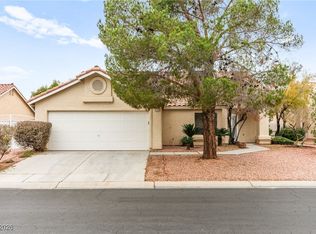 MLS ID #2748158, Ana Vida Santos, AMaxima Realty and Property Ma. LVR
 - $399,9004 bd2 ba1.4k sqft4314 Swandale Ave, Las Vegas, NV 89121For Sale
 MLS ID #2798457, Lesly S. Lopez Salinas, Platinum Real Estate Prof. LVR
