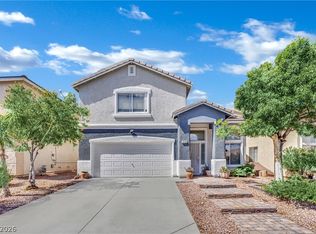
Spacious, two-story home features an open floor plan with tile flooring that maximizes natural light. The kitchen offers ample cabinet space, solid surface countertops, and white appliances, seamlessly connecting to the dining and living areas—ideal for entertaining. Upstairs, find generously sized bedrooms with ceiling fans and good closet space. The primary bedroom includes an attached bathroom, while additional bathrooms are clean and well-maintained. Enjoy a low-maintenance backyard featuring desert landscaping, block walls, and a spacious patio, ideal for outdoor gatherings. The home also features a two-car garage and a driveway for parking. Conveniently located near schools, parks, shopping, and major roadways, this move-in-ready home is a fantastic opportunity for owner-occupants.
Active
Price cut: $9K (7/8)
$440,000
5883 Glory Canyon Way, Las Vegas, NV 89142
5beds
1,886sqft
:
Get pre-qualified$2,852/mo
Single Family Residence
Built in 2004
3,920 Square Feet Lot
$438,700 Zestimate®
$233/sqft
$45/mo HOA
What's special
Driveway for parkingDesert landscapingTwo-car garageLow-maintenance backyardSpacious patioMaximizes natural lightIdeal for outdoor gatherings
- 56 days |
- 285 |
- 24 |
Zillow last checked:
Listing updated:
Listed by:
Nelly S. Martelo S.0199197 725-205-0103,
Hecker Real Estate & Develop
Source: LVR,MLS#: 2789470 Originating MLS: Greater Las Vegas Association of Realtors Inc
Originating MLS: Greater Las Vegas Association of Realtors IncFacts & features
Interior
Bedrooms & bathrooms
- Bedrooms: 5
- Bathrooms: 3
- Full bathrooms: 2
- 1/2 bathrooms: 1
Primary bedroom
- Description: Ceiling Fan,Walk-In Closet(s)
- Dimensions: 10x12
Bedroom 2
- Description: Ceiling Light,Closet,Upstairs
- Dimensions: 10x10
Bedroom 3
- Description: Ceiling Light,Closet,Upstairs
- Dimensions: 10x10
Bedroom 4
- Description: Closet,Upstairs
- Dimensions: 10x10
Bedroom 5
- Description: Ceiling Light,Closet,Downstairs
- Dimensions: 10x11
Kitchen
- Description: Granite Countertops
- Dimensions: 9x8
Heating
- Central, Gas
Cooling
- Central Air, Electric
Appliances
- Included: Dryer, Dishwasher, Gas Range, Microwave, Refrigerator, Washer
- Laundry: Gas Dryer Hookup, Main Level
Features
- Bedroom on Main Level, Ceiling Fan(s), Primary Downstairs, Window Treatments
- Flooring: Carpet, Other, Tile
- Windows: Blinds
- Has fireplace: No
Interior area
- Total structure area: 1,886
- Total interior livable area: 1,886 sqft
Video & virtual tour
Property
Parking
- Total spaces: 2
- Parking features: Attached, Garage, Private
- Attached garage spaces: 2
Features
- Stories: 2
- Patio & porch: Patio
- Exterior features: Handicap Accessible, Patio
- Fencing: Block,Back Yard
Lot
- Size: 3,920 Square Feet
- Features: Desert Landscaping, Landscaped, < 1/4 Acre
Details
- Parcel number: 16110112106
- Zoning description: Single Family
- Horse amenities: None
Construction
Type & style
- Home type: SingleFamily
- Architectural style: Two Story
- Property subtype: Single Family Residence
- Attached to another structure: Yes
Materials
- Roof: Tile
Condition
- Resale
- Year built: 2004
Utilities & green energy
- Electric: Photovoltaics None
- Sewer: Public Sewer
- Water: Public
- Utilities for property: Underground Utilities
Community & HOA
Community
- Subdivision: Sunrise Meadows-Phase 4
HOA
- Has HOA: Yes
- Services included: Association Management
- HOA fee: $45 monthly
- HOA name: SUNRISE MEADOWS-PHAS
- HOA phone: 702-262-9091
Location
- Region: Las Vegas
Financial & listing details
- Price per square foot: $233/sqft
- Tax assessed value: $278,409
- Annual tax amount: $1,673
- Date on market: 6/6/2026
- Listing agreement: Exclusive Right To Sell
- Listing terms: Cash,Conventional,FHA,VA Loan
Estimated market value
$438,700
$417,000 - $461,000
$2,457/mo
Price history
| Date | Event | Price |
|---|---|---|
| 7/8/2026 | Price change | $440,000-2%$233/sqft |
Source:  LVR #2789470 Report a problem LVR #2789470 Report a problem | ||
| 6/6/2026 | Listed for sale | $449,000+113.8%$238/sqft |
Source: LVR #2789470 Report a problem | ||
| 7/7/2016 | Sold | $210,000-2.3%$111/sqft |
Source: LVR #1805174 Report a problem | ||
| 7/1/2016 | Pending sale | $215,000$114/sqft |
Source: Wardley Real Estate #1805174 Report a problem | ||
| 6/9/2016 | Listed for sale | $215,000-3.5%$114/sqft |
Source: Wardley Real Estate #1805174 Report a problem | ||
| 12/22/2003 | Sold | $222,804$118/sqft |
Source: Public Record Report a problem | ||
Public tax history
| Year | Property taxes | Tax assessment |
|---|---|---|
| 2026 | $1,676 +8% | $97,443 -0.4% |
| 2025 | $1,551 +8% | $97,828 +1.7% |
| 2024 | $1,437 +8% | $96,160 +11% |
| 2023 | $1,331 +8% | $86,592 +8.3% |
| 2022 | $1,232 +7.7% | $79,988 +0.8% |
| 2021 | $1,144 +6.8% | $79,346 +4.5% |
| 2020 | $1,072 +4.8% | $75,899 +11% |
| 2019 | $1,023 +5.7% | $68,384 |
| 2018 | $968 | $68,384 +4.4% |
| 2017 | $968 | $65,512 +28.1% |
| 2016 | $968 +3.3% | $51,160 +24.7% |
| 2015 | $937 | $41,011 +32.4% |
| 2014 | $937 | $30,985 |
| 2013 | -- | $30,985 -3.7% |
| 2012 | -- | $32,183 -19.2% |
| 2011 | -- | $39,824 -2% |
| 2010 | -- | $40,628 -34% |
| 2009 | -- | $61,527 |
| 2008 | -- | $61,527 -40.2% |
| 2007 | -- | $102,956 +4.5% |
| 2006 | -- | $98,503 +37.3% |
| 2005 | -- | $71,722 |
Find assessor info on the county website
Monthly payment
Est. payment
Payment breakdown
Explore the cost of this home by adjusting the details. Changes won't be saved.Climate risks
Neighborhood: Sunrise Manor
Nearby schools
GreatSchools rating
- 5/10John F Mendoza Elementary SchoolGrades: PK-5Distance: 0.6 mi
- 4/10Duane D Keller Middle SchoolGrades: 6-8Distance: 1.7 mi
- 3/10Las Vegas High SchoolGrades: 9-12Distance: 0.8 mi
Schools provided by the listing agent
- Elementary: Mendoza, John F.,Mendoza, John F.
- Middle: Harney Kathleen & Tim
- High: Las Vegas
Source: LVR. This data may not be complete. We recommend contacting the local school district to confirm school assignments for this home.
- $364,3004 bd3 ba1.5k sqft5889 Glory Canyon Way, Las Vegas, NV 89142Off Market

- $358,8004 bd2 ba1.5k sqft5877 Glory Canyon Way, Las Vegas, NV 89142Off Market
- $381,1004 bd3 ba1.5k sqft5895 Glory Canyon Way, Las Vegas, NV 89142Off Market

- $375,3004 bd2 ba1.8k sqft5871 Glory Canyon Way, Las Vegas, NV 89142Off Market
- $386,6004 bd3 ba1.8k sqft5884 Mahogany Mountain Dr, Las Vegas, NV 89142Off Market
- $430,3004 bd2 ba1.9k sqft5884 Mahogany Mountain Dr #D, Las Vegas, NV 89142Off Market
- $346,3003 bd2 ba1.3k sqft5890 Mahogany Mountain Dr, Las Vegas, NV 89142Off Market
- $357,8003 bd2 ba1.6k sqft5878 Mahogany Mountain Dr, Las Vegas, NV 89142Off Market
A local agent can set up tours, give advice and negotiate with sellers.
Similar homes
- $440,0004 bd3 ba1.9k sqft8686 Treasure Trove St, Las Vegas, NV 89123For Sale
 MLS ID #2803844, Elizabeth A. Hershey, Coldwell Banker Premier. LVR
 - $389,9003 bd2 ba1.6k sqft5657 Harbour Pointe Ave, Las Vegas, NV 89122For Sale
 MLS ID #2803422, Zion N. Ayres, Vegas Go Real Estate. LVR
 - $385,0003 bd3 ba1.9k sqft4063 Blue Wildrye St, Las Vegas, NV 89122For Sale
 MLS ID #2794151, Stewart Carrion, Signature Real Estate Group. LVR
 - $440,0005 bd3 ba1.9k sqft3726 Nestled Oak Ave, North Las Vegas, NV 89031For Sale
 MLS ID #2803529, Yolanda McNamara, Galindo Group Real Estate. LVR
 - $429,9004 bd3 ba1.7k sqft6466 Fulton Meadows Ave, Las Vegas, NV 89141For SaleMLS ID #2796245, Rosanna Bieszczat, LIFE Realty District. LVR
- $450,0004 bd3 ba1.7k sqft67 Desert Coyote St, Henderson, NV 89012For SaleMLS ID #2775312, Robert J. Sateren, Custom Realty LLC. LVR
- $395,0003 bd2 ba1.4k sqft9363 Hennessy Ct, Las Vegas, NV 89123For SaleMLS ID #2804532, Andrew J. Arevalo, Simply Vegas. LVR
- $419,9995 bd3 ba1.9k sqft10294 Keystone Pastures St, Las Vegas, NV 89183For SaleMLS ID #2789791, Eric E. Schumacher, Schumacher Realty Group. LVR
- $445,0003 bd3 ba1.7k sqft4788 San Marcello St, Las Vegas, NV 89147For SaleMLS ID #2798339, Chris W. Fikkert, Bottega Real Estate. LVR
- $499,9993 bd3 ba1.7k sqft2107 Mountain Echo Ave, Henderson, NV 89074For SaleMLS ID #2803630, Robert L Phillips, AXXS Realty. LVR
- $449,0003 bd2 ba1.7k sqft7725 Island Rail Dr, North Las Vegas, NV 89084For SaleMLS ID #2801923, Aldona Moreno, Huntington & Ellis, A Real Est. LVR
- $374,5003 bd3 ba1.4k sqft6421 Broadcloth Ct, Whitney, NV 89122For SaleMLS ID #2796107, Nigel Tabbert, Black & Cherry Real Estate. LVR
- $412,0004 bd3 ba1.8k sqft5094 First Sun St, North Las Vegas, NV 89081For SaleMLS ID #2797971, Michael W. Page, Las Vegas Realty Group. LVR
- $529,9005 bd3 ba2.3k sqft5823 Golden Wing St, Las Vegas, NV 89113For SaleMLS ID #2801850, Zhanneng Li, O'Harmony Realty LLC. LVR
- $449,0004 bd4 ba1.9k sqft11472 Ogden Mills Dr Unit 104, Las Vegas, NV 89135For SaleMLS ID #2804652, Jason J. Schielke, Keller Williams Realty Las Veg. LVR
- $480,0003 bd3 ba2.2k sqft326 Evan Picone Dr, Henderson, NV 89014For SaleMLS ID #2795429, Elizabeth Borjas, Realty ONE Group, Inc. LVR
- $435,0003 bd3 ba2.2k sqft8944 Snowtrack Ave, Las Vegas, NV 89149For SaleMLS ID #2794940, Katherine Mae Clemmons, eXp Realty. LVR
- $470,7774 bd2 ba1.6k sqft6749 Kostner St, Las Vegas, NV 89149For SaleMLS ID #2799047, Blake L. Bonvicin, LPT Realty, LLC. LVR
- $450,0004 bd3 ba2.3k sqft1533 Honey Vista Ln, North Las Vegas, NV 89032For SaleMLS ID #2776518, Keyan Dai, eProNet Realty. LVR
- $449,9993 bd3 ba1.6k sqft6648 Autumn Breeze St, Spring Valley, NV 89148For SaleMLS ID #2794513, Samantha Couvrette, Huntington & Ellis, A Real Est. LVR
