Skip main navigation
Active
  • Price cut: $14.5K (7/17)
    $379,500

    6421 Broadcloth Ct, Whitney, NV 89122

    3beds
    1,415sqft
    : 
    Loading
    Get pre-qualified
    Single Family Residence
    Built in 2020
    2,613 Square Feet Lot
    $379,000 Zestimate®
    $268/sqft
    $44/mo HOA

    What's special

    Covered patioOversized primary bedroomFinished backyardWindow treatmentsCul-de-sac offering minimal trafficAmple cabinet spaceUpgraded wood vinyl flooring
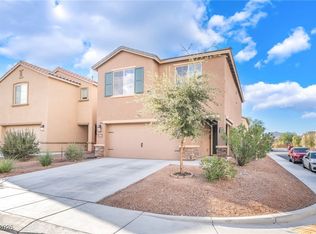
    Avoid hidden costs and extended wait times of a new build! The community is now complete and has an incredibly low monthly HOA fee of $44/mo. This 2022 home is available and complete with a covered patio, finished backyard, modern front-loading Wash/Dryer conveniently located on the second floor, window treatments, upgraded wood vinyl flooring, ample cabinet space, granite countertops, pantry, and a spacious island that doubles as a chef’s prep area & breakfast bar, ideal for casual dining. Your home offers an on-demand tankless water heater, appliances, granite countertops, and upgraded flooring on the first floor, with blinds installed throughout. The finished backyard creates limited maintenance and relaxation. This stunning two-story, turnkey residence includes 3 bedrooms with an oversized primary bedroom and 2.5 bathrooms. Your Home lives on a CUL-DE-SAC offering minimal traffic. Combine room out front, an open-concept layout downstairs that seamlessly connects the kitchen, family room, and your patio, the layout is perfect for Families to enjoy. The community has an incredibly low monthly HOA fee of $44.00 that includes a community park, playground, dog park. The Low HOA combined with a Brilliant Location near Clark County Wetlands Park, an extremely popular area that invites you to embrace an active outdoor lifestyle, plus multiple Trailheads for hiking and Riding, but still close to shopping, fitness centers, and restaurants. Your Home is inviting and move-in ready.
    16 days
    |
    447
    |
    29
    |

    Zillow last checked:

    Listing updated:

    Listed by:

    Nigel Tabbert S.0186969 702-795-4663,

    Black & Cherry Real Estate

    Source: LVR,MLS#: 2796107MLS LogoOriginating MLS: Greater Las Vegas Association of Realtors Inc

    Loading...

      Facts & features

      Interior

      Bedrooms & bathrooms
      • Bedrooms: 3
      • Bathrooms: 3
      • Full bathrooms: 2
      • 1/2 bathrooms: 1
      Primary bedroom
      • Description: Closet,Walk-In Closet(s)
      • Dimensions: 14X19
      Bedroom 2
      • Description: TV/ Cable,Upstairs
      • Dimensions: 11X11
      Bedroom 3
      • Description: Closet,TV/ Cable,Upstairs
      • Dimensions: 11x11
      Family room
      • Description: Ceiling Fan,Downstairs
      • Dimensions: 14X14
      Kitchen
      • Description: Breakfast Bar/Counter,Granite Countertops,Tile Flooring
      • Dimensions: 10X14
      Heating
      • Central, Gas
      Cooling
      • Central Air, Electric
      Appliances
      • Included: Dryer, Dishwasher, Gas Cooktop, Disposal, Refrigerator, Washer
      • Laundry: Gas Dryer Hookup, Upper Level
      Features
      • Window Treatments
      • Flooring: Carpet, Tile
      • Windows: Blinds
      • Has fireplace: No
      • Fireplace features: Other
      Interior area
      • Total structure area: 1,415
      • Total interior livable area: 1,415 sqft
      Video & virtual tour

      Property

      Parking
      • Total spaces: 2
      • Parking features: Attached, Garage, Open
      • Attached garage spaces: 2
      • Has uncovered spaces: Yes
      Features
      • Stories: 2
      • Patio & porch: Porch
      • Exterior features: Porch
      • Fencing: Back Yard,Vinyl
      Lot
      • Size: 2,613 Square Feet
      • Features: Desert Landscaping, Landscaped, < 1/4 Acre
      Details
      • Parcel number: 16127621025
      • Zoning description: Single Family
      • Horse amenities: None

      Construction

      Type & style
      • Home type: SingleFamily
      • Architectural style: Two Story
      • Property subtype: Single Family Residence
      • Attached to another structure: Yes
      Materials
      • Roof: Tile
      Condition
      • Resale
      • Year built: 2020

      Utilities & green energy

      • Electric: Photovoltaics None
      • Sewer: Public Sewer
      • Water: Public
      • Utilities for property: Above Ground Utilities

      Community & HOA

      Community
      • Subdivision: Cherry & McGill
      HOA
      • Has HOA: Yes
      • Services included: None
      • HOA fee: $132 quarterly
      • HOA name: Cherry McGill
      • HOA phone: 702-434-5890
      Location
      • Region: Whitney

      Financial & listing details

      • Price per square foot: $268/sqft
      • Tax assessed value: $304,931
      • Annual tax amount: $3,130
      • Date on market: 7/3/2026
      • Listing agreement: Exclusive Right To Sell
      • Listing terms: Cash,Conventional,FHA,VA Loan

        Estimated market value

        $379,000

        $360,000 - $398,000

        $1,900/mo

        Price history

        DateEventPrice
        7/17/2026Price change$379,500-3.7%$268/sqft
        Source: LVR #2796107 Report a problem
        7/3/2026Listed for sale$393,950+9.4%$278/sqft
        Source: LVR #2796107 Report a problem
        5/6/2024Listing removed--
        Source: Zillow Rentals Report a problem
        4/15/2024Price change$1,900-5%$1/sqft
        Source: Zillow Rentals Report a problem
        4/8/2024Price change$2,000-4.8%$1/sqft
        Source: Zillow Rentals Report a problem
        4/3/2024Price change$2,100-4.5%$1/sqft
        Source: Zillow Rentals Report a problem
        3/21/2024Listed for rent$2,200$2/sqft
        Source: Zillow Rentals Report a problem
        2/1/2024Sold$360,000+0%$254/sqft
        Source: LVR #2533832 Report a problem
        1/25/2024Pending sale$359,990$254/sqft
        Source: LVR #2533832 Report a problem
        1/20/2024Listing removed--
        Source: LVR #2533832 Report a problem
        12/17/2023Pending sale$359,990$254/sqft
        Source: LVR #2533832 Report a problem
        12/8/2023Price change$359,990-1.9%$254/sqft
        Source: LVR #2533832 Report a problem
        11/21/2023Price change$367,000-0.8%$259/sqft
        Source: LVR #2533832 Report a problem
        10/25/2023Price change$370,000-2.6%$261/sqft
        Source: LVR #2533832 Report a problem
        10/11/2023Listed for sale$379,990+41.8%$269/sqft
        Source: LVR #2533832 Report a problem
        7/27/2020Sold$267,900$189/sqft
        Source: LVR #2187396 Report a problem

        Public tax history

        YearProperty taxesTax assessment
        2026$3,383 +16%$106,726 -0.4%
        2025$2,916 +8%$107,193 +3.4%
        2024$2,701 +3%$103,664 +12.2%
        2023$2,622 +0.8%$92,394 +4.2%
        2022$2,602 +10.4%$88,630 +475.5%
        2021$2,358 $15,400
        Find assessor info on the county website

        Monthly payment

        Est. payment

        Payment breakdown

        Explore the cost of this home by adjusting the details. Changes won't be saved.
        All calculations are estimates and provided by Zillow, Inc. for informational purposes only. Actual amounts may vary.
        HOA fees may include property taxes on listings classified as Co-Ops. Contact the listing agent and/or owner for fee details.
        Mortgage interest rates are dependent on a number of factors, including credit score, down payment, and repayment length. Interest rate data provided by Zillow Group Marketplace, Inc. as of 1/1/1970 from various mortgage lenders with which we have lead or other similar arrangements; the Estimated Payment is an average of those rates.
        See how much you could borrow to make a competitive offer.

        Climate risks

        Neighborhood: Whitney

        Getting around

        30 / 100
        Car-Dependent
        33 / 100
        Some Transit
        41 / 100
        Somewhat Bikeable

        Nearby schools

        GreatSchools rating
        Schools provided by the listing agent
        • Elementary: Bailey, Sister Robert Joseph,Bailey, Sister Robert
        • Middle: Cortney Francis
        • High: Basic Academy

        Source: LVR. This data may not be complete. We recommend contacting the local school district to confirm school assignments for this home.

        A local agent can set up tours, give advice and negotiate with sellers.

        Browse local experts

        Similar homes