Skip main navigation
Closed
  • $390,000

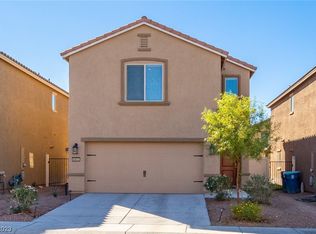
    6415 Broadcloth Ct, Whitney, NV 89122

    4beds
    1,603sqft
    Single Family Residence
    Built in 2020
    2,613 Square Feet Lot
    $387,100 Zestimate®
    $243/sqft
    $2,083 Estimated rent

    Home value

    $387,100

    $352,000 - $426,000

    $2,083/mo

    Zestimate® history
    Loading
    Loading...

    Owner options

    List your home for rent

    $2,083/mo

    Rent Zestimate®

    Find your next renter with Zillow Rental Manager. Plus, with online applications, you can quickly screen prospective tenants – for free.

    Learn more

    $2,083/mo

    Rent Zestimate®

    Refinance and save

    $2,396/mo

    Est. payment

    Refinancing to a lower rate could help reduce your monthly payments and save thousands over the life of the loan.

    See today's rates

    $2,396/mo

    Est. payment

    Explore your selling options

    Work with a Zillow partner agent

    Leverage their expertise and Zillow's premium Showcase listings to get your home seen by more buyers.

    Get started

    List with your own agent

    Get your home in front of millions of buyers by listing it on Zillow.

    Learn how to do it

    Sell it yourself

    Take full control of how buyers see your home on Zillow by listing For Sale by Owner (FSBO).

    List your home

    What's special

    Chef-inspired kitchenStunning islandElegant granite countertopsRich espresso cabinetry
    Located in the highly desirable Cherry and McGill area, this remarkable single-family residence presents 4 spacious bedrooms and 3 well-appointed bathrooms, blending modern design with timeless comfort. The inviting floor plan showcases a chef-inspired kitchen featuring elegant granite countertops, rich espresso cabinetry, and a stunning island that serves as the centerpiece for both everyday living and entertaining. The home is thoughtfully designed with a perfect combination of carpet and tile flooring, offering style and functionality throughout. Each room is carefully crafted to maximize comfort while maintaining a sophisticated aesthetic. Ideally situated near Sam Boyd Stadium, residents will enjoy convenient access to a variety of events and entertainment, all while residing in a serene and welcoming community. This property harmonizes contemporary upgrades with a warm, inviting ambiance, making it an exceptional opportunity for refined living.

    Zillow last checked:

    Listing updated:

    Listed by:

    Juan Lopez S.0175815 702-420-2440,

    Realty of America LLC

    Bought with:

    Dale Abella, S.0190387

    eXp Realty

    Source: LVR,MLS#: 2748405MLS LogoOriginating MLS: Greater Las Vegas Association of Realtors Inc

    Facts & features

    Interior

    Bedrooms & bathrooms
    • Bedrooms: 4
    • Bathrooms: 3
    • Full bathrooms: 2
    • 1/2 bathrooms: 1
    Primary bedroom
    • Description: Ceiling Fan,Ceiling Light,Closet,Upstairs
    • Dimensions: 13x14
    Bedroom 2
    • Description: Ceiling Fan,Ceiling Light,Closet,Upstairs
    • Dimensions: 10x12
    Bedroom 3
    • Description: Ceiling Fan,Ceiling Light,Closet,Upstairs
    • Dimensions: 10x14
    Bedroom 4
    • Description: Ceiling Fan,Ceiling Light,Closet,Upstairs
    • Dimensions: 10x11
    Primary bathroom
    • Description: Shower Only
    Kitchen
    • Description: Breakfast Bar/Counter,Granite Countertops,Island,Tile Flooring
    Heating
    • Central, Gas
    Cooling
    • Central Air, Electric
    Appliances
    • Included: Dryer, Disposal, Gas Range, Microwave, Refrigerator, Washer
    • Laundry: Electric Dryer Hookup, Gas Dryer Hookup, Laundry Closet, Upper Level
    Features
    • Ceiling Fan(s), Window Treatments
    • Flooring: Carpet, Ceramic Tile
    • Windows: Blinds
    • Has fireplace: No
    Interior area
    • Total structure area: 1,603
    • Total interior livable area: 1,603 sqft

    Property

    Parking
    • Total spaces: 2
    • Parking features: Attached, Garage, Garage Door Opener, Inside Entrance, Private
    • Attached garage spaces: 2
    Features
    • Stories: 2
    • Patio & porch: Covered, Patio
    • Exterior features: Patio, Private Yard
    • Fencing: Back Yard,Vinyl
    Lot
    • Size: 2,613 Square Feet
    • Features: Garden, < 1/4 Acre
    Details
    • Parcel number: 16127621026
    • Zoning description: Single Family
    • Horse amenities: None

    Construction

    Type & style
    • Home type: SingleFamily
    • Architectural style: Two Story
    • Property subtype: Single Family Residence
    Materials
    • Roof: Tile
    Condition
    • Resale,Very Good Condition
    • Year built: 2020

    Utilities & green energy

    • Sewer: Public Sewer
    • Water: Public
    • Utilities for property: Underground Utilities
    Green energy
    • Energy efficient items: Solar Panel(s)

    Community & HOA

    Community
    • Subdivision: Cherry & McGill
    HOA
    • Has HOA: Yes
    • Services included: Association Management
    • HOA fee: $132 quarterly
    • HOA name: Cherry & McGill
    • HOA phone: 702-434-5890
    • Second HOA fee: $132 quarterly
    Location
    • Region: Whitney

    Financial & listing details

    • Price per square foot: $243/sqft
    • Tax assessed value: $323,326
    • Annual tax amount: $3,343
    • Date on market: 1/23/2026
    • Listing agreement: Exclusive Right To Sell
    • Listing terms: Cash,Conventional,FHA,VA Loan

    Price history

    DateEventPrice
    4/23/2026Sold$390,000$243/sqft
    Source: LVR #2748405 Report a problem
    4/10/2026Pending sale$390,000$243/sqft
    Source: LVR #2748405 Report a problem
    1/23/2026Listed for sale$390,000-1.3%$243/sqft
    Source: LVR #2748405 Report a problem
    1/23/2026Listing removed$395,000$246/sqft
    Source: LVR #2723308 Report a problem
    11/8/2025Price change$395,000-1.3%$246/sqft
    Source: LVR #2723308 Report a problem
    10/9/2025Listed for sale$400,000+6.7%$250/sqft
    Source: LVR #2723308 Report a problem
    7/27/2023Sold$375,000+1.4%$234/sqft
    Source: LVR #2501215 Report a problem
    7/5/2023Contingent$370,000$231/sqft
    Source: LVR #2501215 Report a problem
    6/30/2023Listed for sale$370,000+31.7%$231/sqft
    Source: LVR #2501215 Report a problem
    4/30/2020Sold$280,900$175/sqft
    Source: Public Record Report a problem

    Public tax history

    YearProperty taxesTax assessment
    2026$3,322 -0.6%$113,164 -0.6%
    2025$3,343 +7.6%$113,892 +3.7%
    2024$3,107 +8%$109,872 +12.1%
    2023$2,877 +4.3%$97,986 +4.3%
    2022$2,757 +5%$93,911 +387.8%
    2021$2,625 $19,250
    Find assessor info on the county website

    Neighborhood: Whitney

    Nearby schools

    GreatSchools rating
    Schools provided by the listing agent
    • Elementary: Bailey, Sister Robert Joseph,Bailey, Sister Robert
    • Middle: Cortney Francis
    • High: Basic Academy

    Source: LVR. This data may not be complete. We recommend contacting the local school district to confirm school assignments for this home.

    Get a cash offer in 3 minutes
    Find out how much your home could sell for in as little as 3 minutes with a no-obligation cash offer.
    Estimated market value
    $387,100
    Get a cash offer in 3 minutes
    Find out how much your home could sell for in as little as 3 minutes with a no-obligation cash offer.
    Estimated market value
    $387,100