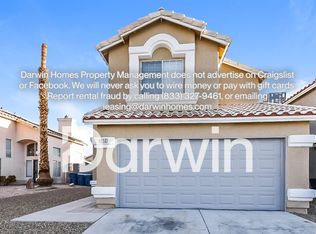
Great location! Clοѕе to Laѕ Vegаs High School аnd Sаhara. Bedroom and bathroom downstairs! Double height ceilings! Fireplace! Great for an investor, flipper, or buyer looking for a project to make the home their own! A/C has been maintenanced and checked, and shows to be in great condition. Solar lease only $105.52 per month, with $100 NV Energry bills. Home is currently covered with American Home Shield. Seller prepared to pay for home warranty for your buyer!
Active
$385,000
5906 Commodore Cove Dr, Las Vegas, NV 89142
4beds
1,636sqft
Single Family Residence
Built in 1992
4,356 Square Feet Lot
$382,800 Zestimate®
$235/sqft
$-- HOA
What's special
- 24 days
- 445
- 42
Likely to sell faster than
Zillow last checked:
Listing updated:
Listed by:
Ashleigh Donaby S.0203211 702-256-4900,
Wardley Real Estate
Source: LVR,MLS#: 2816044 Originating MLS: Greater Las Vegas Association of Realtors Inc
Originating MLS: Greater Las Vegas Association of Realtors IncFacts & features
Interior
Bedrooms & bathrooms
- Bedrooms: 4
- Bathrooms: 3
- Full bathrooms: 3
Primary bedroom
- Description: Upstairs,Walk-In Closet(s)
- Dimensions: 13x13
Bedroom 2
- Description: Closet,Upstairs
- Dimensions: 9x10
Bedroom 3
- Description: Closet,Upstairs
- Dimensions: 10X10
Bedroom 4
- Description: Closet,Downstairs
- Dimensions: 10x10
Kitchen
- Description: Pantry
- Dimensions: 12X15
Heating
- Central, Gas
Cooling
- Central Air, Electric
Appliances
- Included: Dryer, Dishwasher, Disposal, Gas Range, Refrigerator, Washer
- Laundry: Gas Dryer Hookup, Main Level
Features
- Bathroom on Main Level, Bedroom on Main Level, None
- Flooring: Linoleum, Vinyl
- Number of fireplaces: 1
Interior area
- Total structure area: 1,636
- Total interior livable area: 1,636 sqft
Video & virtual tour
Property
Parking
- Total spaces: 2
- Parking features: Attached, Garage, Private
- Attached garage spaces: 2
Features
- Stories: 2
- Patio & porch: Patio
- Exterior features: Patio
- Fencing: Block,Back Yard
Lot
- Size: 4,356 Square Feet
- Features: Desert Landscaping, Landscaped, < 1/4 Acre
Details
- Parcel number: 16103410086
- Zoning description: Single Family
- Horse amenities: None
Construction
Type & style
- Home type: SingleFamily
- Architectural style: Two Story
- Property subtype: Single Family Residence
Materials
- Roof: Tile
Condition
- Year built: 1992
Utilities & green energy
- Electric: Photovoltaics Third-Party Owned
- Sewer: Public Sewer
- Water: Public
- Utilities for property: Underground Utilities
Community & HOA
Community
- Subdivision: Stonebridge D2A
HOA
- Has HOA: No
- Amenities included: None
Location
- Region: Las Vegas
Financial & listing details
- Price per square foot: $235/sqft
- Tax assessed value: $203,134
- Annual tax amount: $1,431
- Date on market: 9/11/2026
- Listing agreement: Exclusive Right To Sell
- Listing terms: Cash,Conventional
Estimated market value
$382,800
$364,000 - $402,000
$2,133/mo
Price history
| Date | Event | Price |
|---|---|---|
| 9/21/2026 | Listed for sale | $385,000+148.5%$235/sqft |
Source:  LVR #2816044 Report a problem LVR #2816044 Report a problem | ||
| 8/14/2002 | Sold | $154,960$95/sqft |
Source: Public Record Report a problem | ||
Public tax history
| Year | Property taxes | Tax assessment |
|---|---|---|
| 2026 | $1,750 +7.9% | $71,097 -1.6% |
| 2025 | $1,622 +6.9% | $72,231 -0.5% |
| 2024 | $1,517 +6.9% | $72,613 +13% |
| 2023 | $1,419 -10.1% | $64,268 +5.9% |
| 2022 | $1,578 +61.3% | $60,688 +2% |
| 2021 | $979 -16.8% | $59,481 +5.8% |
| 2020 | $1,176 +3.5% | $56,225 +8.3% |
| 2019 | $1,136 +6.1% | $51,901 |
| 2018 | $1,071 | $51,901 +5.8% |
| 2017 | $1,071 | $49,068 +11.5% |
| 2016 | $1,071 +0.2% | $44,007 +36.5% |
| 2015 | $1,068 +2.4% | $32,234 +22.2% |
| 2014 | $1,042 | $26,383 |
| 2013 | -- | $26,383 +5.1% |
| 2012 | -- | $25,091 -18.2% |
| 2011 | -- | $30,692 -3.2% |
| 2010 | -- | $31,697 -35.2% |
| 2009 | -- | $48,936 |
| 2008 | -- | $48,936 -42.6% |
| 2007 | -- | $85,320 +12.9% |
| 2006 | -- | $75,543 +47.4% |
| 2005 | -- | $51,244 +15.2% |
| 2004 | -- | $44,471 +1.8% |
| 2003 | -- | $43,673 +4.1% |
| 2002 | -- | $41,960 +10.2% |
| 2001 | -- | $38,070 |
Find assessor info on the county website
Monthly payment
Est. payment
Payment breakdown
Explore the cost of this home by adjusting the details. Changes won't be saved.Climate risks
Neighborhood: Sunrise Manor
Nearby schools
Schools provided by the listing agent
- Elementary: Mendoza, John F.,Mendoza, John F.
- Middle: Keller
- High: Las Vegas
Source: LVR. This data may not be complete. We recommend contacting the local school district to confirm school assignments for this home.
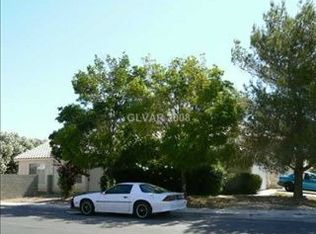
- $369,8003 bd2 ba1.4k sqft5912 Commodore Cove Dr, Las Vegas, NV 89142Off Market
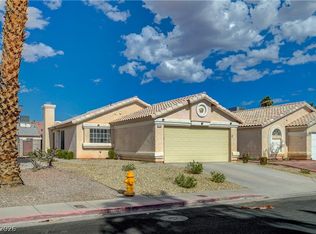
- $343,1003 bd1 ba1.3k sqft5900 Commodore Cove Dr, Las Vegas, NV 89142Off Market
- $380,0004 bd3 ba1.6k sqft5918 Commodore Cove Dr, Las Vegas, NV 89142Off Market

- $350,9003 bd2 ba1.3k sqft5909 Sunrise Hills Dr, Las Vegas, NV 89142Off Market
Similar homes
- $399,9984 bd3 ba1.7k sqft6565 La Placita Ave, Las Vegas, NV 89142For Sale
 MLS ID #2822759, Valeria G. Mariscal-Marquez, Galindo Group Real Estate. LVR
 - $340,0002 bd2 ba1k sqft2120 Brassy Dr, Las Vegas, NV 89142For Sale
 MLS ID #2814627, Rebecca R. Dycus, Advanced Realty Group. LVR
 - $375,0003 bd2 ba1.6k sqft5643 Crowbush Cove Pl, Las Vegas, NV 89122For Sale
 MLS ID #2818653, Rochelle Vannoy, BHHS Nevada Properties. LVR
 - $372,5003 bd2 ba1.4k sqft5854 Dana Rogers Dr, Las Vegas, NV 89110For Sale
 MLS ID #2803646, Randy Myers, Keller Williams MarketPlace. LVR
