Create your next chapter at 3336 Florrie Avenue! This single-story home features two full bathrooms, a primary bedroom addition, and an opportunity to update and personalize to your taste. The kitchen offers generous cabinet storage and a window above the sink, while sliding glass doors connect the living area to a covered rear patio. Enjoy outdoor dining, relaxing, or planning your own landscape design in the backyard with mature shade trees. A one-car garage, two driveway parking spaces, and gated side access add everyday convenience. The HVAC system was recently serviced. Currently vacant and offered as-is, the property offers possibilities for buyers ready to make improvements over time or explore renovation financing. Eligible buyers may consider an FHA 203(k) loan to combine the purchase and qualifying improvements into one mortgage, subject to lender, property, appraisal, and program approval. Seller will consider all offers and financing types, including offers requesting a buyer rate buydown, subject to acceptable terms. Bring your vision and explore the potential!
Active
$315,000
3336 Florrie Ave, Las Vegas, NV 89121
3beds
1,211sqft
Single Family Residence
Built in 1962
6,098 Square Feet Lot
$312,700 Zestimate®
$260/sqft
$-- HOA
What's special
Gated side accessOne-car garageTwo driveway parking spacesCovered rear patioPrimary bedroom additionWindow above the sink
- 2 days
- 226
- 19
Likely to sell faster than
Zillow last checked:
Listing updated:
Listed by:
Jared D. Uraine BS.0146547 Jared@myvegasteam.com,
Vice Realty
Source: LVR,MLS#: 2831673 Originating MLS: Greater Las Vegas Association of Realtors Inc
Facts & features
Interior
Bedrooms & bathrooms
- Bedrooms: 3
- Bathrooms: 2
- Full bathrooms: 2
Primary bedroom
- Description: Closet,Downstairs,Walk-In Closet(s)
- Dimensions: 15x12
Primary bathroom
- Description: Separate Shower,Shower Only
- Dimensions: 5x8
Kitchen
- Description: Corian Countertops,Tile Flooring
- Dimensions: 5x10
Living room
- Description: Ceiling Fan,Ceiling Light,Entry Foyer
- Dimensions: 16x16
Heating
- Central, Electric
Cooling
- Central Air, Electric
Appliances
- Included: Electric Range, Electric Water Heater, Disposal
- Laundry: Electric Dryer Hookup, Laundry Closet, Main Level
Features
- Bathroom on Main Level, Bedroom on Main Level, Full Bath on Main Level, Primary Downstairs
- Flooring: Tile
- Has fireplace: No
Interior area
- Total structure area: 1,211
- Total interior livable area: 1,211 sqft
Property
Parking
- Total spaces: 1
- Parking features: Attached, Garage, Inside Entrance, Open, Private
- Attached garage spaces: 1
- Has uncovered spaces: Yes
Features
- Stories: 1
- Exterior features: None
- Fencing: Block,Back Yard
- View description: None
Lot
- Size: 6,098 Square Feet
- Features: < 1/4 Acre
Details
- Parcel number: 16118511005
- Zoning description: Single Family
- Horse amenities: None
Construction
Type & style
- Home type: SingleFamily
- Architectural style: One Story
- Property subtype: Single Family Residence
Materials
- Drywall
- Roof: Composition,Shingle
Condition
- Resale
- Year built: 1962
Utilities & green energy
- Electric: Photovoltaics None
- Sewer: Public Sewer
- Water: Public
- Utilities for property: Electricity Available
Community & HOA
Community
- Subdivision: Homewood Park Tr 1
HOA
- Has HOA: No
- Amenities included: None
Location
- Region: Las Vegas
Financial & listing details
- Price per square foot: $260/sqft
- Tax assessed value: $130,354
- Annual tax amount: $797
- Date on market: 11/3/2026
- Listing agreement: Exclusive Right To Sell
- Listing terms: Cash,Conventional,FHA,VA Loan
- Ownership: Single Family Residential
- Electric utility on property: Yes
Estimated market value
$312,700
$297,000 - $328,000
$1,868/mo
Price history
| Date | Event | Price |
|---|---|---|
| 11/3/2026 | Listed for sale | $315,000+472.7%$260/sqft |
Source:  LVR #2831673 Report a problem | ||
| 7/10/2015 | Sold | $55,000+27.9%$45/sqft |
Source: Public Record Report a problem | ||
| 6/19/2009 | Sold | $43,000+8.6%$36/sqft |
Source: Public Record Report a problem | ||
| 5/24/2009 | Listed for sale | $39,600-37.5%$33/sqft |
Source: Realty ONE Group #937535 Report a problem | ||
| 4/14/2009 | Sold | $63,320$52/sqft |
Source: Public Record Report a problem | ||
Public tax history
| Year | Property taxes | Tax assessment |
|---|---|---|
| 2026 | $1,117 +7.9% | $45,624 +0.3% |
| 2025 | $1,035 +6.3% | $45,487 -6.7% |
| 2024 | $974 +6.3% | $48,768 +22.9% |
| 2023 | $916 +8.9% | $39,673 +5.6% |
| 2022 | $841 +53.8% | $37,578 +18.9% |
| 2021 | $547 +6.8% | $31,595 +7.6% |
| 2020 | $512 +4.8% | $29,357 +5.2% |
| 2019 | $488 +6.9% | $27,913 |
| 2018 | $457 | $27,913 +1.6% |
| 2017 | $457 | $27,469 +28.1% |
| 2016 | $457 +0.5% | $21,440 +7.1% |
| 2015 | $455 +3.2% | $20,014 +17.8% |
| 2014 | $441 | $16,985 |
| 2013 | -- | $16,985 +21.4% |
| 2012 | -- | $13,986 -20.1% |
| 2011 | -- | $17,515 +9.7% |
| 2010 | -- | $15,970 -44.8% |
| 2009 | -- | $28,919 |
| 2008 | -- | $28,919 -40.3% |
| 2007 | -- | $48,409 +29.3% |
| 2006 | -- | $37,441 +27.4% |
| 2005 | -- | $29,379 +25.4% |
| 2004 | -- | $23,426 +0.5% |
| 2003 | -- | $23,310 -1% |
| 2002 | -- | $23,540 +9.5% |
| 2001 | -- | $21,500 |
Find assessor info on the county website
Monthly payment
Est. payment
Payment breakdown
Explore the cost of this home by adjusting the details. Changes won't be saved.Climate risks
Neighborhood: Paradise
Nearby schools
Schools provided by the listing agent
- Elementary: Harris, George E.,Harris, George E.
- Middle: Woodbury C. W.
- High: Chaparral
Source: LVR. This data may not be complete. We recommend contacting the local school district to confirm school assignments for this home.
Similar homes
- $--4 bd2 ba1.3k sqft4072 Great Plains Way, Las Vegas, NV 89121Auction
 Auction.com 2
- $--3 bd2 ba1k sqft3122 Holmes Cir, North Las Vegas, NV 89030Auction
 ServiceLink Auction
- $--3 bd2 ba1.6k sqft3168 Seneca Dr, Las Vegas, NV 89169Auction
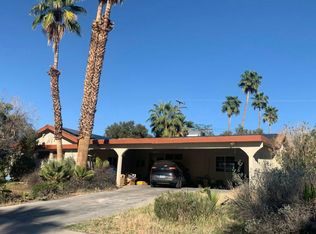 Auction.com 2
- $299,9002 bd3 ba1.3k sqft146 Greenbriar Townhouse Way, Las Vegas, NV 89121For Sale
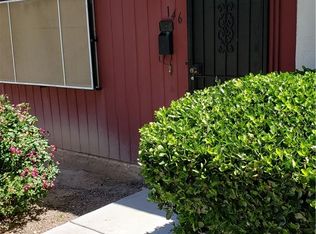 MLS ID #2827947, Mckenzie Baquedano, Turn Key Property Solutions. LVR
