NEW ROOF BEING INSTALLED! NO SHOWINGS UNTIL THE WORK IS COMPLETED LIKELY 14 DAYS! Charming single-story 3-bed, 2-bath home in a prime central location with NO HOA. Situated near Chinatown, Koreatown, multiple parks, schools, and with quick access to Downtown, the Strip, and Harry Reid International Airport, this property offers unmatched convenience for daily living and commuting. The home features a well-designed single-story layout with comfortable living spaces and a functional kitchen. The backyard is ideal for outdoor enjoyment, complete with a covered patio and stone pavers that create a clean, low-maintenance setting for gatherings or quiet evenings outside. Additional highlights include a one-car garage plus a covered carport, providing valuable extra parking and storage options. It is a centrally located home with strong appeal for both homeowners and investors, offering flexibility, convenience, and the freedom of no HOA.
Active
Price cut: $11.5K (5/14)
$298,500
4418 Pinegrove St, Las Vegas, NV 89147
3beds
1,024sqft
:
Get pre-qualified$1,924/mo
Townhouse
Built in 1977
3,920 Square Feet Lot
$-- Zestimate®
$292/sqft
$-- HOA
What's special
Well-designed single-story layoutCovered patioFunctional kitchenComfortable living spaces
- 111 days |
- 756 |
- 37 |
Zillow last checked:
Listing updated:
Listed by:
Charles M. Hollister S.0056329 CharlesMHollister@gmail.com,
Signature Real Estate Group
Source: LVR,MLS#: 2774972 Originating MLS: Greater Las Vegas Association of Realtors Inc
Originating MLS: Greater Las Vegas Association of Realtors IncFacts & features
Interior
Bedrooms & bathrooms
- Bedrooms: 3
- Bathrooms: 2
- Full bathrooms: 2
Primary bedroom
- Description: Closet
- Dimensions: 14x12
Bedroom 2
- Description: Closet
- Dimensions: 12x12
Family room
- Description: Downstairs
- Dimensions: 15x12
Kitchen
- Description: Tile Flooring
- Dimensions: 12x10
Heating
- Central, Gas
Cooling
- Central Air, Electric
Appliances
- Included: Dishwasher, Disposal, Gas Range, Gas Water Heater, Microwave
- Laundry: Gas Dryer Hookup, Main Level, Laundry Room
Features
- Bedroom on Main Level, Primary Downstairs, Window Treatments
- Flooring: Ceramic Tile, Tile
- Windows: Double Pane Windows, Window Treatments
- Has fireplace: No
Interior area
- Total structure area: 1,024
- Total interior livable area: 1,024 sqft
Video & virtual tour
Property
Parking
- Total spaces: 2
- Parking features: Attached Carport, Assigned, Attached, Covered, Garage, Garage Door Opener, Inside Entrance, Private
- Attached garage spaces: 1
- Carport spaces: 1
- Covered spaces: 2
Features
- Stories: 1
- Patio & porch: Covered, Patio
- Exterior features: Patio, Private Yard
- Fencing: Block,Back Yard
Lot
- Size: 3,920 Square Feet
- Features: Desert Landscaping, Landscaped, < 1/4 Acre
Details
- Parcel number: 16322617003
- Zoning description: Single Family
- Horse amenities: None
Construction
Type & style
- Home type: Townhouse
- Architectural style: One Story
- Property subtype: Townhouse
- Attached to another structure: Yes
Materials
- Frame, Stucco
- Roof: Composition,Shingle
Condition
- Resale
- Year built: 1977
Utilities & green energy
- Electric: Photovoltaics None
- Sewer: Public Sewer
- Water: Public
- Utilities for property: Underground Utilities
Green energy
- Energy efficient items: Windows
Community & HOA
Community
- Subdivision: Colony Homes
HOA
- Has HOA: No
- Amenities included: None
Location
- Region: Las Vegas
Financial & listing details
- Price per square foot: $292/sqft
- Tax assessed value: $127,420
- Annual tax amount: $1,096
- Date on market: 4/21/2026
- Listing agreement: Exclusive Right To Sell
- Listing terms: Cash,Conventional,FHA,VA Loan
Estimated market value
Not available
Estimated sales range
Not available
Not available
Price history
| Date | Event | Price |
|---|---|---|
| 6/12/2026 | Listed for sale | $298,500$292/sqft |
Source:  LVR #2774972 Report a problem LVR #2774972 Report a problem | ||
| 6/4/2026 | Contingent | $298,500$292/sqft |
Source: LVR #2774972 Report a problem | ||
| 5/14/2026 | Price change | $298,500-3.7%$292/sqft |
Source: LVR #2774972 Report a problem | ||
| 4/21/2026 | Listed for sale | $310,000+273.5%$303/sqft |
Source: LVR #2774972 Report a problem | ||
| 5/9/1997 | Sold | $83,000$81/sqft |
Source: Public Record Report a problem | ||
Public tax history
| Year | Property taxes | Tax assessment |
|---|---|---|
| 2026 | $1,099 +8% | $44,597 -8.3% |
| 2025 | $1,017 +7.9% | $48,615 +22.3% |
| 2024 | $943 +8% | $39,745 +8.8% |
| 2023 | $873 +8% | $36,517 +17.3% |
| 2022 | $809 +7.8% | $31,137 -0.7% |
| 2021 | $750 +6.8% | $31,369 +6.5% |
| 2020 | $703 +4.8% | $29,450 +11.9% |
| 2019 | $671 +6.9% | $26,314 |
| 2018 | $627 | $26,314 +1.7% |
| 2017 | $627 | $25,881 +17.1% |
| 2016 | $627 +0.4% | $22,097 +5.1% |
| 2015 | $625 +3.2% | $21,027 +4.7% |
| 2014 | $605 | $20,077 |
| 2013 | -- | $20,077 +4.4% |
| 2012 | -- | $19,222 -2.9% |
| 2011 | -- | $19,787 -1.9% |
| 2010 | -- | $20,168 -32.7% |
| 2009 | -- | $29,954 |
| 2008 | -- | $29,954 -44.2% |
| 2007 | -- | $53,650 +19.9% |
| 2006 | -- | $44,728 +33.9% |
| 2005 | -- | $33,401 +17.4% |
| 2004 | -- | $28,448 +6.5% |
| 2003 | -- | $26,716 +6.2% |
| 2002 | -- | $25,160 +2.5% |
| 2001 | -- | $24,550 |
Find assessor info on the county website
Monthly payment
Est. payment
Payment breakdown
Explore the cost of this home by adjusting the details. Changes won't be saved.Climate risks
Neighborhood: Spring Valley
Nearby schools
GreatSchools rating
- 5/10Pat Diskin Elementary SchoolGrades: PK-5Distance: 0.1 mi
- 6/10Clifford J Lawrence Junior High SchoolGrades: 6-8Distance: 2.1 mi
- 7/10Spring Valley High SchoolGrades: 9-12Distance: 1 mi
Schools provided by the listing agent
- Elementary: Deskin, Ruthe,Deskin, Ruthe
- Middle: Lawrence
- High: Spring Valley HS
Source: LVR. This data may not be complete. We recommend contacting the local school district to confirm school assignments for this home.
- $280,0003 bd2 ba1k sqft4412 Pinegrove St, Las Vegas, NV 89147Off Market
- $288,2003 bd2 ba1k sqft4422 Pinegrove St, Las Vegas, NV 89147Off Market
- $268,5002 bd1 ba854 sqft7110 Kenwood St, Las Vegas, NV 89147Off Market

- $314,8003 bd2 ba1k sqft4406 Pinegrove St, Las Vegas, NV 89147Off Market
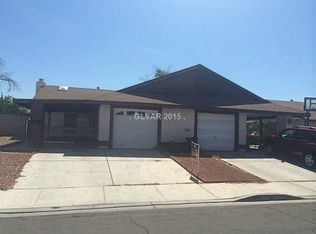
- $247,8002 bd1 ba854 sqft7104 Kenwood St, Las Vegas, NV 89147Off Market
- $294,6003 bd1 ba854 sqft4400 Pinegrove St, Las Vegas, NV 89147Off Market
- $296,6003 bd2 ba1k sqft7094 Delwood St, Las Vegas, NV 89147Off Market
- $282,7003 bd2 ba1k sqft7098 Kenwood St, Las Vegas, NV 89147Off Market
A local agent can set up tours, give advice and negotiate with sellers.
Similar homes
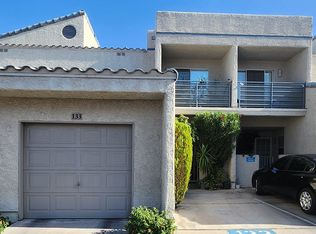
- $289,9002 bd3 ba1.4k sqft6250 W Flamingo Rd APT 133, Las Vegas, NV 89103For Sale
 MLS ID #2799931, Yanping Ma, Elm Management Group LLC. LVR
 - $275,0002 bd2 ba1.1k sqft1473 Bramfield Ct Unit 101, Las Vegas, NV 89102For Sale
 MLS ID #2803738, Desale Aregay, Coldwell Banker Premier. LVR
 - $305,0003 bd1 ba988 sqft6541 Casada Way, Las Vegas, NV 89107For Sale
 MLS ID #2805645, Ronda Matthews-Wolfe, iProperties International. LVR
 - $235,0003 bd2 ba1.1k sqft3173 Marsford Pl, Las Vegas, NV 89102For Sale
 MLS ID #2800726, Lori J. Smith, Southern Nevada Realty Group. LVR
 - $324,5002 bd2 ba1.1k sqft7806 Cliffside Ct, Las Vegas, NV 89145For SaleMLS ID #2753920, Cristiane Belay, United Realty Group. LVR
- $274,0002 bd2 ba1k sqft5617 Open Ct, Las Vegas, NV 89118For SaleMLS ID #2720581, Pamela D. Wilferd, Vegas One Realty. LVR
- $319,9993 bd2 ba1.1k sqft4037 Pelham Ct, Las Vegas, NV 89110For SaleMLS ID #2806922, Guy H. Nisgoda, United Realty Group. LVR
- $299,9993 bd1 ba1.1k sqft4312 Cory Pl, Las Vegas, NV 89107For SaleMLS ID #2804148, Clemente Espinoza, Orange Realty Group LLC. LVR
- $289,9993 bd2 ba1.1k sqft554 Roxella Ln Unit B, Las Vegas, NV 89110For SaleMLS ID #2776442, Irma Coward, Xtreme Realty. LVR
- $240,0002 bd3 ba1.1k sqft6120 Meadowhaven Ln, Las Vegas, NV 89103For SaleMLS ID #2737466, Raul De La Cruz JR, Executive Realty Services. LVR
- $300,0003 bd1 ba1k sqft1821 Canosa Ave, Las Vegas, NV 89104For SaleMLS ID #2802717, Grey Edwards, LPT Realty, LLC. LVR
- $243,0002 bd2 ba1.1k sqft6750 Del Rey Ave Unit 123, Las Vegas, NV 89146For SaleMLS ID #2796192, Shan S. Xiao, Desert Springs Realty LTD. LVR
- $244,9002 bd2 ba1k sqft1407 Santa Margarita St Unit A, Las Vegas, NV 89146For SaleMLS ID #2800064, Angel Bothof, Angel Bothof. LVR
- $259,0003 bd2 ba1.2k sqft1455 E Katie Ave Unit L23, Las Vegas, NV 89119For SaleMLS ID #2775654, Martin Ertini, Paradigm Realty. LVR
- $248,0003 bd2 ba1.1k sqft7300 Pirates Cove Rd Unit 1071, Las Vegas, NV 89145For SaleMLS ID #2766249, Kevin Chang, Las Vegas Realty LLC. LVR
- $300,0003 bd1 ba1k sqft4135 Comb Cir, Las Vegas, NV 89104For SaleMLS ID #2751439, Richard H. Emanuele, Simply Vegas. LVR
- $378,0002 bd2 ba1.5k sqft6461 W Viking Rd, Las Vegas, NV 89103For SaleMLS ID #2791524, Jie H. Zhou, City Villa Realty & Management. LVR
- $310,0003 bd2 ba1k sqft1918 King Hill St, Las Vegas, NV 89106For SaleMLS ID #2789568, Maricruz Garcia-McIntosh, Realty ONE Group, Inc. LVR
- $239,9982 bd2 ba988 sqft4029 Nightingale Ct, Las Vegas, NV 89107For SaleMLS ID #2792699, Kimberly Guevarra-Hamilton, Galindo Group Real Estate. LVR
- $315,0003 bd2 ba936 sqft2704 Brady Ave, Las Vegas, NV 89101For SaleMLS ID #2768639, Israel Sanchez-Bahena, Keller Williams MarketPlace. LVR
