"Beautiful 2-Story Townhome in the Heart of Spring Valley
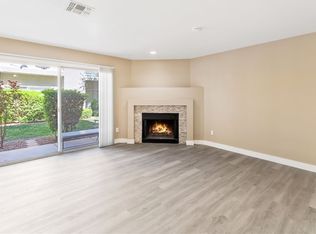
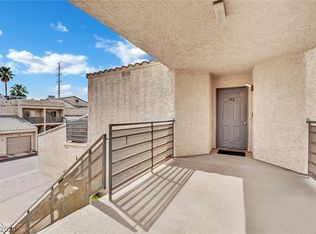
Welcome to this spacious and well-maintained 2-bedroom, 2.5-bath townhouse offering 1,424 square feet of comfortable living space in one of the most convenient locations in Las Vegas. The open floor plan features soaring vaulted ceilings, a cozy fireplace, abundant natural light, and a spacious living area that's perfect for relaxing or entertaining. The kitchen flows seamlessly into the dining area, while the attached one-car garage provides convenience and extra storage. Upstairs, you'll find two generously sized primary suites, each with its own private bathroom and private balcony, offering comfort and privacy for homeowners or guests. A convenient half bath is located downstairs. 2 Bedrooms are upstairs, each room has its own full bathroom, walk in closet and balcony.
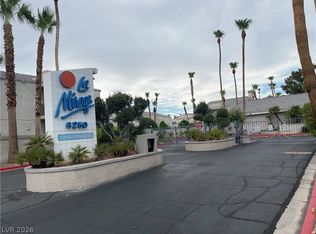
The community features beautifully maintained grounds with resort-style amenities, including a sparkling pool and spa. An exciting addition to the neighborhood is the new RESCO Grocery Store, opening soon within walking distance of the community, making everyday shopping even more convenient.
Ideally located just minutes from the Las Vegas Strip, Allegiant Stadium, Harry Reid International Airport, Chinatown, shopping, dining, parks, and major freeways, this home offers exceptional convenience while maintaining a peaceful residential setting.
Whether you're looking for a primary residence, a vacation home, or an investment opportunity, this move-in-ready townhome is an excellent choice.
Showings are by appointment only. Please note that only pre-qualified buyers will be scheduled for private showings. Adult visitors only, please.
Schedule your private showing today!"
Active
$289,900
6250 W Flamingo Rd APT 133, Las Vegas, NV 89103
2beds
1,424sqft
Townhouse
Built in 1987
1,311 Square Feet Lot
$282,500 Zestimate®
$204/sqft
$211/mo HOA
What's special
Abundant natural lightSoaring vaulted ceilingsOpen floor planCozy fireplace
- 81 days
- 144
- 7
Zillow last checked:
Listing updated:
Listed by:
Yanping Ma S.0192555 702-353-7958,
Elm Management Group LLC
Source: LVR,MLS#: 2799931 Originating MLS: Greater Las Vegas Association of Realtors Inc
Originating MLS: Greater Las Vegas Association of Realtors IncFacts & features
Interior
Bedrooms & bathrooms
- Bedrooms: 2
- Bathrooms: 3
- Full bathrooms: 2
- 1/2 bathrooms: 1
Primary bedroom
- Description: Balcony,Ceiling Fan,Ceiling Light,Upstairs,Walk-In Closet(s)
- Dimensions: 13x13
Bedroom 2
- Description: Ceiling Fan,Ceiling Light,Closet,Upstairs
- Dimensions: 13x10
Dining room
- Description: Dining Area,Living Room/Dining Combo
- Dimensions: 11x10
Family room
- Description: Downstairs
- Dimensions: 10x12
Kitchen
- Description: Tile Countertops
Heating
- Electric, High Efficiency, Wood
Cooling
- Electric, High Efficiency, Refrigerated
Appliances
- Included: Built-In Electric Oven, Dryer, Disposal, Refrigerator, Washer
- Laundry: Electric Dryer Hookup, Upper Level
Features
- Ceiling Fan(s), Window Treatments
- Flooring: Carpet, Linoleum, Luxury Vinyl Plank, Vinyl
- Windows: Blinds, Double Pane Windows, Drapes, Tinted Windows
- Number of fireplaces: 1
- Fireplace features: Living Room, Wood Burning
Interior area
- Total structure area: 1,424
- Total interior livable area: 1,424 sqft
Video & virtual tour
Property
Parking
- Total spaces: 1
- Parking features: Assigned, Attached, Garage, Guest, Private, One Space
- Attached garage spaces: 1
Features
- Stories: 2
- Patio & porch: Balcony
- Exterior features: Balcony, Private Yard, Shed, Awning(s)
- Pool features: Community
- Fencing: Partial,Wrought Iron
- Has view: Yes
- View description: Park/Greenbelt
Lot
- Size: 1,311 Square Feet
- Features: Desert Landscaping, Landscaped, < 1/4 Acre
Details
- Additional structures: Shed(s)
- Parcel number: 16314814133
- Zoning description: Single Family
- Horse amenities: None
Construction
Type & style
- Home type: Townhouse
- Architectural style: Two Story
- Property subtype: Townhouse
- Attached to another structure: Yes
Materials
- Foundation: Permanent
- Roof: Tile
Condition
- Resale
- Year built: 1987
Utilities & green energy
- Electric: Photovoltaics None
- Sewer: Public Sewer
- Water: Public
- Utilities for property: Electricity Available
Green energy
- Energy efficient items: Windows, HVAC
Community & HOA
Community
- Features: Pool
- Security: Gated Community
- Subdivision: Flamingo Ridge Amd
HOA
- Has HOA: Yes
- Amenities included: Clubhouse, Pool, Spa/Hot Tub
- Services included: Maintenance Grounds
- HOA fee: $211 monthly
- HOA name: La Mirage
- HOA phone: 702-639-8410
Location
- Region: Las Vegas
Financial & listing details
- Price per square foot: $204/sqft
- Tax assessed value: $148,865
- Annual tax amount: $873
- Date on market: 7/15/2026
- Listing agreement: Exclusive Right To Sell
- Listing terms: Cash,Conventional,FHA,VA Loan
- Ownership: Townhouse
- Electric utility on property: Yes
Estimated market value
$282,500
$268,000 - $297,000
$1,570/mo
Price history
| Date | Event | Price |
|---|---|---|
| 7/15/2026 | Listed for sale | $289,900+34.8%$204/sqft |
Source:  LVR #2799931 Report a problem LVR #2799931 Report a problem | ||
| 2/17/2006 | Sold | $215,000+162.2%$151/sqft |
Source: Public Record Report a problem | ||
| 7/1/1998 | Sold | $82,000$58/sqft |
Source: Public Record Report a problem | ||
Public tax history
| Year | Property taxes | Tax assessment |
|---|---|---|
| 2026 | $876 +3% | $52,103 -0.7% |
| 2025 | $850 +2.9% | $52,462 -10.7% |
| 2024 | $826 +3% | $58,727 +24.5% |
| 2023 | $802 +3% | $47,188 +1.4% |
| 2022 | $779 +3.1% | $46,522 +4.2% |
| 2021 | $755 +1.3% | $44,640 +3.9% |
| 2020 | $746 +4.8% | $42,977 +15.9% |
| 2019 | $712 +6.9% | $37,066 |
| 2018 | $666 | $37,066 -2.1% |
| 2017 | $666 | $37,866 +6.2% |
| 2016 | $666 +3.4% | $35,654 +28% |
| 2015 | $644 | $27,849 +11.8% |
| 2014 | $644 | $24,906 |
| 2013 | -- | $24,906 +20.5% |
| 2012 | -- | $20,673 -20.4% |
| 2011 | -- | $25,967 +26.8% |
| 2010 | -- | $20,474 -57.4% |
| 2009 | -- | $48,060 |
| 2008 | -- | $48,060 -13.9% |
| 2007 | -- | $55,816 +15.6% |
| 2006 | -- | $48,295 +21.5% |
| 2005 | -- | $39,764 +24% |
| 2004 | -- | $32,060 +0.7% |
| 2003 | -- | $31,847 +2.4% |
| 2002 | -- | $31,100 +9.7% |
| 2001 | -- | $28,360 |
Find assessor info on the county website
Monthly payment
Est. payment
Payment breakdown
Explore the cost of this home by adjusting the details. Changes won't be saved.Climate risks
Neighborhood: Spring Valley
Nearby schools
Schools provided by the listing agent
- Elementary: Decker, C H,Decker, C H
- Middle: Guinn Kenny C.
- High: Durango
Source: LVR. This data may not be complete. We recommend contacting the local school district to confirm school assignments for this home.
- $238,0002 bd2 ba1k sqft6250 W Flamingo Rd APT 143, Las Vegas, NV 89103Sold
- $222,0003 bd2 ba1.5k sqft6250 W Flamingo Rd APT 139, Las Vegas, NV 89103Sold

- $269,0002 bd2 ba1k sqft6250 W Flamingo Rd APT 124, Spring Valley, NV 89103For Sale
- $265,0002 bd2 ba1k sqft6250 W Flamingo Rd APT 142, Spring Valley, NV 89103Sold
Similar homes
- $270,0002 bd2 ba1k sqft5617 Open Ct, Las Vegas, NV 89118For Sale
 MLS ID #2822811, Pamela D. Wilferd, Vegas One Realty. LVR
 - $269,0002 bd2 ba1k sqft6250 W Flamingo Rd APT 124, Spring Valley, NV 89103For SaleMLS ID #2786913, Xiao W. Longley, POA Commercial. LVR
- $309,9992 bd2 ba989 sqft3929 Calle Esquina, Las Vegas, NV 89103For Sale
 MLS ID #2794946, Sandra P. Guerrero, United Realty Group. LVR
 - $275,0002 bd2 ba1.1k sqft1473 Bramfield Ct Unit 101, Las Vegas, NV 89102For Sale
 MLS ID #2803738, Desale Aregay, Coldwell Banker Premier. LVR
