Exceptional Investment Opportunity in Las Vegas! Priced below market and great rental income ...
A fantastic opportunity to own a well-positioned investment property with tenants already in place. This spacious 3-bedroom townhome is conveniently located less than a mile from Las Vegas’ vibrant Chinatown, offering easy access to a variety of restaurants, shopping, and entertainment.
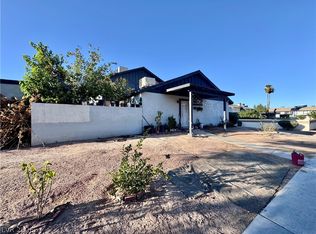
The home features beautifully remodeled bathrooms, generous living space, and a private 2-car covered carport located at the rear of the property. Enjoy the inviting outdoor patio area situated between the townhome and covered carport—an ideal private retreat for relaxing, entertaining guests, or enjoying an outdoor BBQ.
The location is hard to beat, with the world-famous Las Vegas Strip just minutes away, offering an incredible selection of world-class dining, entertainment, shopping, and nightlife.
Whether you're looking to expand your investment portfolio or secure a property in a highly desirable Las Vegas location, this opportunity is worth a closer look.
Priced to sell—don't miss it!
Active
Price cut: $4.1K (10/15)
$189,888
4008 Edgeford Pl, Las Vegas, NV 89102
3beds
1,159sqft
Townhouse
Built in 1972
1,306 Square Feet Lot
$187,000 Zestimate®
$164/sqft
$150/mo HOA
What's special
Generous living spaceInviting outdoor patio areaBeautifully remodeled bathrooms
- 44 days
- 520
- 27
Zillow last checked:
Listing updated:
Listed by:
John W. Bostedt BS.1000611 725-204-1177,
Western Realty
Source: LVR,MLS#: 2816530 Originating MLS: Greater Las Vegas Association of Realtors Inc
Facts & features
Interior
Bedrooms & bathrooms
- Bedrooms: 3
- Bathrooms: 2
- Full bathrooms: 1
- 1/2 bathrooms: 1
Primary bedroom
- Description: Closet,Upstairs,Walk-In Closet(s)
- Dimensions: 14X12
Bedroom 2
- Description: Closet,Upstairs
- Dimensions: 10X10
Bedroom 3
- Description: Closet,Upstairs
- Dimensions: 10X9
Dining room
- Description: Dining Area
- Dimensions: 9X9
Kitchen
- Description: Granite Countertops,Tile Flooring
- Dimensions: 8x6
Living room
- Description: Front
- Dimensions: 16X12
Heating
- Central, Gas
Cooling
- Central Air, Electric
Appliances
- Included: Built-In Gas Oven, Gas Cooktop, Disposal, Gas Range, Refrigerator
- Laundry: Gas Dryer Hookup, Laundry Closet, Main Level
Features
- Bathroom on Main Level, Half Bath on Main Level, Window Treatments
- Flooring: Laminate, Linoleum, Vinyl
- Windows: Blinds, Double Pane Windows
- Has fireplace: No
Interior area
- Total structure area: 1,159
- Total interior livable area: 1,159 sqft
Video & virtual tour
Property
Parking
- Total spaces: 1
- Parking features: Assigned, Covered, Detached Carport, Guest
- Carport spaces: 1
Features
- Stories: 2
- Patio & porch: Patio
- Exterior features: Patio, Private Yard
- Fencing: Block,Back Yard
Lot
- Size: 1,306 Square Feet
- Features: Desert Landscaping, Landscaped, < 1/4 Acre
Details
- Parcel number: 16207710042
- Zoning description: Single Family
- Horse amenities: None
Construction
Type & style
- Home type: Townhouse
- Architectural style: Two Story
- Property subtype: Townhouse
- Attached to another structure: Yes
Materials
- Roof: Asphalt,Pitched
Condition
- Resale
- Year built: 1972
Utilities & green energy
- Electric: Photovoltaics None
- Sewer: Public Sewer
- Water: Public
- Utilities for property: Underground Utilities
Green energy
- Energy efficient items: Windows
Community & HOA
Community
- Subdivision: Bradford Place
HOA
- Has HOA: Yes
- Services included: Association Management, Maintenance Grounds
- HOA fee: $150 monthly
- HOA name: Bradford Place
- HOA phone: 702-433-0149
Location
- Region: Las Vegas
Financial & listing details
- Price per square foot: $164/sqft
- Tax assessed value: $105,663
- Annual tax amount: $398
- Date on market: 9/6/2026
- Listing agreement: Exclusive Right To Sell
- Listing terms: Cash,Conventional,FHA,VA Loan
Estimated market value
$187,000
$178,000 - $196,000
$1,545/mo
Price history
| Date | Event | Price |
|---|---|---|
| 10/15/2026 | Price change | $189,888-2.1%$164/sqft |
Source:  LVR #2816530 Report a problem | ||
| 10/12/2026 | Price change | $194,000-2.9%$167/sqft |
Source: LVR #2816530 Report a problem | ||
| 9/21/2026 | Price change | $199,888-2.4%$172/sqft |
Source: LVR #2816530 Report a problem | ||
| 9/19/2026 | Price change | $204,888-2.4%$177/sqft |
Source: LVR #2816530 Report a problem | ||
| 9/6/2026 | Listed for sale | $210,000+600%$181/sqft |
Source: LVR #2816530 Report a problem | ||
| 10/27/2009 | Sold | $30,000-14.3%$26/sqft |
Source: Public Record Report a problem | ||
| 7/28/2009 | Sold | $35,000-55.1%$30/sqft |
Source: Public Record Report a problem | ||
| 4/6/2004 | Sold | $78,000+30%$67/sqft |
Source: Public Record Report a problem | ||
| 5/31/1994 | Sold | $60,000$52/sqft |
Source: Public Record Report a problem | ||
Public tax history
| Year | Property taxes | Tax assessment |
|---|---|---|
| 2026 | $420 +8% | $36,982 -0.8% |
| 2025 | $389 +2.9% | $37,274 +11.4% |
| 2024 | $378 +3% | $33,453 +21.3% |
| 2023 | $367 +3% | $27,578 +12.6% |
| 2022 | $357 +3.2% | $24,496 +2.1% |
| 2021 | $346 +3.2% | $23,989 +21.7% |
| 2020 | $335 +3% | $19,706 +6.6% |
| 2019 | $325 +5.6% | $18,479 |
| 2018 | $308 | $18,479 +5.5% |
| 2017 | $308 | $17,520 +6% |
| 2016 | $308 +0.7% | $16,525 +30.9% |
| 2015 | $306 +3.2% | $12,627 +24.1% |
| 2014 | $296 | $10,174 |
| 2013 | -- | $10,174 +24.8% |
| 2012 | -- | $8,149 -18.3% |
| 2011 | -- | $9,973 +1.5% |
| 2010 | -- | $9,827 -55.2% |
| 2009 | -- | $21,947 |
| 2008 | -- | $21,947 -31.2% |
| 2007 | -- | $31,886 +35.8% |
| 2006 | -- | $23,481 +25.6% |
| 2005 | -- | $18,690 -1.2% |
| 2004 | -- | $18,914 +0% |
| 2003 | -- | $18,907 +3.1% |
| 2002 | -- | $18,330 +7% |
| 2001 | -- | $17,130 |
Find assessor info on the county website
Monthly payment
Est. payment
Payment breakdown
Explore the cost of this home by adjusting the details. Changes won't be saved.Climate risks
Neighborhood: Rancho Charleston
Nearby schools
Schools provided by the listing agent
- Elementary: Wynn, Elaine,Wynn, Elaine
- Middle: Cashman James
- High: Clark Ed. W.
Source: LVR. This data may not be complete. We recommend contacting the local school district to confirm school assignments for this home.
Similar homes
- $218,9003 bd2 ba1.1k sqft3173 Marsford Pl, Las Vegas, NV 89102For Sale
 MLS ID #2800726, Lori J. Smith, Southern Nevada Realty Group. LVR
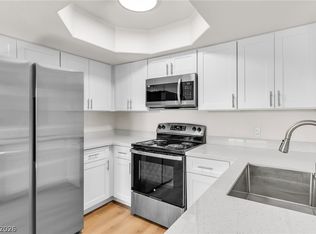
- $168,0002 bd1 ba850 sqft3175 Marsford Pl, Las Vegas, NV 89102For Sale
 MLS ID #2807543, Victor Alvarez, Perla Herrera Realty. LVR
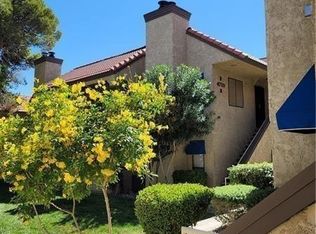
- $184,9002 bd2 ba1k sqft4706 Obannon Dr APT B, Las Vegas, NV 89102For Sale
 MLS ID #2820434, Nicolle Scott, Real Broker LLC. LVR
- $219,9002 bd2 ba1k sqft4720 Obannon Dr APT D, Las Vegas, NV 89102For Sale
 MLS ID #2826884, Angel Bothof, Angel Bothof. LVR
