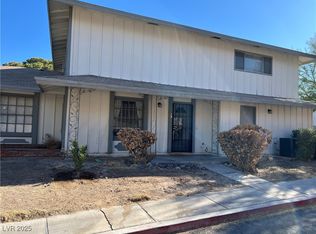
great location 2Bed/2Bath- 2 Story Condo w/ Beautiful Community Pool! This is a comfortable and spacious 2-Story, 2 Bedroom property nestled in a great community; close to freeway access, parks and schools. Well-maintained and clean throughout! Open Floorplan with all the works. Carpeting and Ceiling Fans. Gas Fireplace in the Living Room. All Appliances Included. Balcony area for relaxing. A Must See!
Active
$195,000
1461 Tamareno Cir #C, Las Vegas, NV 89119
2beds
1,116sqft
Condominium
Built in 1984
-- sqft lot
$-- Zestimate®
$175/sqft
$250/mo HOA
What's special
Comfortable and spaciousBalcony area for relaxingOpen floorplanAll appliances includedCeiling fansWell-maintained and clean throughoutBeautiful community pool
- 14 days |
- 248 |
- 1 |
Zillow last checked:
Listing updated:
Listed by:
Rong Chen S.0059839 702-816-5555,
Investpro Realty
Source: LVR,MLS#: 2807560 Originating MLS: Greater Las Vegas Association of Realtors Inc
Originating MLS: Greater Las Vegas Association of Realtors IncFacts & features
Interior
Bedrooms & bathrooms
- Bedrooms: 2
- Bathrooms: 2
- Full bathrooms: 2
Primary bedroom
- Description: Upstairs
- Dimensions: 12x13
Bedroom 2
- Description: Closet
- Dimensions: 12x12
Primary bathroom
- Description: Tub/Shower Combo
- Dimensions: 12x12
Dining room
- Description: Living Room/Dining Combo
- Dimensions: 11x10
Kitchen
- Description: Laminate Countertops
Living room
- Description: Front
- Dimensions: 21x15
Heating
- Central, Gas
Cooling
- Central Air, Electric
Appliances
- Included: Dishwasher, Gas Cooktop, Disposal
- Laundry: Gas Dryer Hookup, Laundry Closet
Features
- Bedroom on Main Level, Primary Downstairs, Window Treatments
- Flooring: Carpet
- Windows: Blinds
- Number of fireplaces: 1
- Fireplace features: Gas, Living Room
Interior area
- Total structure area: 1,116
- Total interior livable area: 1,116 sqft
Video & virtual tour
Property
Parking
- Parking features: Assigned, Uncovered
- Has uncovered spaces: Yes
Features
- Stories: 2
- Exterior features: None
- Fencing: None
Lot
- Size: 2,326 Square Feet
- Features: Desert Landscaping, Landscaped, < 1/4 Acre
Details
- Parcel number: 16226215023
- Zoning description: Multi-Family
- Horse amenities: None
Construction
Type & style
- Home type: Condo
- Architectural style: Two Story
- Property subtype: Condominium
- Attached to another structure: Yes
Materials
- Roof: Tile
Condition
- Year built: 1984
Utilities & green energy
- Electric: Photovoltaics None
- Sewer: Public Sewer
- Water: Public
- Utilities for property: Underground Utilities
Community & HOA
Community
- Subdivision: El Mar Plaza Condo
HOA
- Has HOA: Yes
- Amenities included: None
- Services included: Association Management, Maintenance Grounds, Trash, Water
- HOA fee: $250 monthly
- HOA name: El Mar Plaza
- HOA phone: 702-434-5890
Location
- Region: Las Vegas
Financial & listing details
- Price per square foot: $175/sqft
- Tax assessed value: $103,214
- Annual tax amount: $608
- Date on market: 8/11/2026
- Listing agreement: Exclusive Agency
- Listing terms: Cash,Conventional,FHA,VA Loan
Estimated market value
Not available
Estimated sales range
Not available
Not available
Price history
| Date | Event | Price |
|---|---|---|
| 8/11/2026 | Listed for sale | $195,000+236.2%$175/sqft |
Source:  LVR #2807560 Report a problem LVR #2807560 Report a problem | ||
| 2/27/2015 | Listing removed | $750$1/sqft |
Source: Orange Realty Group Report a problem | ||
| 12/18/2014 | Listed for rent | $750$1/sqft |
Source: Orange Realty Group Report a problem | ||
| 4/15/2014 | Sold | $58,000-9.4%$52/sqft |
Source: LVR #1427109 Report a problem | ||
| 3/12/1998 | Sold | $64,000$57/sqft |
Source: Public Record Report a problem | ||
Public tax history
| Year | Property taxes | Tax assessment |
|---|---|---|
| 2026 | $611 +8% | $36,125 -4.3% |
| 2025 | $566 +7.9% | $37,740 -2.3% |
| 2024 | $525 +7.9% | $38,611 +21% |
| 2023 | $486 +7.9% | $31,903 +8.2% |
| 2022 | $450 +7.8% | $29,479 +2% |
| 2021 | $418 +6.8% | $28,888 +11.8% |
| 2020 | $391 +4.8% | $25,834 +16.9% |
| 2019 | $373 -24% | $22,093 |
| 2018 | $491 | $22,093 +0.8% |
| 2017 | $491 | $21,928 +3% |
| 2016 | $491 +46% | $21,285 +53.9% |
| 2015 | $336 | $13,829 +14.9% |
| 2014 | $336 | $12,031 |
| 2013 | -- | $12,031 +12.8% |
| 2012 | -- | $10,670 -27.1% |
| 2011 | -- | $14,633 -9.1% |
| 2010 | -- | $16,104 -55.6% |
| 2009 | -- | $36,249 |
| 2008 | -- | $36,249 -19.7% |
| 2007 | -- | $45,158 +31.9% |
| 2006 | -- | $34,244 +50.9% |
| 2005 | -- | $22,698 +14.4% |
| 2004 | -- | $19,842 +0.1% |
| 2003 | -- | $19,821 +1.1% |
| 2002 | -- | $19,600 +2.8% |
| 2001 | -- | $19,070 |
Find assessor info on the county website
Monthly payment
Est. payment
Payment breakdown
Explore the cost of this home by adjusting the details. Changes won't be saved.Climate risks
Neighborhood: Paradise
Nearby schools
GreatSchools rating
- 4/10Gene Ward Elementary SchoolGrades: PK-5Distance: 0.2 mi
- 4/10Helen C Cannon Junior High SchoolGrades: 6-8Distance: 1.3 mi
- 3/10Del Sol High SchoolGrades: 9-12Distance: 1.8 mi
Schools provided by the listing agent
- Elementary: Ward, Gene,Ward, Gene
- Middle: Cannon Helen C.
- High: Del Sol HS
Source: LVR. This data may not be complete. We recommend contacting the local school district to confirm school assignments for this home.
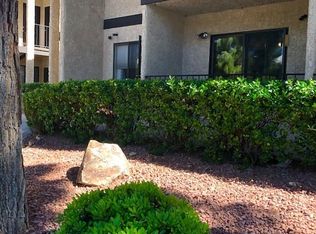
- $184,6002 bd2 ba1.1k sqft1461 Tamareno Cir #A, Las Vegas, NV 89119Off Market
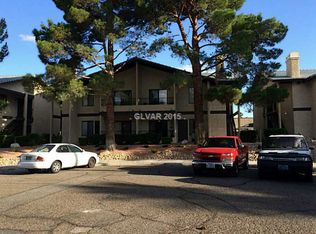
- $185,2002 bd2 ba1.1k sqft1461 Tamareno Cir #B, Las Vegas, NV 89119Off Market
- $178,3002 bd2 ba1.1k sqft1461 Tamareno Cir #D, Paradise, NV 89119Off Market
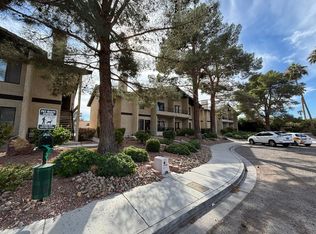
- $--2 bd2 ba1.1k sqft1461 Tamareno Cir #C11, Las Vegas, NV 89119Off Market
- $182,9002 bd2 ba1.1k sqft1461 Tamareno Cir UNIT 9, Las Vegas, NV 89119Off Market
- $184,8002 bd2 ba1.1k sqft1461 Tamareno Cir, Las Vegas, NV 89119Off Market
- $179,1002 bd2 ba1.1k sqft1479 Tamareno Cir #A, Las Vegas, NV 89119Off Market
- $204,0002 bd2 ba1.1k sqft1479 Tamareno Cir #B, Las Vegas, NV 89119Off Market
A local agent can set up tours, give advice and negotiate with sellers.
Similar homes
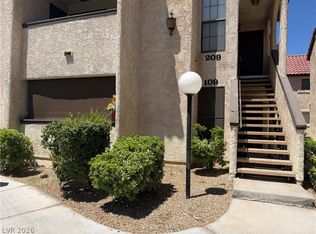
- $218,8002 bd2 ba1.1k sqft1751 E Reno Ave Unit 109, Paradise, NV 89119For Sale
 MLS ID #2796180, Lizandra Diaz Sosa, United Realty Group. LVR
 - $170,0002 bd2 ba892 sqft3823 S Maryland Pkwy Unit C12, Las Vegas, NV 89119For Sale
 MLS ID #2764990, Sharon A. Martin, Pulse Realty Group LLC. LVR
 - $179,0002 bd2 ba892 sqft3823 S Maryland Pkwy Unit N9, Las Vegas, NV 89119For Sale
 MLS ID #2803147, Cindy N. Vu, SierraLV Prop. Mngt. & Realty. LVR
 - $199,9002 bd1 ba880 sqft1309 Dorothy Ave Unit 2, Las Vegas, NV 89119For Sale
 MLS ID #2732151, Steven K. Lum, Global Assets. LVR
 - $188,0002 bd2 ba1k sqft4960 Harrison Dr APT 230, Las Vegas, NV 89120For SaleMLS ID #2797396, Sue T. Kamjorn, Realty ONE Group, Inc. LVR
- $205,0002 bd2 ba1k sqft1455 E Katie Ave Unit K13, Las Vegas, NV 89119For SaleMLS ID #2732149, Steven K. Lum, Global Assets. LVR
- $199,9992 bd2 ba1k sqft2080 Karen Ave #15, Las Vegas, NV 89169For SaleMLS ID #2769928, Cheryl J. Wagner, Cheryl Wagner. LVR
- $260,0002 bd3 ba1.4k sqft1308 Rawhide St, Las Vegas, NV 89119For SaleMLS ID #2809481, Katherine Stromer, Simply Vegas. LVR
- $197,9902 bd2 ba987 sqft3078 Tarpon Dr Unit 201, Paradise Town, NV 89120For SaleMLS ID #2770935, Jonhao A. Nguyen, eXp Realty. LVR
- $135,9992 bd2 ba640 sqft4955 Jeffreys St Unit 602, Las Vegas, NV 89119For SaleMLS ID #2795689, Heather Greenhalgh, Brady Realty Group, LLC. LVR
- $199,9002 bd2 ba893 sqft5055 W Hacienda Ave Unit 1161, Las Vegas, NV 89118For SaleMLS ID #2748285, Jacob Geckler, Keller Williams MarketPlace. LVR
- $165,0002 bd2 ba928 sqft1830 N Pecos Rd Unit 258, Las Vegas, NV 89115For SaleMLS ID #2809318, Mihaela Radulescu, Love Las Vegas Realty. LVR
- $259,0003 bd2 ba1.2k sqft1455 E Katie Ave Unit L23, Las Vegas, NV 89119For SaleMLS ID #2775654, Martin Ertini, Paradigm Realty. LVR
- $169,9992 bd1 ba618 sqft460 Elm Dr Unit 201, Las Vegas, NV 89169For SaleMLS ID #2807615, Zainab Hamza, Advantage Realty. LVR
- $200,0002 bd2 ba1.1k sqft5525 W Flamingo Rd Unit 1003, Las Vegas, NV 89103For SaleMLS ID #2790736, Michael Aromin, Capital View Realty LLC. LVR
- $195,0003 bd2 ba1k sqft960 N Sloan Ln APT 204, Las Vegas, NV 89110For SaleMLS ID #2773716, Sandra Flores-Banyai, United Realty Group. LVR
- $200,0002 bd2 ba1k sqft2200 S Fort Apache Rd Unit 1118, Las Vegas, NV 89117For SaleMLS ID #2765625, Adrienne Medina, HomeSmart Encore. LVR
- $208,8002 bd2 ba884 sqft4839 S Torrey Pines Dr Unit 104, Las Vegas, NV 89103For SaleMLS ID #2765112, Eleanor Cheng, Century 21 1st Priority Realty. LVR
- $185,0002 bd2 ba1k sqft4555 E Sahara Ave Unit 146, Sunrise Manor Town, NV 89104For SaleMLS ID #2796984, Sue T. Kamjorn, Realty ONE Group, Inc. LVR
- $210,0002 bd2 ba978 sqft5240 Indian River Dr Unit 274, Las Vegas, NV 89103For SaleMLS ID #2746654, Steve K Lee, New Star Realty. LVR
