Conveniently located & private 2nd floor unit with 2 bedrooms and 2 baths in the guard gated Bella Vita Community.Assigned covered parking space and loads of guest parking near the unit. The community amenities include pools, tennis courts, exercise rooms, playgrounds and green spaces. Convenient, central location with access to shopping centers, freeways & the Las Vegas Strip.
Active
$210,000
5240 Indian River Dr Unit 274, Las Vegas, NV 89103
2beds
978sqft
Condominium
Built in 1982
-- sqft lot
$198,300 Zestimate®
$215/sqft
$307/mo HOA
What's special
Exercise roomsTennis courtsCommunity amenities include poolsAssigned covered parking spaceGreen spaces
- 224 days
- 39
- 0
Zillow last checked:
Listing updated:
Listed by:
Steve K Lee B.0015306 702-212-8100,
New Star Realty
Source: LVR,MLS#: 2746654 Originating MLS: Greater Las Vegas Association of Realtors Inc
Originating MLS: Greater Las Vegas Association of Realtors IncFacts & features
Interior
Bedrooms & bathrooms
- Bedrooms: 2
- Bathrooms: 2
- Full bathrooms: 1
- 3/4 bathrooms: 1
Primary bedroom
- Description: Closet
- Dimensions: 16x10
Bedroom 2
- Description: Closet
- Dimensions: 12x11
Primary bathroom
- Description: Shower Only
Dining room
- Description: Formal Dining Room
- Dimensions: 10x8
Kitchen
- Description: Breakfast Bar/Counter
Living room
- Description: Front
- Dimensions: 13x14
Heating
- Central, Electric
Cooling
- Central Air, Electric
Appliances
- Included: Dryer, Dishwasher, Electric Range, Electric Water Heater, Disposal, Microwave, Refrigerator, Washer
- Laundry: Electric Dryer Hookup, Laundry Room
Features
- Window Treatments
- Flooring: Carpet, Tile
- Windows: Blinds
- Has fireplace: No
Interior area
- Total structure area: 978
- Total interior livable area: 978 sqft
Video & virtual tour
Property
Parking
- Total spaces: 1
- Parking features: Attached Carport, Assigned, Covered, Guest
- Carport spaces: 1
Features
- Stories: 2
- Patio & porch: Balcony
- Exterior features: Balcony
- Pool features: Community
- Fencing: None
Lot
- Size: 4,081 Square Feet
- Features: < 1/4 Acre
Details
- Parcel number: 16324612274
- Zoning description: Multi-Family
- Horse amenities: None
Construction
Type & style
- Home type: Condo
- Architectural style: Two Story
- Property subtype: Condominium
- Attached to another structure: Yes
Materials
- Roof: Pitched,Tile
Condition
- Resale
- Year built: 1982
Utilities & green energy
- Electric: Photovoltaics None
- Sewer: Public Sewer
- Water: Public
- Utilities for property: Underground Utilities
Community & HOA
Community
- Features: Pool
- Subdivision: Westwood Point
HOA
- Has HOA: Yes
- Amenities included: Fitness Center, Gated, Barbecue, Pool, Guard, Spa/Hot Tub, Tennis Court(s)
- Services included: Maintenance Grounds
- HOA fee: $307 monthly
- HOA name: Bella Vita
- HOA phone: 702-932-6717
Location
- Region: Las Vegas
Financial & listing details
- Price per square foot: $215/sqft
- Tax assessed value: $89,554
- Annual tax amount: $805
- Date on market: 1/17/2026
- Listing agreement: Exclusive Right To Sell
- Listing terms: Cash,Conventional
Estimated market value
$198,300
$188,000 - $208,000
$1,386/mo
Price history
| Date | Event | Price |
|---|---|---|
| 1/17/2026 | Listed for sale | $210,000+10.5%$215/sqft |
Source:  LVR #2746654 Report a problem LVR #2746654 Report a problem | ||
| 12/11/2022 | Listing removed | -- |
Source: LVR #2446291 Report a problem | ||
| 10/14/2022 | Listed for sale | $190,000+217.2%$194/sqft |
Source: LVR #2446291 Report a problem | ||
| 1/27/2012 | Sold | $59,900+47.9%$61/sqft |
Source: LVR #1212289 Report a problem | ||
| 8/29/2011 | Sold | $40,500-78.4%$41/sqft |
Source: Public Record Report a problem | ||
| 10/11/2006 | Sold | $187,400$192/sqft |
Source: Public Record Report a problem | ||
Public tax history
| Year | Property taxes | Tax assessment |
|---|---|---|
| 2026 | $870 +8% | $31,344 -2.4% |
| 2025 | $805 +7.9% | $32,107 -7% |
| 2024 | $746 +8% | $34,510 +15.6% |
| 2023 | $691 +8% | $29,852 +15.7% |
| 2022 | $640 +7.8% | $25,803 -0.4% |
| 2021 | $594 +6.8% | $25,902 +1.3% |
| 2020 | $556 +4.8% | $25,563 +23% |
| 2019 | $531 +6.9% | $20,781 |
| 2018 | $497 | $20,781 -2% |
| 2017 | $497 | $21,204 +15.1% |
| 2016 | $497 +3.7% | $18,425 -1.9% |
| 2015 | $479 | $18,774 +8.7% |
| 2014 | $479 | $17,271 |
| 2013 | -- | $17,271 +13.6% |
| 2012 | -- | $15,206 -19.1% |
| 2011 | -- | $18,792 -4.1% |
| 2010 | -- | $19,601 -37.8% |
| 2009 | -- | $31,497 |
| 2008 | -- | $31,497 -31.8% |
| 2007 | -- | $46,166 +10.1% |
| 2006 | -- | $41,931 +149.7% |
| 2005 | -- | $16,793 |
Find assessor info on the county website
Monthly payment
Est. payment
Payment breakdown
Explore the cost of this home by adjusting the details. Changes won't be saved.Climate risks
Neighborhood: Spring Valley
Nearby schools
Schools provided by the listing agent
- Elementary: Thiriot, Joseph E.,Thiriot, Joseph E.
- Middle: Sawyer Grant
- High: Clark Ed. W.
Source: LVR. This data may not be complete. We recommend contacting the local school district to confirm school assignments for this home.
- $174,2002 bd2 ba978 sqft5240 Indian River Dr UNIT 269, Spring Valley, NV 89103Off Market
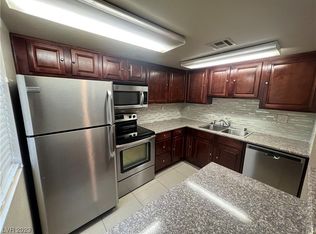
- $160,0002 bd2 ba978 sqft5240 Indian River Dr UNIT 270, Spring Valley, NV 89103Sold
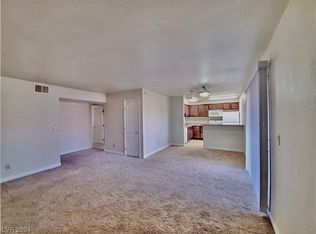
- $175,6002 bd2 ba978 sqft5240 Indian River Dr UNIT 271, Las Vegas, NV 89103Off Market
- $177,2002 bd2 ba978 sqft5240 Indian River Dr UNIT 272, Las Vegas, NV 89103Off Market

Similar homes
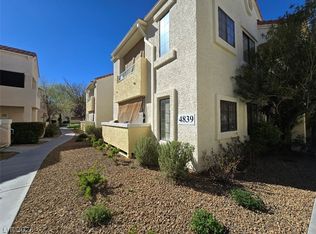
- $208,8002 bd2 ba884 sqft4839 S Torrey Pines Dr Unit 104, Las Vegas, NV 89103For Sale
 MLS ID #2765112, Eleanor Cheng, Century 21 1st Priority Realty. LVR
 - $224,0002 bd2 ba1.1k sqft6741 W Charleston Blvd APT 4, Las Vegas, NV 89146For Sale
 MLS ID #2812239, Scott A. Beaudry, BHGRE Universal. LVR
 - $250,0002 bd1 ba816 sqft4410 Sandy River Dr Unit 23, Spring Valley, NV 89103For Sale
 MLS ID #2801579, Tamra J. Trainer, Platinum Real Estate Prof. LVR
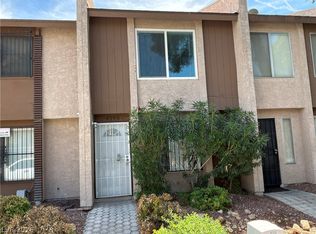
 - $240,0002 bd2 ba1.2k sqft4195 Mississippi Ave, Las Vegas, NV 89103For Sale
 MLS ID #2811760, Scott Vollmer, Negotium Brokerage. LVR
