
Welcome to this beautifully upgraded 2-bedroom, 2-bath condo featuring modern finishes and thoughtful improvements throughout. The open-concept living space is highlighted by stylish updated light fixtures and elegant granite countertops that elevate both the kitchen and bathrooms. Enjoy a spa-like experience in the custom granite slab shower, adding a touch of luxury to everyday living. With clean lines, tasteful upgrades, and a well-designed layout, this condo offers comfort, style, and move-in-ready convenience—perfect for homeowners or investors alike.
Active
$180,000
2451 N Rainbow Blvd Unit 2160, Las Vegas, NV 89108
2beds
1,128sqft
:
Get pre-qualified$1,608/mo
Condominium
Built in 1988
-- sqft lot
$176,100 Zestimate®
$160/sqft
$375/mo HOA
What's special
Modern finishesStylish updated light fixturesWell-designed layoutClean linesElegant granite countertopsOpen-concept living spaceCustom granite slab shower
- 210 days |
- 115 |
- 3 |
Zillow last checked:
Listing updated:
Listed by:
Keith Hill S.0181555 (725)910-7805,
Axis Real Estate LLC
Source: LVR,MLS#: 2747821 Originating MLS: Greater Las Vegas Association of Realtors Inc
Originating MLS: Greater Las Vegas Association of Realtors IncFacts & features
Interior
Bedrooms & bathrooms
- Bedrooms: 2
- Bathrooms: 2
- Full bathrooms: 2
Primary bedroom
- Description: Walk-In Closet(s)
- Dimensions: 18x14
Bedroom 2
- Description: Walk-In Closet(s)
- Dimensions: 12x14
Primary bathroom
- Description: Tub/Shower Combo
Family room
- Description: Upstairs
- Dimensions: 15x14
Kitchen
- Description: Man Made Woodor Laminate Flooring
Heating
- Central, Electric
Cooling
- Central Air, Electric
Appliances
- Included: Built-In Electric Oven, Dryer, Dishwasher, Disposal, Microwave, Refrigerator, Washer
- Laundry: Electric Dryer Hookup, Laundry Room
Features
- Ceiling Fan(s), Window Treatments
- Flooring: Carpet, Laminate
- Windows: Blinds, Double Pane Windows
- Number of fireplaces: 1
- Fireplace features: Electric, Family Room
Interior area
- Total structure area: 1,128
- Total interior livable area: 1,128 sqft
Video & virtual tour
Property
Parking
- Parking features: Assigned, Covered, Guest
Features
- Stories: 2
- Patio & porch: Balcony
- Exterior features: Balcony
- Pool features: Community
- Fencing: None
Lot
- Size: 0.27 Acres
- Features: < 1/4 Acre
Details
- Parcel number: 13815811320
- Zoning description: Single Family
- Special conditions: Short Sale
- Horse amenities: None
Construction
Type & style
- Home type: Condo
- Architectural style: Two Story
- Property subtype: Condominium
- Attached to another structure: Yes
Materials
- Roof: Tile
Condition
- Resale
- Year built: 1988
Utilities & green energy
- Electric: Photovoltaics None
- Sewer: Public Sewer
- Water: Public
- Utilities for property: Underground Utilities
Green energy
- Energy efficient items: Windows
Community & HOA
Community
- Features: Pool
- Security: Gated Community
- Subdivision: Mountain Creek
HOA
- Has HOA: Yes
- Amenities included: Clubhouse, Gated, Barbecue, Pool, Spa/Hot Tub
- Services included: Association Management, Maintenance Grounds, Recreation Facilities, Sewer, Security, Trash, Water
- HOA fee: $375 monthly
- HOA name: Alondra
- HOA phone: 702-222-2391
Location
- Region: Las Vegas
Financial & listing details
- Price per square foot: $160/sqft
- Tax assessed value: $115,894
- Annual tax amount: $616
- Date on market: 1/15/2026
- Listing agreement: Exclusive Right To Sell
- Listing terms: Cash,Conventional,FHA,VA Loan
Estimated market value
$176,100
$167,000 - $185,000
$1,542/mo
Price history
| Date | Event | Price |
|---|---|---|
| 1/15/2026 | Listed for sale | $180,000-10%$160/sqft |
Source:  LVR #2747821 Report a problem LVR #2747821 Report a problem | ||
| 6/21/2023 | Sold | $200,000$177/sqft |
Source: LVR #2475010 Report a problem | ||
| 6/15/2023 | Listed for sale | $200,000$177/sqft |
Source: LVR #2475010 Report a problem | ||
| 5/4/2023 | Contingent | $200,000$177/sqft |
Source: LVR #2475010 Report a problem | ||
| 4/25/2023 | Listed for sale | $200,000$177/sqft |
Source: LVR #2475010 Report a problem | ||
| 4/12/2023 | Contingent | $200,000$177/sqft |
Source: LVR #2475010 Report a problem | ||
| 4/6/2023 | Listed for sale | $200,000$177/sqft |
Source: LVR #2475010 Report a problem | ||
| 4/5/2023 | Contingent | $200,000$177/sqft |
Source: LVR #2475010 Report a problem | ||
| 3/9/2023 | Listed for sale | $200,000$177/sqft |
Source: LVR #2475010 Report a problem | ||
| 3/3/2023 | Pending sale | $200,000$177/sqft |
Source: LVR #2475010 Report a problem | ||
| 2/17/2023 | Listed for sale | $200,000-4.3%$177/sqft |
Source: LVR #2475010 Report a problem | ||
| 2/10/2023 | Listing removed | -- |
Source: LVR #2434343 Report a problem | ||
| 11/29/2022 | Price change | $209,000-7.1%$185/sqft |
Source: LVR #2434343 Report a problem | ||
| 9/2/2022 | Listed for sale | $225,000+66.7%$199/sqft |
Source: LVR #2434343 Report a problem | ||
| 1/4/2021 | Sold | $135,000-3.5%$120/sqft |
Source: LVR #2214424 Report a problem | ||
| 10/9/2020 | Pending sale | $139,900$124/sqft |
Source: Great Real Estate #2214424 Report a problem | ||
| 10/9/2020 | Listed for sale | $139,900-6%$124/sqft |
Source: Great Real Estate #2214424 Report a problem | ||
| 6/27/2005 | Sold | $148,900$132/sqft |
Source: Public Record Report a problem | ||
Public tax history
| Year | Property taxes | Tax assessment |
|---|---|---|
| 2026 | $635 +3% | $40,563 -2.8% |
| 2025 | $616 -1.8% | $41,727 +1.4% |
| 2024 | $627 +7.9% | $41,139 +9.8% |
| 2023 | $581 +8% | $37,463 +4.4% |
| 2022 | $538 +7.8% | $35,868 +0% |
| 2021 | $500 +6.8% | $35,854 +10.9% |
| 2020 | $468 +4.8% | $32,331 +19.4% |
| 2019 | $446 +6.9% | $27,068 |
| 2018 | $418 | $27,068 -2.4% |
| 2017 | $418 | $27,734 +21.1% |
| 2016 | $418 +3.8% | $22,896 +13% |
| 2015 | $402 | $20,263 +70.1% |
| 2014 | $402 | $11,909 |
| 2013 | -- | $11,909 +1.4% |
| 2012 | -- | $11,743 -22.2% |
| 2011 | -- | $15,098 +9.5% |
| 2010 | -- | $13,794 -46.1% |
| 2009 | -- | $25,612 |
| 2008 | -- | $25,612 -41.1% |
| 2007 | -- | $43,468 +3.5% |
| 2006 | -- | $42,012 |
Find assessor info on the county website
Monthly payment
Est. payment
Payment breakdown
Explore the cost of this home by adjusting the details. Changes won't be saved.Climate risks
Neighborhood: Michael Way
Nearby schools
GreatSchools rating
- 4/10Lilly & Wing Fong Elementary SchoolGrades: PK-5Distance: 0.5 mi
- 4/10Irwin & Susan Molasky Junior High SchoolGrades: 6-8Distance: 2 mi
- 3/10Cimarron Memorial High SchoolGrades: 9-12Distance: 0.6 mi
Schools provided by the listing agent
- Elementary: Fong, Wing & Lilly,Fong, Wing & Lilly
- Middle: Molasky I
- High: Cimarron-Memorial
Source: LVR. This data may not be complete. We recommend contacting the local school district to confirm school assignments for this home.
- $215,0002 bd2 ba1.1k sqft2451 N Rainbow Blvd UNIT 1156, Las Vegas, NV 89108Sold

- $229,0002 bd2 ba1.1k sqft2451 N Rainbow Blvd UNIT 2155, Las Vegas, NV 89108Sold
- $212,0002 bd2 ba1.1k sqft2451 N Rainbow Blvd UNIT 2158, Las Vegas, NV 89108Sold

- $219,9003 bd2 ba1.2k sqft2451 N Rainbow Blvd #UT-1076, Las Vegas, NV 89108Off Market

- $217,0003 bd2 ba1.2k sqft2451 N Rainbow Blvd UNIT 1078, Las Vegas, NV 89108For Sale
- $214,0003 bd2 ba1.2k sqft2451 N Rainbow Blvd UNIT 2079, Las Vegas, NV 89108Sold
- $195,9002 bd2 ba1.1k sqft2451 #2131, Las Vegas, NV 89108Off Market
- $1,2001 bd1 ba720 sqft2451 N Rainbow Blvd UNIT 2148, Las Vegas, NV 89108For Rent
A local agent can set up tours, give advice and negotiate with sellers.
Similar homes
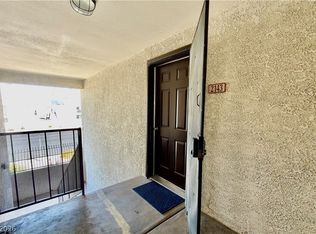
- $208,0002 bd2 ba1.1k sqft2451 N Rainbow Blvd Unit 2143, Las Vegas, NV 89108For Sale
 MLS ID #2796089, Stephen A. Burroughs, Wardley Real Estate. LVR
 - $225,0002 bd2 ba1.1k sqft2451 N Rainbow Blvd Unit 2118, Las Vegas, NV 89108For Sale
 MLS ID #2777960, Richard J. Brenkus, Keller Williams MarketPlace. LVR
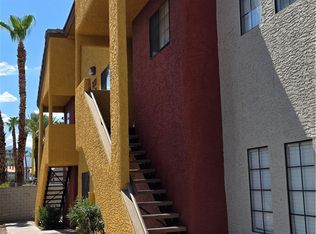
 - $229,5002 bd2 ba997 sqft2700 N Rainbow Blvd APT 2133, Las Vegas, NV 89108For Sale
 MLS ID #2801329, April A. Huynh, LIFE Realty District. LVR
 - $160,0001 bd1 ba720 sqft2451 N Rainbow Blvd Unit 1064, Las Vegas, NV 89108For Sale
 MLS ID #2799095, Penny M. Johnson, Wardley Real Estate. LVR
 - $219,9993 bd2 ba1.1k sqft2801 N Rainbow Blvd APT 251, Las Vegas, NV 89108For SaleMLS ID #2798539, Jose Talavera, Local Realty. LVR
- $166,9002 bd2 ba876 sqft5261 Mission Carmel Ln APT 204, Las Vegas, NV 89107For SaleMLS ID #2796535, Sergey Khazatsky, SK Management. LVR
- $170,0003 bd2 ba1.1k sqft3318 N Decatur Blvd Unit 2040, Las Vegas, NV 89130For SaleMLS ID #2783747, Heather Greenhalgh, Brady Realty Group, LLC. LVR
- $215,0002 bd1 ba920 sqft2333 Cardiff Ln Unit D, Las Vegas, NV 89108For SaleMLS ID #2797295, Hang Nguyen, Signature Real Estate Group. LVR
- $188,0002 bd2 ba1k sqft4704 Obannon Dr APT D, Las Vegas, NV 89102For SaleMLS ID #2804287, Megan Federwitz, Key Properties. LVR
- $179,9001 bd1 ba660 sqft7885 W Flamingo Rd Unit 1016, Las Vegas, NV 89147For SaleMLS ID #2808290, Alyson Norris, Since 1917 Realty. LVR
- $200,0002 bd2 ba912 sqft7928 Diamond Rock Way Unit 201, Las Vegas, NV 89128For SaleMLS ID #2804717, Anna M. Hernandez, Nevada Realty. LVR
- $164,9992 bd2 ba770 sqft510 Elm Dr Unit 205, Las Vegas, NV 89169For SaleMLS ID #2808085, Michael Burr, Real Broker LLC. LVR
- $169,9992 bd1 ba618 sqft460 Elm Dr Unit 201, Las Vegas, NV 89169For SaleMLS ID #2807615, Zainab Hamza, Advantage Realty. LVR
- $184,9001 bd1 ba659 sqft7720 Secret Shore Dr Unit 106, Las Vegas, NV 89128For SaleMLS ID #2801592, Toni K. Smith, Elite Realty. LVR
- $190,0002 bd2 ba908 sqft7200 Pirates Cove Rd Unit 2004, Las Vegas, NV 89145For SaleMLS ID #2728881, Daniel C. Dolofan, AHP Realty LLC. LVR
- $225,0002 bd2 ba1k sqft2121 Sealion Dr Unit 205, Las Vegas, NV 89128For SaleMLS ID #2783279, Navid Bakhshi, Las Vegas Real Estate Speciali. LVR
- $185,0002 bd2 ba1k sqft4555 E Sahara Ave Unit 146, Sunrise Manor Town, NV 89104For SaleMLS ID #2796984, Sue T. Kamjorn, Realty ONE Group, Inc. LVR
- $235,0002 bd2 ba1k sqft1150 N Buffalo Dr APT 2062, Las Vegas, NV 89128For SaleMLS ID #2799506, John E. Reyes, United Realty Group. LVR
- $187,5002 bd2 ba981 sqft3145 E Flamingo Rd APT 2129, Las Vegas, NV 89121For SaleMLS ID #2799749, Heidi L. Haustein, Five Star Realty. LVR
- $179,0002 bd2 ba1k sqft2110 Los Feliz St Unit 2055, Las Vegas, NV 89156For SaleMLS ID #2789529, Vernessa Johnson, Signature Real Estate Group. LVR
