Well maintained condominium situated within a gated community. The living room boasts stylish wood-like flooring, while both bedrooms feature cozy carpet, ceiling fans, and blackout blinds for added comfort. This second-floor unit offers the luxury of having no neighbors above you. The kitchen is equipped with all stainless steel appliances and comes complete with a washer and dryer. In the dining room area, there's a convenient wet bar with a wine refrigerator. The kitchen features granite countertops, a decorative backsplash, walk in pantry, a breakfast bar, and an inviting eating nook or dining area. The primary bedroom includes a spacious walk-in closet and a large soaking tub. Cozy up to the wood-burning fireplace. Step out onto the balcony from the living area. The condo is conveniently located near major shopping centers and freeway access. This is a condo-conversion. ***SHORT SALE***NO INVESTORS*** Owner occupied purchasers only as the community has already maxed out its capacity for rental properties and has a waiting list.
Active under contract
Price cut: $29K (5/8)
$170,000
2451 N Rainbow Blvd Unit 2155, Las Vegas, NV 89108
2beds
1,128sqft
:
Get pre-qualified$1,426/mo
Condominium
Built in 1988
-- sqft lot
$166,900 Zestimate®
$151/sqft
$318/mo HOA
What's special
Gated communityStylish wood-like flooringWasher and dryerStainless steel appliancesWood-burning fireplaceBreakfast barSpacious walk-in closet
- 192 days |
- 26 |
- 3 |
Zillow last checked:
Listing updated:
Listed by:
Tamara L Tyrbouslu BS.0143560 (702)682-3989,
eXp Realty
Source: LVR,MLS#: 2749895 Originating MLS: Greater Las Vegas Association of Realtors Inc
Originating MLS: Greater Las Vegas Association of Realtors IncFacts & features
Interior
Bedrooms & bathrooms
- Bedrooms: 2
- Bathrooms: 2
- Full bathrooms: 2
Primary bedroom
- Description: Ceiling Light
- Dimensions: 15x12
Bedroom 2
- Description: Ceiling Fan
- Dimensions: 14x11
Primary bathroom
- Description: Tub/Shower Combo
Dining room
- Description: Dining Area
- Dimensions: 9x8
Kitchen
- Description: Walk-in Pantry
Living room
- Description: Wet Bar
- Dimensions: 18x16
Heating
- Central, Electric
Cooling
- Central Air, Electric
Appliances
- Included: Dryer, Electric Cooktop, Disposal, Microwave, Refrigerator, Wine Refrigerator, Washer
- Laundry: Electric Dryer Hookup, Laundry Room, Upper Level
Features
- Ceiling Fan(s), Window Treatments
- Flooring: Carpet, Laminate
- Windows: Blinds
- Number of fireplaces: 1
- Fireplace features: Glass Doors, Living Room, Wood Burning
Interior area
- Total structure area: 1,128
- Total interior livable area: 1,128 sqft
Video & virtual tour
Property
Parking
- Parking features: Assigned, Covered, Guest
Features
- Stories: 2
- Exterior features: None
- Pool features: Community
- Fencing: None
Lot
- Size: 0.27 Acres
- Features: Desert Landscaping, Landscaped, None, < 1/4 Acre
Details
- Parcel number: 13815811315
- Zoning description: Multi-Family
- Special conditions: Short Sale
- Horse amenities: None
Construction
Type & style
- Home type: Condo
- Architectural style: Two Story
- Property subtype: Condominium
- Attached to another structure: Yes
Materials
- Roof: Tile
Condition
- Resale
- Year built: 1988
Utilities & green energy
- Electric: Photovoltaics None
- Sewer: Public Sewer
- Water: Public
- Utilities for property: Cable Available, Electricity Available
Community & HOA
Community
- Features: Pool
- Security: Gated Community
- Subdivision: Mountain Creek
HOA
- Has HOA: Yes
- Amenities included: Clubhouse, Fitness Center, Gated, Pool, Spa/Hot Tub, Security
- Services included: Maintenance Grounds
- HOA fee: $318 monthly
- HOA name: Alondra
- HOA phone: 702-515-1160
Location
- Region: Las Vegas
Financial & listing details
- Price per square foot: $151/sqft
- Tax assessed value: $115,894
- Annual tax amount: $553
- Date on market: 1/24/2026
- Listing agreement: Exclusive Right To Sell
- Listing terms: Assumable,Cash,Conventional,FHA,Lease Option,VA Loan
- Electric utility on property: Yes
Estimated market value
$166,900
$159,000 - $175,000
$1,542/mo
Price history
| Date | Event | Price |
|---|---|---|
| 6/23/2026 | Contingent | $170,000$151/sqft |
Source:  LVR #2749895 Report a problem LVR #2749895 Report a problem | ||
| 6/6/2026 | Listed for sale | $170,000$151/sqft |
Source: LVR #2749895 Report a problem | ||
| 5/11/2026 | Contingent | $170,000$151/sqft |
Source: LVR #2749895 Report a problem | ||
| 5/8/2026 | Price change | $170,000-14.6%$151/sqft |
Source: LVR #2749895 Report a problem | ||
| 2/22/2026 | Price change | $199,000-11.6%$176/sqft |
Source: LVR #2749895 Report a problem | ||
| 1/24/2026 | Listed for sale | $225,000-1.7%$199/sqft |
Source: LVR #2749895 Report a problem | ||
| 12/19/2023 | Sold | $229,000$203/sqft |
Source: LVR #2536924 Report a problem | ||
| 12/4/2023 | Pending sale | $229,000$203/sqft |
Source: LVR #2536924 Report a problem | ||
| 11/15/2023 | Price change | $229,000-1.3%$203/sqft |
Source: LVR #2536924 Report a problem | ||
| 10/26/2023 | Listed for sale | $232,000+63.4%$206/sqft |
Source: LVR #2536924 Report a problem | ||
| 3/16/2021 | Sold | $142,000$126/sqft |
Source: LVR #2264829 Report a problem | ||
| 3/12/2021 | Pending sale | $142,000$126/sqft |
Source: LVR #2264829 Report a problem | ||
| 2/9/2021 | Contingent | $142,000$126/sqft |
Source: LVR #2264829 Report a problem | ||
| 2/8/2021 | Listed for sale | $142,000$126/sqft |
Source: LVR #2264829 Report a problem | ||
| 2/5/2021 | Contingent | $142,000$126/sqft |
Source: LVR #2264829 Report a problem | ||
| 2/1/2021 | Listed for sale | $142,000+59.6%$126/sqft |
Source: LVR #2264829 Report a problem | ||
| 5/31/2017 | Sold | $89,000+1.7%$79/sqft |
Source: Public Record Report a problem | ||
| 10/1/2016 | Price change | $87,500-2.8%$78/sqft |
Source: Life Realty #1834765 Report a problem | ||
| 9/17/2016 | Listed for sale | $90,000+130.8%$80/sqft |
Source: Life Realty #1834765 Report a problem | ||
| 10/26/2011 | Sold | $39,000-11.4%$35/sqft |
Source: Public Record Report a problem | ||
| 9/25/2009 | Sold | $44,000-38.9%$39/sqft |
Source: Public Record Report a problem | ||
| 11/7/2008 | Sold | $72,000-52.9%$64/sqft |
Source: Public Record Report a problem | ||
| 7/29/2005 | Sold | $152,900$136/sqft |
Source: Public Record Report a problem | ||
Public tax history
| Year | Property taxes | Tax assessment |
|---|---|---|
| 2026 | $597 +8% | $40,563 -2.8% |
| 2025 | $553 +7.9% | $41,727 +1.4% |
| 2024 | $512 +3% | $41,139 +9.8% |
| 2023 | $498 +3% | $37,463 +4.4% |
| 2022 | $483 +3.1% | $35,868 +0% |
| 2021 | $469 +3.1% | $35,854 +10.9% |
| 2020 | $454 +3% | $32,331 +19.4% |
| 2019 | $441 +5.6% | $27,068 |
| 2018 | $418 | $27,068 -2.4% |
| 2017 | $418 | $27,734 +21.1% |
| 2016 | $418 +3.8% | $22,896 +13% |
| 2015 | $402 | $20,263 +70.1% |
| 2014 | $402 | $11,909 |
| 2013 | -- | $11,909 +1.4% |
| 2012 | -- | $11,743 -22.2% |
| 2011 | -- | $15,098 +9.5% |
| 2010 | -- | $13,794 -46.1% |
| 2009 | -- | $25,612 |
| 2008 | -- | $25,612 -41.1% |
| 2007 | -- | $43,468 +3.5% |
| 2006 | -- | $42,012 |
Find assessor info on the county website
Monthly payment
Est. payment
Payment breakdown
Explore the cost of this home by adjusting the details. Changes won't be saved.Climate risks
Neighborhood: Michael Way
Nearby schools
GreatSchools rating
- 4/10Lilly & Wing Fong Elementary SchoolGrades: PK-5Distance: 0.5 mi
- 4/10Irwin & Susan Molasky Junior High SchoolGrades: 6-8Distance: 2 mi
- 3/10Cimarron Memorial High SchoolGrades: 9-12Distance: 0.6 mi
Schools provided by the listing agent
- Elementary: Fong, Wing & Lilly,Fong, Wing & Lilly
- Middle: Molasky I
- High: Cimarron-Memorial
Source: LVR. This data may not be complete. We recommend contacting the local school district to confirm school assignments for this home.
- $215,0002 bd2 ba1.1k sqft2451 N Rainbow Blvd UNIT 1156, Las Vegas, NV 89108Sold

- $212,0002 bd2 ba1.1k sqft2451 N Rainbow Blvd UNIT 2158, Las Vegas, NV 89108Sold

- $180,0002 bd2 ba1.1k sqft2451 N Rainbow Blvd UNIT 2160, Las Vegas, NV 89108For Sale
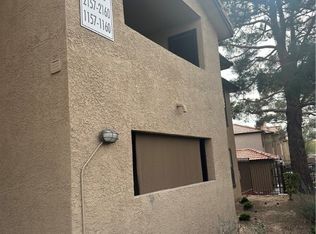
- $226,9003 bd2 ba1.2k sqft2451 N Rainbow Blvd #UT-1076, Las Vegas, NV 89108Off Market

- $217,0003 bd2 ba1.2k sqft2451 N Rainbow Blvd UNIT 1078, Las Vegas, NV 89108For Sale
- $214,0003 bd2 ba1.2k sqft2451 N Rainbow Blvd UNIT 2079, Las Vegas, NV 89108Sold
- $191,5002 bd2 ba1.1k sqft2451 #2131, Las Vegas, NV 89108Off Market
- $1,2751 bd1 ba720 sqft2451 N Rainbow Blvd UNIT 2148, Las Vegas, NV 89108For Rent
A local agent can set up tours, give advice and negotiate with sellers.
Similar homes
- $163,0001 bd1 ba720 sqft2451 N Rainbow Blvd Unit 2042, Las Vegas, NV 89108For Sale
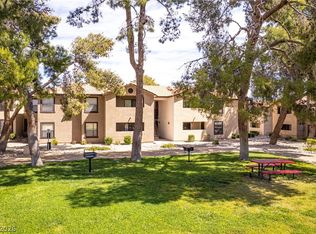 MLS ID #2777260, Bobbie Starr Dust, LIFE Realty District. LVR
 - $149,9992 bd2 ba876 sqft211 Mission Laguna Ln APT 205, Las Vegas, NV 89107For Sale
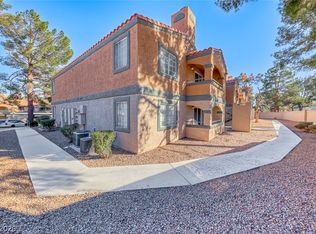 MLS ID #2805315, Janice Hoffman, Real Broker LLC. LVR
 - $187,0002 bd2 ba1k sqft4428 W Lake Mead Blvd Unit 101, Las Vegas, NV 89108For Sale
 MLS ID #2801045, Cezial Garnett II, Realty ONE Group, Inc. LVR
 - $230,0003 bd2 ba1.2k sqft2451 N Rainbow Blvd Unit 1109, Las Vegas, NV 89108For Sale
 MLS ID #2769623, Kyle Zechel, Keller Williams MarketPlace. LVR
 - $182,0002 bd2 ba945 sqft1858 N Decatur Blvd Unit 204, Las Vegas, NV 89108For SaleMLS ID #2791583, John Dixon, Realty ONE Group, Inc. LVR
- $230,0003 bd2 ba1.2k sqft2451 N Rainbow Blvd Unit 2127, Las Vegas, NV 89108For SaleMLS ID #2767306, Rodrigo O Tipacti Mendieta, BHHS Nevada Properties. LVR
- $145,0001 bd1 ba720 sqft2451 N Rainbow Blvd Unit 2063, Las Vegas, NV 89108For SaleMLS ID #2759011, Ashley S. Lee, Keller Williams Realty Las Veg. LVR
- $175,0002 bd2 ba978 sqft5220 Indian River Dr Unit 280, Las Vegas, NV 89103For SaleMLS ID #2804975, Christopher Raniere, First Full Service Realty. LVR
- $160,0001 bd1 ba659 sqft2101 Blue Breeze Dr Unit 107, Las Vegas, NV 89128For SaleMLS ID #2804988, Daniel Mumm, Huntington & Ellis, A Real Est. LVR
- $184,8002 bd2 ba922 sqft4451 Rich Dr Unit C, Las Vegas, NV 89102For SaleMLS ID #2804755, Shaolan Chen, Keller Williams MarketPlace. LVR
- $199,9992 bd2 ba888 sqft2041 Hussium Hills St Unit 207, Las Vegas, NV 89108For SaleMLS ID #2798966, George O. Tril, Keller Williams MarketPlace. LVR
- $179,9001 bd1 ba659 sqft2111 Sealion Dr Unit 106, Las Vegas, NV 89128For SaleMLS ID #2768076, Kayla Delargy, Signature Real Estate Group. LVR
- $245,0003 bd-- ba1.2k sqft2451 N Rainbow Blvd Unit 1090, Las Vegas, NV 89108For SaleMLS ID #2786958, Michelle Bush, Keller Williams VIP. LVR
- $219,0002 bd2 ba1k sqft1401 N Michael Way APT 240, Las Vegas, NV 89108For SaleMLS ID #2757179, Cory Ravize, Signature Real Estate Group. LVR
- $199,9002 bd2 ba1.1k sqft1410 Santa Margarita St Unit E, Las Vegas, NV 89146For SaleMLS ID #2800157, David Garcia, Mainstay Brokerage LLC. LVR
- $199,9502 bd2 ba1.1k sqft1340 Pinto Rock Ln Unit 201, Las Vegas, NV 89128For SaleMLS ID #2790757, Hrag Khanjian, Key Realty. LVR
- $247,5003 bd2 ba1.2k sqft6804 Indian Chief Dr Unit 204, Las Vegas, NV 89130For SaleMLS ID #2805142, Harvey Blankfeld, BHHS Nevada Properties. LVR
- $245,0002 bd2 ba1k sqft6443 Big Pine Way, Las Vegas, NV 89108For SaleMLS ID #2802460, Mark Anthony A. Posner, Signature Real Estate Group. LVR
- $125,0001 bd1 ba720 sqft2451 N Rainbow Blvd Unit 2147, Las Vegas, NV 89108For SaleMLS ID #2793534, Rachael Torricelli, Elite Realty. LVR
- $255,0002 bd2 ba1k sqft2132 Bavington Dr Unit D, Las Vegas, NV 89108For SaleMLS ID #2796692, Sean McTaggart, Easy Street Realty Las Vegas. LVR
