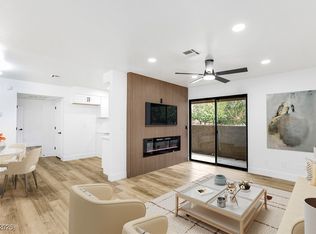
Welcome to this darling, move-in ready condo with flex space and an unbeatable location! Perfectly situated for easy freeway access, shopping, and some of the area’s best dining; enjoy convenience without the hustle and bustle of the city. Just minutes from Hobby Lobby, Barnes & Noble, Ross, Burlington, Whole Foods, Sprouts, Summerlin, Walmart, and a variety of delicious restaurants; everything you need is right at your fingertips.
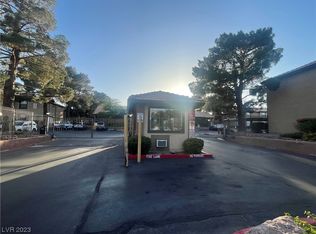
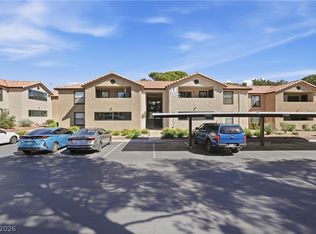
Pride of ownership shines in this lovingly maintained, single-owner home. One of the few units featuring a fully enclosed patio approx. 120 sq ft, offering the perfect flex space for a home office, workout room, or cozy reading nook. This top-floor unit includes in-unit full-size washer and dryer, ceiling fans, great natural light, and additional gun safe, 1 covered parking space plus ample guest parking. Enjoy a well-maintained, gated community with lush green space, sparkling pool, and an HOA known for community pride. Rental restrictions. FHA Approved.
Active under contract
Price cut: $1K (8/4)
$144,000
2451 N Rainbow Blvd Unit 2063, Las Vegas, NV 89108
1beds
720sqft
Condominium
Built in 1988
-- sqft lot
$139,900 Zestimate®
$200/sqft
$255/mo HOA
What's special
Sparkling poolWell-maintained gated communityAmple guest parkingFlex spaceLush green spaceGreat natural lightCeiling fans
- 172 days |
- 233 |
- 21 |
Zillow last checked:
Listing updated:
Listed by:
Ashley S. Lee S.0187691 (209)487-3603,
Keller Williams Realty Las Veg
Source: LVR,MLS#: 2759011 Originating MLS: Greater Las Vegas Association of Realtors Inc
Originating MLS: Greater Las Vegas Association of Realtors IncFacts & features
Interior
Bedrooms & bathrooms
- Bedrooms: 1
- Bathrooms: 1
- Full bathrooms: 1
Primary bedroom
- Description: Closet
- Dimensions: 14x15
Dining room
- Description: Dining Area
- Dimensions: 8x9
Kitchen
- Description: Breakfast Nook/Eating Area
Living room
- Description: Front
- Dimensions: 18x13
Heating
- Central, Electric
Cooling
- Central Air, Electric
Appliances
- Included: Dryer, Electric Cooktop, Disposal, Microwave, Refrigerator, Washer
- Laundry: Electric Dryer Hookup, Laundry Closet
Features
- Flooring: Luxury Vinyl Plank
- Windows: Low-Emissivity Windows
- Has fireplace: No
Interior area
- Total structure area: 720
- Total interior livable area: 720 sqft
Video & virtual tour
Property
Parking
- Total spaces: 1
- Parking features: Assigned, Covered, Detached Carport, Guest
- Carport spaces: 1
Features
- Stories: 2
- Patio & porch: Patio
- Exterior features: Patio
- Pool features: Association, Community
- Fencing: None
Lot
- Size: 8,319 Square Feet
- Features: Corner Lot, Desert Landscaping, Landscaped
Details
- Parcel number: 13815811127
- Zoning description: Multi-Family
- Horse amenities: None
Construction
Type & style
- Home type: Condo
- Architectural style: Two Story
- Property subtype: Condominium
Materials
- Roof: Tile
Condition
- Resale
- Year built: 1988
Utilities & green energy
- Electric: Photovoltaics None
- Sewer: Public Sewer
- Water: Public
- Utilities for property: Electricity Available
Green energy
- Energy efficient items: Windows
Community & HOA
Community
- Features: Pool
- Security: Security System Owned
- Subdivision: Mountain Creek
HOA
- Has HOA: Yes
- Amenities included: Clubhouse, Fitness Center, Gated, Barbecue, Park, Pool, Spa/Hot Tub
- Services included: Security
- HOA fee: $255 monthly
- HOA name: Alondra
- HOA phone: 702-222-2391
Location
- Region: Las Vegas
Financial & listing details
- Price per square foot: $200/sqft
- Tax assessed value: $93,543
- Annual tax amount: $379
- Date on market: 2/24/2026
- Listing agreement: Exclusive Right To Sell
- Listing terms: Cash,Conventional,FHA
- Ownership: Condominium
- Electric utility on property: Yes
Estimated market value
$139,900
$133,000 - $147,000
$1,230/mo
Price history
| Date | Event | Price |
|---|---|---|
| 8/10/2026 | Contingent | $144,000$200/sqft |
Source:  LVR #2759011 Report a problem LVR #2759011 Report a problem | ||
| 8/4/2026 | Price change | $144,000-0.7%$200/sqft |
Source: LVR #2759011 Report a problem | ||
| 6/25/2026 | Price change | $145,000-9.4%$201/sqft |
Source: LVR #2759011 Report a problem | ||
| 5/19/2026 | Price change | $160,000-3%$222/sqft |
Source: LVR #2759011 Report a problem | ||
| 4/28/2026 | Price change | $165,000-5.7%$229/sqft |
Source: LVR #2759011 Report a problem | ||
| 3/6/2026 | Price change | $175,000-7.9%$243/sqft |
Source: LVR #2759011 Report a problem | ||
| 2/24/2026 | Listed for sale | $190,000+39.7%$264/sqft |
Source: LVR #2759011 Report a problem | ||
| 12/1/2006 | Sold | $136,000+11.6%$189/sqft |
Source: Public Record Report a problem | ||
| 9/12/2005 | Sold | $121,900$169/sqft |
Source: Public Record Report a problem | ||
Public tax history
| Year | Property taxes | Tax assessment |
|---|---|---|
| 2026 | $382 +3.1% | $32,740 -2.2% |
| 2025 | $371 +2.9% | $33,484 -1% |
| 2024 | $361 +3% | $33,818 +10.2% |
| 2023 | $350 +3% | $30,676 +16.2% |
| 2022 | $340 +3.2% | $26,398 +2.1% |
| 2021 | $330 +3.2% | $25,844 +11.4% |
| 2020 | $319 +3% | $23,193 +18.5% |
| 2019 | $310 +5.6% | $19,566 |
| 2018 | $294 | $19,566 +0.6% |
| 2017 | $294 | $19,454 +19.9% |
| 2016 | $294 +4% | $16,226 +18.4% |
| 2015 | $283 | $13,710 +64% |
| 2014 | $283 | $8,360 |
| 2013 | -- | $8,360 +1.9% |
| 2012 | -- | $8,208 -22.1% |
| 2011 | -- | $10,533 +9.3% |
| 2010 | -- | $9,633 -46.5% |
| 2009 | -- | $18,016 |
| 2008 | -- | $18,016 -50.8% |
| 2007 | -- | $36,646 +4% |
| 2006 | -- | $35,239 |
Find assessor info on the county website
Monthly payment
Est. payment
Payment breakdown
Explore the cost of this home by adjusting the details. Changes won't be saved.Climate risks
Neighborhood: Michael Way
Nearby schools
GreatSchools rating
- 4/10Lilly & Wing Fong Elementary SchoolGrades: PK-5Distance: 0.5 mi
- 4/10Irwin & Susan Molasky Junior High SchoolGrades: 6-8Distance: 2 mi
- 3/10Cimarron Memorial High SchoolGrades: 9-12Distance: 0.6 mi
Schools provided by the listing agent
- Elementary: Fong, Wing & Lilly,Fong, Wing & Lilly
- Middle: Molasky I
- High: Cimarron-Memorial
Source: LVR. This data may not be complete. We recommend contacting the local school district to confirm school assignments for this home.
- $170,0001 bd1 ba720 sqft2451 N Rainbow Blvd UNIT 1058, Las Vegas, NV 89108Sold
- $180,0001 bd1 ba720 sqft2451 N Rainbow Blvd UNIT 1061, Las Vegas, NV 89108Sold
- $160,0001 bd1 ba720 sqft2451 N Rainbow Blvd UNIT 1064, Las Vegas, NV 89108For Sale

- $180,0001 bd1 ba720 sqft2451 N Rainbow Blvd UNIT 2057, Las Vegas, NV 89108Sold

- $192,6001 bd1 ba720 sqft2451 N Rainbow Blvd UNIT 2064, Las Vegas, NV 89108Sold
- $170,0001 bd1 ba720 sqft2451 N Rainbow Blvd UNIT 1049, Las Vegas, NV 89108Sold
- $165,0001 bd1 ba720 sqft2451 N Rainbow Blvd UNIT 1051, Las Vegas, NV 89108For Sale
- $99,9991 bd1 ba720 sqft2451 N Rainbow Blvd UNIT 1052, Las Vegas, NV 89108For Sale
A local agent can set up tours, give advice and negotiate with sellers.
Similar homes
- $149,9001 bd1 ba720 sqft2451 N Rainbow Blvd Unit 2145, Las Vegas, NV 89108For Sale
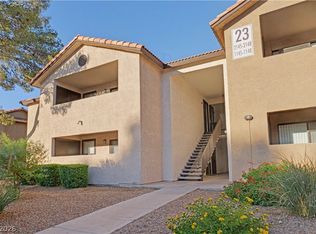 MLS ID #2805032, Brian J. Horner, Real Estate One LLC. LVR
 - $163,0001 bd1 ba720 sqft2451 N Rainbow Blvd Unit 2042, Las Vegas, NV 89108For Sale
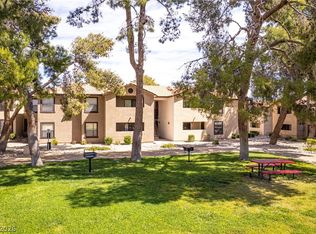 MLS ID #2777260, Bobbie Starr Dust, LIFE Realty District. LVR
 - $165,0001 bd1 ba720 sqft2451 N Rainbow Blvd Unit 1051, Las Vegas, NV 89108For Sale
 MLS ID #2766642, Tarra Tidwell, Simply Vegas. LVR
 - $145,0002 bd2 ba976 sqft3318 N Decatur Blvd Unit 1069, Las Vegas, NV 89130For Sale
 MLS ID #2803393, Tina M. Haugen, Century 21 Americana. LVR
 - $179,9002 bd2 ba997 sqft2700 N Rainbow Blvd APT 2136, Las Vegas, NV 89108For SaleMLS ID #2795353, Vinzenz E. Steinbrenner, Keller Williams MarketPlace. LVR
- $160,0001 bd1 ba659 sqft2101 Blue Breeze Dr Unit 107, Las Vegas, NV 89128For SaleMLS ID #2804988, Daniel Mumm, Huntington & Ellis, A Real Est. LVR
- $149,9002 bd2 ba976 sqft3318 N Decatur Blvd Unit 2034, Las Vegas, NV 89130For SaleMLS ID #2765606, Robert W. Morganti, LIFE Realty District. LVR
- $135,0001 bd1 ba761 sqft668 Oakmont Ave Unit 1706, Las Vegas, NV 89109For SaleMLS ID #2753923, Bette Leal, Century 21 Consolidated. LVR
- $161,9991 bd1 ba690 sqft3150 Soft Breezes Dr APT 2040, Las Vegas, NV 89128For SaleMLS ID #2782254, Rory J. Vohwinkel, Lawyers Realty of Nevada. LVR
- $118,0001 bd1 ba660 sqft220 Mission Newport Ln APT 204, Las Vegas, NV 89107For SaleMLS ID #2802853, Esther M. Garcia, United Realty Group. LVR
- $179,9001 bd1 ba659 sqft2111 Sealion Dr Unit 106, Las Vegas, NV 89128For SaleMLS ID #2768076, Kayla Delargy, Signature Real Estate Group. LVR
- $200,0002 bd2 ba912 sqft1332 Pinto Rock Ln Unit 201, Las Vegas, NV 89128For SaleMLS ID #2807813, Alex Vazquez, Coldwell Banker Premier. LVR
- $124,9991 bd1 ba612 sqft312 Orland St APT 63, Las Vegas, NV 89107For SaleMLS ID #2804828, Brett Geisen, Compass Realty & Management. LVR
- $150,0001 bd1 ba585 sqft3923 Gogo Way Unit 106, Paradise Town, NV 89103For SaleMLS ID #2786625, Vinous Marogy, Century 21 Americana. LVR
- $149,0001 bd1 ba672 sqft2750 S Durango Dr APT 1003, Las Vegas, NV 89117For SaleMLS ID #2779845, Kyusang Yoo, Kim's Realty Solutions. LVR
- $137,0001 bd1 ba620 sqft714 Oakmont Ave Unit 1104, Las Vegas, NV 89109For SaleMLS ID #2794746, Jamie Kirk, Alchemy Investments RE. LVR
- $189,0002 bd2 ba900 sqft2140 Willowbury Dr Unit C, Las Vegas, NV 89108For SaleMLS ID #2797626, Gavin Rust, Scofield Group LLC. LVR
- $199,9002 bd2 ba728 sqft2132 Chertsey Dr Unit B, Las Vegas, NV 89108For SaleMLS ID #2759867, Fernanda Ribeiro De Oliveira GC, Realty ONE Group, Inc. LVR
- $199,0002 bd2 ba900 sqft2108 Willowbury Dr Unit C, Las Vegas, NV 89108For SaleMLS ID #2799082, Craig Tann, Huntington & Ellis, A Real Est. LVR
- $209,9992 bd1 ba794 sqft2111 Jetty Rock Dr Unit 102, Las Vegas, NV 89128For SaleMLS ID #2806782, Janice Cofield, Cofield Real Estate. LVR
