Cozy 2-bedroom condo located in the desirable southwest area. New luxury vinyl plank flooring throughout ,New Painting ,New Cabinet !!!Features an open and functional floor plan with a spacious living, dining, and kitchen area seamlessly combined. Two spacious bedrooms, two full bathrooms, and in-unit washer and dryer . Primary bedroom has a patio slider & kitchen has door that leads to outdoor patio. Great location , just minutes from Chinatown, the Las Vegas Strip, and with convenient access to I-15. The community offers ample guest parking, as well as a pool and spa. Perfect for comfortable living or a great investment opportunity.
Active
$184,800
4451 Rich Dr Unit C, Las Vegas, NV 89102
2beds
922sqft
:
Get pre-qualified$1,549/mo
Condominium
Built in 1980
-- sqft lot
$181,200 Zestimate®
$200/sqft
$283/mo HOA
What's special
Ample guest parkingOutdoor patioIn-unit washer and dryerTwo spacious bedrooms
- 12 days |
- 385 |
- 32 |
Zillow last checked:
Listing updated:
Listed by:
Shaolan Chen S.0192697 (702)858-0277,
Keller Williams MarketPlace
Source: LVR,MLS#: 2804755 Originating MLS: Greater Las Vegas Association of Realtors Inc
Originating MLS: Greater Las Vegas Association of Realtors IncFacts & features
Interior
Bedrooms & bathrooms
- Bedrooms: 2
- Bathrooms: 2
- Full bathrooms: 2
Primary bedroom
- Description: Balcony,Ceiling Fan,Closet
- Dimensions: 14X12
Bedroom 2
- Description: Ceiling Fan,Ceiling Light,Closet
- Dimensions: 12X12
Dining room
- Description: Living Room/Dining Combo
- Dimensions: 10X8
Kitchen
- Description: Breakfast Bar/Counter,Custom Cabinets,Quartz Countertops,Stainless Steel Appliances
Heating
- Central, Gas
Cooling
- Central Air, Electric
Appliances
- Included: Dryer, Electric Range, Disposal, Washer
- Laundry: Electric Dryer Hookup, Laundry Closet
Features
- Bedroom on Main Level, Ceiling Fan(s), Primary Downstairs, Window Treatments
- Flooring: Luxury Vinyl Plank
- Windows: Blinds, Double Pane Windows
- Has fireplace: No
Interior area
- Total structure area: 922
- Total interior livable area: 922 sqft
Video & virtual tour
Property
Parking
- Total spaces: 1
- Parking features: Attached Carport, Assigned, Covered, Guest
- Carport spaces: 1
Features
- Levels: Two
- Stories: 2
- Patio & porch: Balcony
- Exterior features: Balcony
- Pool features: Community
- Fencing: None
Lot
- Size: 2,163 Square Feet
- Features: < 1/4 Acre
Details
- Parcel number: 16207412147
- Zoning description: Multi-Family
- Horse amenities: None
Construction
Type & style
- Home type: Condo
- Property subtype: Condominium
- Attached to another structure: Yes
Materials
- Roof: Tile
Condition
- Resale
- Year built: 1980
Utilities & green energy
- Electric: Photovoltaics None
- Sewer: Public Sewer
- Water: Public
- Utilities for property: Underground Utilities
Green energy
- Energy efficient items: Windows
Community & HOA
Community
- Features: Pool
- Subdivision: Savalli Estate
HOA
- Has HOA: Yes
- Amenities included: Pool, Spa/Hot Tub
- Services included: Maintenance Grounds, Sewer, Water
- HOA fee: $283 monthly
- HOA name: Savalli Estate
- HOA phone: 702-737-8580
Location
- Region: Las Vegas
Financial & listing details
- Price per square foot: $200/sqft
- Tax assessed value: $85,606
- Annual tax amount: $548
- Date on market: 7/31/2026
- Listing agreement: Exclusive Right To Sell
- Listing terms: Cash,Conventional
- Ownership: Condominium
Estimated market value
$181,200
$172,000 - $190,000
$1,272/mo
Price history
| Date | Event | Price |
|---|---|---|
| 7/31/2026 | Listed for sale | $184,800+57.9%$200/sqft |
Source:  LVR #2804755 Report a problem LVR #2804755 Report a problem | ||
| 2/8/2019 | Sold | $117,000-2.5%$127/sqft |
Source: LVR #2028496 Report a problem | ||
| 1/2/2019 | Pending sale | $120,000$130/sqft |
Source: Keller Williams Realty The Marketplace #2028496 Report a problem | ||
| 10/3/2018 | Price change | $120,000-7.7%$130/sqft |
Source: Keller Williams Realty The Marketplace #2028496 Report a problem | ||
| 9/7/2018 | Listed for sale | $130,000+103.1%$141/sqft |
Source: Keller Williams Market Place #2028496 Report a problem | ||
| 3/5/2016 | Sold | $64,000-1.4%$69/sqft |
Source: LVR #1588012 Report a problem | ||
| 2/22/2016 | Pending sale | $64,900$70/sqft |
Source: Great Bridge Properties #1588012 Report a problem | ||
| 2/4/2016 | Price change | $64,900-3%$70/sqft |
Source: Great Bridge Properties #1588012 Report a problem | ||
| 1/18/2016 | Listed for sale | $66,900$73/sqft |
Source: Great Bridge Properties #1588012 Report a problem | ||
| 1/15/2016 | Pending sale | $66,900$73/sqft |
Source: Great Bridge Properties #1588012 Report a problem | ||
| 11/12/2015 | Price change | $66,900-1.5%$73/sqft |
Source: Great Bridge Properties #1588012 Report a problem | ||
| 9/27/2015 | Price change | $67,900-2.9%$74/sqft |
Source: Great Bridge Properties #1588012 Report a problem | ||
| 7/2/2015 | Listed for sale | $69,900+118.4%$76/sqft |
Source: Great Bridge Properties #1588012 Report a problem | ||
| 5/21/2015 | Sold | $32,000-64.4%$35/sqft |
Source: Public Record Report a problem | ||
| 3/20/2006 | Sold | $90,000+66.5%$98/sqft |
Source: Public Record Report a problem | ||
| 3/26/2002 | Sold | $54,060$59/sqft |
Source: Public Record Report a problem | ||
Public tax history
| Year | Property taxes | Tax assessment |
|---|---|---|
| 2026 | $551 +3% | $29,962 +1% |
| 2025 | $535 +2.9% | $29,675 +0.7% |
| 2024 | $520 +3% | $29,455 +15% |
| 2023 | $505 +3% | $25,612 +2.1% |
| 2022 | $490 +7.8% | $25,078 -0.5% |
| 2021 | $455 +6.8% | $25,207 +15.8% |
| 2020 | $426 +4.8% | $21,772 +19.8% |
| 2019 | $406 +6.9% | $18,171 |
| 2018 | $380 | $18,171 +5.6% |
| 2017 | $380 | $17,205 +5.6% |
| 2016 | $380 -26.8% | $16,299 +2.3% |
| 2015 | $519 +2.3% | $15,931 +24.5% |
| 2014 | $508 | $12,795 |
| 2013 | -- | $12,795 +10.1% |
| 2012 | -- | $11,623 -28.9% |
| 2011 | -- | $16,355 +3.3% |
| 2010 | -- | $15,827 -31.5% |
| 2009 | -- | $23,090 |
| 2008 | -- | $23,090 -40.4% |
| 2007 | -- | $38,770 +30.7% |
| 2006 | -- | $29,654 +42.4% |
| 2005 | -- | $20,818 +10% |
| 2004 | -- | $18,932 +0% |
| 2003 | -- | $18,925 +0% |
| 2002 | -- | $18,920 +12.8% |
| 2001 | -- | $16,770 |
Find assessor info on the county website
Monthly payment
Est. payment
Payment breakdown
Explore the cost of this home by adjusting the details. Changes won't be saved.Climate risks
Neighborhood: Rancho Charleston
Nearby schools
GreatSchools rating
- 4/10Rex Bell Elementary SchoolGrades: PK-5Distance: 1.3 mi
- 5/10James Cashman Middle SchoolGrades: 6-8Distance: 0.2 mi
- 6/10Ed W Clark High SchoolGrades: 9-12Distance: 0.4 mi
Schools provided by the listing agent
- Elementary: Griffith,Griffith
- Middle: Cashman James
- High: Clark Ed. W.
Source: LVR. This data may not be complete. We recommend contacting the local school district to confirm school assignments for this home.
- $184,6002 bd2 ba922 sqft4451 Rich Dr UNIT A, Las Vegas, NV 89102Off Market

- $200,4002 bd2 ba922 sqft4451 Rich Dr UNIT B, Las Vegas, NV 89102Off Market

- $219,9002 bd2 ba922 sqft4451 Rich Dr UNIT D, Las Vegas, NV 89102For Sale
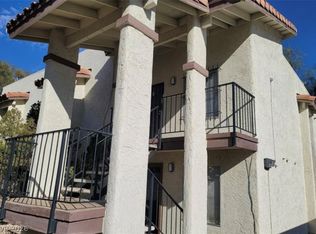
- $246,5003 bd2 ba922 sqft4451 Rich Dr, Las Vegas, NV 89102Off Market
- $199,0002 bd2 ba922 sqft4441 Rich Dr UNIT A, Winchester, NV 89102Sold
- $217,5002 bd2 ba922 sqft4441 Rich Dr UNIT B, Las Vegas, NV 89102Sold
- $156,0002 bd2 ba922 sqft4441 Rich Dr UNIT C, Las Vegas, NV 89102Off Market
- $159,9002 bd2 ba922 sqft4441 Rich Dr UNIT D, Las Vegas, NV 89102Off Market
A local agent can set up tours, give advice and negotiate with sellers.
Similar homes
- $219,0002 bd2 ba1k sqft4702 Obannon Dr APT A, Las Vegas, NV 89102For Sale
 MLS ID #2802179, Lori L. Galarza, RE/MAX CENTRAL. LVR
 - $182,0002 bd2 ba945 sqft1858 N Decatur Blvd Unit 204, Las Vegas, NV 89108For Sale
 MLS ID #2791583, John Dixon, Realty ONE Group, Inc. LVR
 - $194,9992 bd2 ba876 sqft5260 Mission Monterey Ln APT 105, Las Vegas, NV 89107For Sale
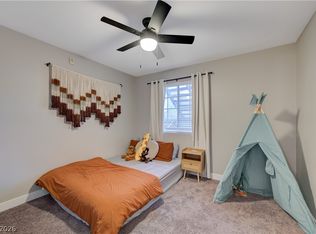 MLS ID #2777799, Rigo Garcia, Realty ONE Group, Inc. LVR
 - $199,0002 bd2 ba1k sqft1375 E Hacienda Ave APT 214, Las Vegas, NV 89119For Sale
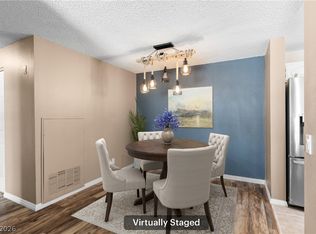 MLS ID #2807697, Fernanda A. Kriese, Redfin. LVR
 - $224,9002 bd2 ba942 sqft4893 S Torrey Pines Dr Unit 203, Las Vegas, NV 89103For SaleMLS ID #2804857, Geri L. Martucci, Keller Williams MarketPlace. LVR
- $194,9992 bd2 ba980 sqft1784 Jupiter Ct APT B, Las Vegas, NV 89119For SaleMLS ID #2782916, Isabel Morales, Realty ONE Group, Inc. LVR
- $200,0001 bd1 ba680 sqft5121 Lindell Rd Unit 206, Spring Valley, NV 89118For SaleMLS ID #2805517, Sylwia J. McMonigle, Keller Williams VIP. LVR
- $179,9001 bd1 ba663 sqft8455 W Sahara Ave APT 139, Las Vegas, NV 89117For SaleMLS ID #2798832, Ian S. Palast, eXp Realty. LVR
- $239,0002 bd2 ba1k sqft5415 W Harmon Ave Unit 1075, Las Vegas, NV 89103For SaleMLS ID #2805901, Nancy Chen, LIFE Realty District. LVR
- $173,5003 bd2 ba1.1k sqft3318 N Decatur Blvd Unit 2152, Las Vegas, NV 89130For SaleMLS ID #2808269, Justin M. Goodman, Prestige Realty & Property Mgt. LVR
- $189,6992 bd2 ba1.1k sqft1405 S Nellis Blvd Unit 2094, Las Vegas, NV 89104For SaleMLS ID #2798044, Nick Devitte, Real Broker LLC. LVR
- $200,0002 bd2 ba1.1k sqft7600 Cromberg Ave Unit 201, Las Vegas, NV 89145For SaleMLS ID #2783639, Andrew Karpf, BHGRE Universal. LVR
- $145,0002 bd1 ba792 sqft1339 Elizabeth Ave Unit 4, Paradise Town, NV 89119For SaleMLS ID #2806398, Blake Enders, Lyons Share Real Estate. LVR
- $213,0002 bd2 ba1.1k sqft1405 S Nellis Blvd Unit 1025, Las Vegas, NV 89104For SaleMLS ID #2753439, Tiffany Lu, Keller Williams MarketPlace. LVR
- $199,9992 bd2 ba888 sqft2041 Hussium Hills St Unit 207, Las Vegas, NV 89108For SaleMLS ID #2798966, George O. Tril, Keller Williams MarketPlace. LVR
- $239,5002 bd2 ba890 sqft8501 W University Ave Unit 1014, Las Vegas, NV 89147For SaleMLS ID #2808548, Lola Mayorga, Monopoly Realty & Mgmt Inc. LVR
- $195,0001 bd1 ba688 sqft1701 E Katie Ave APT 10, Las Vegas, NV 89119For SaleMLS ID #2762697, Anna McDonough, Sin City Realty LLC. LVR
- $150,0001 bd1 ba585 sqft3923 Gogo Way Unit 106, Paradise Town, NV 89103For SaleMLS ID #2786625, Vinous Marogy, Century 21 Americana. LVR
- $220,0002 bd2 ba970 sqft1701 E Katie Ave APT 8, Paradise Town, NV 89119For SaleMLS ID #2756471, Anna McDonough, Sin City Realty LLC. LVR
- $210,0002 bd2 ba1.1k sqft2080 Karen Ave #49, Las Vegas, NV 89169For SaleMLS ID #2789598, Blanca Lipson, Signature Real Estate Group. LVR
