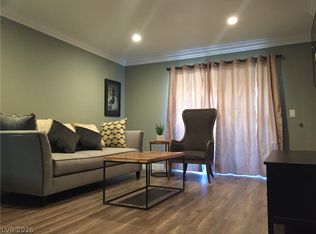
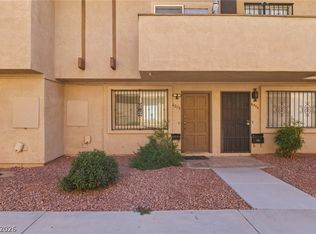
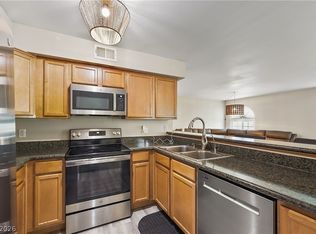
Stunning fully renovated 2-bedroom, 2-full-bath home with 876 sq ft of modern luxury! Step inside to gorgeous updated LVP flooring throughout, Carpet in both bedrooms, sleek quartz countertops in the kitchen and both bathroom vanities, level 5 smooth drywall finish, new baseboards, updated lighting fixtures, and ceiling fans in every room for year-round comfort. The kitchen includes stainless steel appliances, Updated white shaker cabinetry, and those beautiful quartz counters that make meal prep a joy. Every detail has been thoughtfully updated – this home truly shines! Fresh, bright, and 100% turnkey.
Active
$194,999
5260 Mission Monterey Ln APT 105, Las Vegas, NV 89107
2beds
876sqft
:
Get pre-qualified$1,671/mo
Condominium
Built in 1989
-- sqft lot
$188,900 Zestimate®
$223/sqft
$375/mo HOA
What's special
Carpet in both bedroomsUpdated white shaker cabinetryUpdated lighting fixturesNew baseboards
- 94 days |
- 33 |
- 3 |
Zillow last checked:
Listing updated:
Listed by:
Rigo Garcia S.0178684 (702)556-4610,
Realty ONE Group, Inc
Source: LVR,MLS#: 2777799 Originating MLS: Greater Las Vegas Association of Realtors Inc
Originating MLS: Greater Las Vegas Association of Realtors IncFacts & features
Interior
Bedrooms & bathrooms
- Bedrooms: 2
- Bathrooms: 2
- Full bathrooms: 2
Primary bedroom
- Description: Ceiling Fan,Ceiling Light,Closet,Downstairs,Walk-In Closet(s)
- Dimensions: 13x11
Bedroom 2
- Description: Ceiling Fan,Ceiling Light,Closet
- Dimensions: 11x11
Kitchen
- Description: Luxury Vinyl Plank,Pantry,Quartz Countertops
Living room
- Description: Front
- Dimensions: 12x14
Heating
- Central, Electric
Cooling
- Central Air, Electric
Appliances
- Included: Electric Cooktop, Electric Range, Disposal, Microwave, Refrigerator
- Laundry: Electric Dryer Hookup, Main Level
Features
- Bedroom on Main Level, Ceiling Fan(s), Primary Downstairs, Window Treatments
- Flooring: Carpet, Luxury Vinyl Plank
- Windows: Blinds, Double Pane Windows
- Has fireplace: No
Interior area
- Total structure area: 876
- Total interior livable area: 876 sqft
Video & virtual tour
Property
Parking
- Total spaces: 1
- Parking features: Assigned, Covered, Detached Carport, One Space, Guest
- Carport spaces: 1
Features
- Stories: 2
- Patio & porch: Balcony
- Exterior features: Balcony
- Pool features: Community
- Fencing: Block,Full
Lot
- Size: 8,698 Square Feet
- Features: Landscaped, Rocks, < 1/4 Acre
Details
- Parcel number: 13836515262
- Zoning description: Multi-Family
- Horse amenities: None
Construction
Type & style
- Home type: Condo
- Architectural style: Two Story
- Property subtype: Condominium
- Attached to another structure: Yes
Materials
- Drywall
- Roof: Tile
Condition
- Resale
- Year built: 1989
Utilities & green energy
- Electric: Photovoltaics None
- Sewer: Public Sewer
- Water: Public
- Utilities for property: Underground Utilities
Green energy
- Energy efficient items: Windows
Community & HOA
Community
- Features: Pool
- Security: Gated Community
- Subdivision: Mission Ridge Village
HOA
- Has HOA: Yes
- Amenities included: Clubhouse, Gated, Pool, Spa/Hot Tub
- Services included: Maintenance Grounds
- HOA fee: $375 monthly
- HOA name: first service reside
- HOA phone: 702-737-8580
Location
- Region: Las Vegas
Financial & listing details
- Price per square foot: $223/sqft
- Tax assessed value: $89,397
- Annual tax amount: $525
- Date on market: 4/30/2026
- Listing agreement: Exclusive Right To Sell
- Listing terms: Cash,Conventional,FHA,VA Loan
Estimated market value
$188,900
$179,000 - $198,000
$1,340/mo
Price history
| Date | Event | Price |
|---|---|---|
| 4/30/2026 | Listed for sale | $194,999-2.5%$223/sqft |
Source:  LVR #2777799 Report a problem LVR #2777799 Report a problem | ||
| 3/6/2026 | Listing removed | $1,450$2/sqft |
Source: Zillow Rentals Report a problem | ||
| 1/1/2026 | Listing removed | $200,000$228/sqft |
Source: LVR #2736755 Report a problem | ||
| 12/27/2025 | Listed for rent | $1,450$2/sqft |
Source: Zillow Rentals Report a problem | ||
| 12/27/2025 | Listing removed | $1,450$2/sqft |
Source: LVR #2739146 Report a problem | ||
| 12/4/2025 | Listed for rent | $1,450$2/sqft |
Source: LVR #2739146 Report a problem | ||
| 11/21/2025 | Listed for sale | $200,000+5.8%$228/sqft |
Source: LVR #2736755 Report a problem | ||
| 10/4/2022 | Sold | $189,000$216/sqft |
Source: LVR #2401580 Report a problem | ||
| 8/28/2022 | Pending sale | $189,000$216/sqft |
Source: LVR #2401580 Report a problem | ||
| 8/25/2022 | Listed for sale | $189,000-7.8%$216/sqft |
Source: LVR #2401580 Report a problem | ||
| 7/26/2022 | Listing removed | -- |
Source: LVR #2401580 Report a problem | ||
| 6/23/2022 | Pending sale | $205,000$234/sqft |
Source: LVR #2401580 Report a problem | ||
| 6/20/2022 | Price change | $205,000-2.4%$234/sqft |
Source: LVR #2401580 Report a problem | ||
| 6/16/2022 | Listed for sale | $210,000$240/sqft |
Source: LVR #2401580 Report a problem | ||
| 6/1/2022 | Pending sale | $210,000$240/sqft |
Source: LVR #2401580 Report a problem | ||
| 5/31/2022 | Listed for sale | $210,000+281.8%$240/sqft |
Source: LVR #2401580 Report a problem | ||
| 1/29/2009 | Sold | $55,000-41.2%$63/sqft |
Source: Public Record Report a problem | ||
| 6/4/2008 | Sold | $93,500-34.2%$107/sqft |
Source: Public Record Report a problem | ||
| 10/17/2005 | Sold | $142,000$162/sqft |
Source: Public Record Report a problem | ||
Public tax history
| Year | Property taxes | Tax assessment |
|---|---|---|
| 2026 | $541 +3% | $31,289 -2.4% |
| 2025 | $525 +2.9% | $32,060 -0.6% |
| 2024 | $510 +3% | $32,261 +15.2% |
| 2023 | $495 +8% | $27,997 +1.4% |
| 2022 | $459 +7.8% | $27,603 +6.7% |
| 2021 | $425 +6.8% | $25,872 +15.7% |
| 2020 | $398 +4.8% | $22,364 +18.1% |
| 2019 | $380 +6.9% | $18,936 |
| 2018 | $356 | $18,936 -0.4% |
| 2017 | $356 | $19,013 +1.4% |
| 2016 | $356 +3.9% | $18,743 +46.8% |
| 2015 | $342 | $12,767 +26% |
| 2014 | $342 | $10,135 |
| 2013 | -- | $10,135 +0.2% |
| 2012 | -- | $10,115 -13.9% |
| 2011 | -- | $11,752 +8.4% |
| 2010 | -- | $10,844 -48.3% |
| 2009 | -- | $20,979 |
| 2008 | -- | $20,979 -59% |
| 2007 | -- | $51,226 +15.1% |
| 2006 | -- | $44,501 +101.3% |
| 2005 | -- | $22,106 |
Find assessor info on the county website
Monthly payment
Est. payment
Payment breakdown
Explore the cost of this home by adjusting the details. Changes won't be saved.Climate risks
Neighborhood: Charleston Heights
Nearby schools
GreatSchools rating
- 4/10Red Rock Elementary SchoolGrades: PK-5Distance: 0.4 mi
- 4/10Frank F Garside Junior High SchoolGrades: 6-8Distance: 1.2 mi
- 1/10Western High SchoolGrades: 9-12Distance: 0.6 mi
Schools provided by the listing agent
- Elementary: Red Rock,Red Rock
- Middle: Garside Frank F.
- High: Western
Source: LVR. This data may not be complete. We recommend contacting the local school district to confirm school assignments for this home.
- $175,0002 bd2 ba876 sqft5260 Mission Monterey Ln APT 108, Las Vegas, NV 89107Sold
- $159,0002 bd2 ba876 sqft5260 Mission Monterey Ln APT 103, Las Vegas, NV 89107For Sale

- $177,9002 bd2 ba876 sqft5260 Mission Monterey Ln APT 208, Las Vegas, NV 89107For Sale

- $195,0002 bd2 ba876 sqft5260 Mission Monterey Ln APT 203, Las Vegas, NV 89107Sold
- $155,0002 bd2 ba876 sqft5260 Mission Monterey Ln APT 107, Las Vegas, NV 89107Off Market
- $156,4002 bd2 ba876 sqft5260 Mission Monterey Ln APT 104, Las Vegas, NV 89107Off Market
- $153,4002 bd2 ba876 sqft5260 Mission Monterey Ln APT 201, Las Vegas, NV 89107Off Market
- $203,4002 bd2 ba876 sqft5260 Mission Monterey Ln APT 207, Las Vegas, NV 89107Off Market
A local agent can set up tours, give advice and negotiate with sellers.
Similar homes
- $190,0002 bd2 ba986 sqft6233 W Washington Ave, Las Vegas, NV 89107For Sale
 MLS ID #2804404, Jose A Rosales Lopez, Epique Realty. LVR
 - $199,9002 bd2 ba1.1k sqft1410 Santa Margarita St Unit E, Las Vegas, NV 89146For Sale
 MLS ID #2800157, David Garcia, Mainstay Brokerage LLC. LVR
 - $199,9992 bd2 ba888 sqft2041 Hussium Hills St Unit 207, Las Vegas, NV 89108For Sale
 MLS ID #2798966, George O. Tril, Keller Williams MarketPlace. LVR
 - $195,0002 bd2 ba981 sqft3145 E Flamingo Rd APT 1123, Las Vegas, NV 89121For Sale
 MLS ID #2804548, Shelley Jackson, Castle Rock Realty, LLC. LVR
 - $212,0002 bd2 ba924 sqft929 Willow Tree Dr Unit D, Las Vegas, NV 89128For SaleMLS ID #2783517, Edward J. Orasi Jr, Keller Williams MarketPlace. LVR
- $209,0002 bd2 ba1.1k sqft2451 N Rainbow Blvd Unit 2026, Las Vegas, NV 89108For SaleMLS ID #2790276, Aaron Taylor, eXp Realty. LVR
- $229,0002 bd2 ba1k sqft2133 Willowbury Dr Unit A, Las Vegas, NV 89108For SaleMLS ID #2804818, Tyler Hubbs, Galindo Group Real Estate. LVR
- $222,8882 bd2 ba964 sqft101 Luna Way APT 136, Las Vegas, NV 89145For SaleMLS ID #2776421, Karen Smith, LIFE Realty District. LVR
- $169,0002 bd2 ba1k sqft4428 W Lake Mead Blvd Unit 102, Las Vegas, NV 89108For SaleMLS ID #2749901, Elizabeth Ollivier, Realty ONE Group, Inc. LVR
- $200,0002 bd2 ba989 sqft5000 Red Rock St APT 249, Las Vegas, NV 89118For SaleMLS ID #2782315, Juan Lopez, Realty of America LLC. LVR
- $230,0002 bd2 ba1.1k sqft1412 Santa Margarita St Unit H, Las Vegas, NV 89146For SaleMLS ID #2792694, Karen L. Saberzadeh, 88 Realty. LVR
- $200,0001 bd1 ba730 sqft8600 W Charleston Blvd APT 2143, Las Vegas, NV 89117For SaleMLS ID #2784505, Mark Anthony A. Posner, Signature Real Estate Group. LVR
- $194,5001 bd1 ba724 sqft4291 Sanderling Cir Unit 124, Paradise, NV 89103For SaleMLS ID #2763521, Guadalupe Magallanes, The Agency Las Vegas. LVR
- $194,9992 bd2 ba980 sqft1784 Jupiter Ct APT B, Las Vegas, NV 89119For SaleMLS ID #2782916, Isabel Morales, Realty ONE Group, Inc. LVR
- $220,0002 bd2 ba981 sqft3150 Soft Breezes Dr APT 2014, Las Vegas, NV 89128For SaleMLS ID #2784000, Jasmine D. Tory, Sphere Real Estate. LVR
- $179,5002 bd1 ba921 sqft3125 N Buffalo Dr Unit 1099, Las Vegas, NV 89128For SaleMLS ID #2788658, George Kypreos, Signature Real Estate Group. LVR
- $197,9992 bd2 ba1k sqft3151 Soaring Gulls Dr Unit 2192, Las Vegas, NV 89128For SaleMLS ID #2787816, Crystal M. Laughlin, Executive Realty Services. LVR
- $232,0002 bd2 ba1.1k sqft8432 Running Deer Ave Unit 103, Las Vegas, NV 89145For SaleMLS ID #2800276, Mario D. Joyner, Coldwell Banker Premier. LVR
- $199,9992 bd2 ba828 sqft5045 Spencer St Unit B, Las Vegas, NV 89119For SaleMLS ID #2798163, Amber M. Guzman, The Agency Las Vegas. LVR
- $205,0001 bd1 ba869 sqft2838 Geary Pl Unit 4017, Las Vegas, NV 89109For SaleMLS ID #2755343, Lindsey Butler, Lindsey Butler Real Estate. LVR
