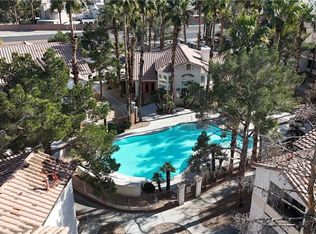
Welcome home to this rare, move-in ready, downstairs corner unit in the guard gated Las Vegas Country Club, nestled in the sought after Monterey community and surrounded by a championship golf course. Famously featured in the iconic film Casino, this community offers classic Las Vegas appeal! This upgraded condo showcases luxury vinyl plank flooring, soft close J&K cabinetry, and granite countertops in the kitchen and bath. The kitchen includes all appliances, stainless steel refrigerator with ice maker, and Whirlpool washer and dryer. The spacious primary bedroom features two walk-in closets and a built-in vanity that doubles as the perfect workspace or dressing area. The bathroom includes a dual-sink vanity for added functionality and comfort. Enjoy resort style amenities including five pools with one just steps away, BBQ areas, fitness center, and 24 hour guard gated security. Minutes to the Strip, airport, UNLV, dining, and shopping.
Active
$205,000
2838 Geary Pl Unit 4017, Las Vegas, NV 89109
1beds
869sqft
:
Get pre-qualified$1,840/mo
Condominium
Built in 1974
-- sqft lot
$194,100 Zestimate®
$236/sqft
$478/mo HOA
What's special
Downstairs corner unitBbq areasUpgraded condoSpacious primary bedroomKitchen includes all appliancesTwo walk-in closetsLuxury vinyl plank flooring
- 172 days |
- 119 |
- 4 |
Zillow last checked:
Listing updated:
Listed by:
Lindsey Butler S.0175279 702-823-3600,
Lindsey Butler Real Estate
Source: LVR,MLS#: 2755343 Originating MLS: Greater Las Vegas Association of Realtors Inc
Originating MLS: Greater Las Vegas Association of Realtors IncFacts & features
Interior
Bedrooms & bathrooms
- Bedrooms: 1
- Bathrooms: 1
- Full bathrooms: 1
Primary bedroom
- Description: Bedroom With Bath Downstairs,Ceiling Fan,Ceiling Light,Downstairs,Walk-In Closet(s)
- Dimensions: 17x16
Dining room
- Description: Dining Area
- Dimensions: 13x12
Kitchen
- Description: Breakfast Bar/Counter,Custom Cabinets,Granite Countertops,Lighting Track,Stainless Steel Appliances,Tile Flooring
- Dimensions: 11x8
Living room
- Description: Entry Foyer,Front
- Dimensions: 13x19
Heating
- Central, Electric
Cooling
- Central Air, Electric
Appliances
- Included: Built-In Electric Oven, Dryer, Dishwasher, Disposal, Microwave, Refrigerator, Washer
- Laundry: Electric Dryer Hookup, Main Level
Features
- Bedroom on Main Level, Ceiling Fan(s), Primary Downstairs, Window Treatments
- Flooring: Ceramic Tile, Luxury Vinyl Plank
- Windows: Window Treatments
- Has fireplace: No
Interior area
- Total structure area: 869
- Total interior livable area: 869 sqft
Video & virtual tour
Property
Parking
- Parking features: Open
- Has uncovered spaces: Yes
Features
- Levels: One
- Stories: 2
- Patio & porch: Patio
- Exterior features: Patio, Sprinkler/Irrigation
- Pool features: Community
- Fencing: Front Yard,Vinyl
- Has view: Yes
- View description: Strip View
Lot
- Size: 0.26 Acres
- Features: Drip Irrigation/Bubblers, Desert Landscaping, Landscaped, < 1/4 Acre
Details
- Parcel number: 16210212548
- Zoning description: Single Family
- Horse amenities: None
Construction
Type & style
- Home type: Condo
- Architectural style: Two Story
- Property subtype: Condominium
- Attached to another structure: Yes
Materials
- Frame, Stucco
- Roof: Asphalt,Other,Shake
Condition
- Resale
- Year built: 1974
Utilities & green energy
- Electric: Photovoltaics None
- Sewer: Public Sewer
- Water: Public
- Utilities for property: Cable Available, Electricity Available, Underground Utilities
Community & HOA
Community
- Features: Pool
- Security: Gated Community
- Subdivision: Village Green Condo
HOA
- Has HOA: Yes
- Amenities included: Fitness Center, Gated, Pool, Pet Restrictions, Guard
- Services included: Association Management, Common Areas, Maintenance Grounds, Sewer, Security, Taxes, Water
- HOA fee: $380 monthly
- HOA name: Monterey
- HOA phone: 702-735-3143
- Second HOA fee: $98 monthly
Location
- Region: Las Vegas
Financial & listing details
- Price per square foot: $236/sqft
- Tax assessed value: $88,897
- Annual tax amount: $852
- Date on market: 2/18/2026
- Listing agreement: Exclusive Right To Sell
- Listing terms: Cash,Conventional,FHA,VA Loan
- Electric utility on property: Yes
Estimated market value
$194,100
$184,000 - $204,000
$1,378/mo
Price history
| Date | Event | Price |
|---|---|---|
| 2/18/2026 | Listed for sale | $205,000-6.8%$236/sqft |
Source:  LVR #2755343 Report a problem LVR #2755343 Report a problem | ||
| 9/10/2025 | Listing removed | $220,000$253/sqft |
Source: LVR #2692662 Report a problem | ||
| 6/14/2025 | Listed for sale | $220,000+12.8%$253/sqft |
Source: LVR #2692662 Report a problem | ||
| 7/7/2022 | Sold | $195,000+18.2%$224/sqft |
Source: Public Record Report a problem | ||
| 10/7/2021 | Sold | $165,000$190/sqft |
Source: LVR #2331643 Report a problem | ||
| 9/28/2021 | Pending sale | $165,000+392.5%$190/sqft |
Source: LVR #2331643 Report a problem | ||
| 9/27/2016 | Listing removed | $875+9.4%$1/sqft |
Source: Desert Sand Property Management Report a problem | ||
| 4/11/2015 | Listing removed | $800$1/sqft |
Source: Desert Sand Property Management Report a problem | ||
| 4/2/2015 | Price change | $800-5.9%$1/sqft |
Source: Desert Sand Property Management Report a problem | ||
| 2/3/2015 | Listed for rent | $850+6.3%$1/sqft |
Source: Desert Sand Property Management Report a problem | ||
| 4/8/2014 | Listing removed | $800$1/sqft |
Source: Desert Sand Property Management Report a problem | ||
| 1/23/2014 | Listed for rent | $800$1/sqft |
Source: Desert Sand Property Management Report a problem | ||
| 7/3/2011 | Listing removed | $33,500$39/sqft |
Source: isNowListed.com #1147593 Report a problem | ||
| 5/18/2011 | Price change | $33,500+18%$39/sqft |
Source: foreclosure.com Report a problem | ||
| 5/15/2011 | Listed for sale | -- |
Source: isNowListed.com Report a problem | ||
| 4/27/2011 | Sold | $28,400-86.3%$33/sqft |
Source: Public Record Report a problem | ||
| 1/30/2007 | Sold | $207,400$239/sqft |
Source: Public Record Report a problem | ||
Public tax history
| Year | Property taxes | Tax assessment |
|---|---|---|
| 2026 | $854 +8% | $31,114 -0.5% |
| 2025 | $791 +7.9% | $31,282 -9.4% |
| 2024 | $733 +8% | $34,522 +34.5% |
| 2023 | $679 +8% | $25,668 0% |
| 2022 | $629 +7.8% | $25,673 -0.9% |
| 2021 | $584 +6.8% | $25,898 +16.4% |
| 2020 | $546 +4.8% | $22,252 +22.5% |
| 2019 | $521 +6.9% | $18,170 |
| 2018 | $488 | $18,170 +3.9% |
| 2017 | $488 | $17,489 -0.7% |
| 2016 | $488 +3.7% | $17,611 +10.2% |
| 2015 | $470 | $15,986 -6.4% |
| 2014 | $470 | $17,087 |
| 2013 | -- | $17,087 +6.3% |
| 2012 | -- | $16,069 -12.6% |
| 2011 | -- | $18,391 -29.7% |
| 2010 | -- | $26,157 -27% |
| 2009 | -- | $35,832 |
| 2008 | -- | $35,832 -28.5% |
| 2007 | -- | $50,146 +9% |
| 2006 | -- | $45,989 |
Find assessor info on the county website
Monthly payment
Est. payment
Payment breakdown
Explore the cost of this home by adjusting the details. Changes won't be saved.Climate risks
Neighborhood: Winchester
Nearby schools
GreatSchools rating
- 4/10John S Park Elementary SchoolGrades: PK-5Distance: 1.2 mi
- 3/10Roy West Martin Middle SchoolGrades: 6-8Distance: 2.8 mi
- 1/10Valley High SchoolGrades: 9-12Distance: 1.5 mi
Schools provided by the listing agent
- Elementary: Park, John S.,Park, John S.
- Middle: Fremont John C.
- High: Valley
Source: LVR. This data may not be complete. We recommend contacting the local school district to confirm school assignments for this home.
- $195,0001 bd1 ba793 sqft2838 Geary Pl UNIT 4002, Las Vegas, NV 89109Sold

- $135,0001 bd1 ba793 sqft2838 Geary Pl UNIT 4006, Las Vegas, NV 89109For Sale
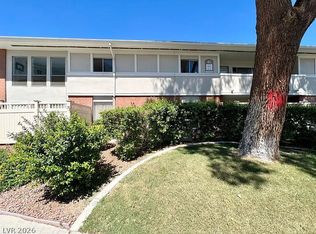
- $170,0001 bd1 ba946 sqft2838 Geary Pl UNIT 4007, Las Vegas, NV 89109Sold
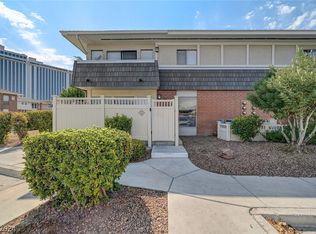
- $175,0001 bd1 ba793 sqft2838 Geary Pl UNIT 4008, Winchester, NV 89109For Sale
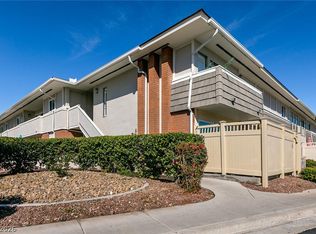
- $250,0003 bd2 ba1.3k sqft2838 Geary Pl UNIT 4010, Las Vegas, NV 89109Sold
- $270,0002 bd2 ba1.2k sqft2838 Geary Pl UNIT 4013, Las Vegas, NV 89109Sold
- $220,0001 bd1 ba869 sqft2838 Geary Pl UNIT 4015, Winchester, NV 89109Sold
- $200,0001 bd1 ba793 sqft2838 Geary Pl UNIT 4018, Las Vegas, NV 89109Sold
A local agent can set up tours, give advice and negotiate with sellers.
Similar homes
- $210,0002 bd3 ba1.2k sqft2080 Karen Ave #20, Las Vegas, NV 89169For Sale
 MLS ID #2806821, Michael Moed, Huntington & Ellis, A Real Est. LVR
 - $174,5001 bd1 ba897 sqft2807 Geary Pl Unit 2501, Las Vegas, NV 89109For Sale
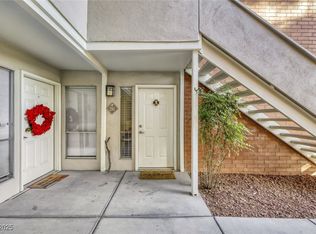 MLS ID #2742221, Bette Leal, Century 21 Consolidated. LVR
 - $135,0001 bd1 ba761 sqft668 Oakmont Ave Unit 1706, Las Vegas, NV 89109For Sale
 MLS ID #2753923, Bette Leal, Century 21 Consolidated. LVR
 - $213,0002 bd2 ba1.1k sqft1405 S Nellis Blvd Unit 1025, Las Vegas, NV 89104For Sale
 MLS ID #2753439, Tiffany Lu, Keller Williams MarketPlace. LVR
 - $195,0002 bd2 ba981 sqft3145 E Flamingo Rd APT 1123, Las Vegas, NV 89121For SaleMLS ID #2804548, Shelley Jackson, Castle Rock Realty, LLC. LVR
- $226,5002 bd2 ba981 sqft3145 E Flamingo Rd APT 1124, Las Vegas, NV 89121For SaleMLS ID #2765978, Christian Lux, LIFE Realty District. LVR
- $225,0002 bd2 ba1.1k sqft4069 Nook Way APT C, Spring Valley, NV 89103For SaleMLS ID #2800165, Silvia M. Vennettilli, Redfin. LVR
- $224,9002 bd2 ba942 sqft4893 S Torrey Pines Dr Unit 203, Las Vegas, NV 89103For SaleMLS ID #2804857, Geri L. Martucci, Keller Williams MarketPlace. LVR
- $210,0002 bd2 ba1k sqft3151 Soaring Gulls Dr Unit 1166, Las Vegas, NV 89128For SaleMLS ID #2805908, Randy K. Hatada, Xpand Realty & Property Mgmt. LVR
- $208,0002 bd2 ba1k sqft3065 Casey Dr #101, Paradise Town, NV 89120For SaleMLS ID #2763584, M Oraline Ortiz, Crossover Realty. LVR
- $229,0003 bd2 ba1k sqft4050 Pacific Harbors Dr Unit 112, Las Vegas, NV 89121For SaleMLS ID #2787540, Maria G. Cegarra Guillen, Fathom Realty. LVR
- $200,0001 bd1 ba516 sqft4200 S Valley View Blvd Unit 3049, Las Vegas, NV 89103For SaleMLS ID #2762465, Carley Rae, eXp Realty. LVR
- $199,0002 bd2 ba987 sqft3111 Key Largo Dr Unit 204, Las Vegas, NV 89120For SaleMLS ID #2765865, Zachary Czerniawski, Signature Real Estate Group. LVR
- $225,0002 bd2 ba981 sqft3145 E Flamingo Rd APT 1092, Las Vegas, NV 89121For SaleMLS ID #2794260, Olivia Rascon Casas, Realty of America LLC. LVR
- $175,0002 bd2 ba978 sqft5220 Indian River Dr Unit 280, Las Vegas, NV 89103For SaleMLS ID #2804975, Christopher Raniere, First Full Service Realty. LVR
- $199,8003 bd2 ba1.1k sqft5241 Caspian Springs Dr Unit 203, Las Vegas, NV 89120For SaleMLS ID #2793489, Michael Marino, Realty ONE Group, Inc. LVR
- $213,2502 bd2 ba1k sqft2725 S Nellis Blvd Unit 1089, Las Vegas, NV 89121For SaleMLS ID #2801983, Yvette Auger, Real Broker LLC. LVR
- $215,0002 bd2 ba1k sqft3125 N Buffalo Dr Unit 2097, Las Vegas, NV 89128For SaleMLS ID #2806165, Lorena Godfrey, 775 Realty. LVR
- $209,0002 bd2 ba1.1k sqft2451 N Rainbow Blvd Unit 2026, Las Vegas, NV 89108For SaleMLS ID #2790276, Aaron Taylor, eXp Realty. LVR
- $219,9992 bd2 ba1.1k sqft624 Brookway Ln, Las Vegas, NV 89169For SaleMLS ID #2786125, Luis E. Marquez-Partida, Serhant. LVR
