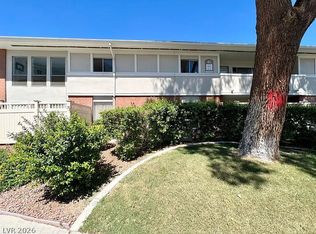
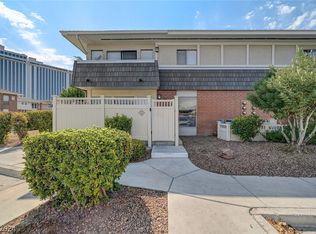
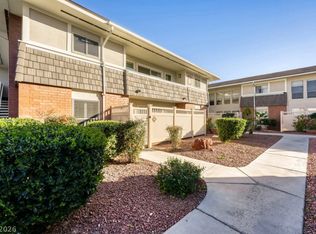
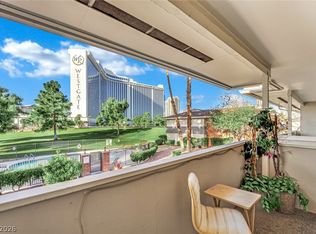
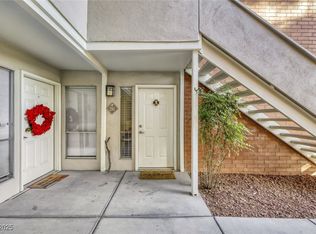
Las Vegas Country Club offers more than a piece of vintage Las Vegas. Village Green condos offer low-maintenance living and numerous amenities within this guard-gated community. This fully furnished upper-level unit features a functional floor plan, crown molding and window shutters, and a spacious living room that seamlessly flows out to the balcony for enjoying. The dining area is set for intimate dinners in front of the electric fireplace that sets the right mood. The kitchen features a pull-up breakfast bar for quick bites and is adorned with granite countertops, stainless steel appliances, and a designer backsplash that makes a bold impression. The generously sized bedroom is full of character and provides a 2nd fireplace. The full bathroom impresses with granite countertops, a vessel sink, and mosaic tile laid across the bathtub. This is a historic opportunity to be in close proximity of the entertainment capital of the world!
Active
Price cut: $24K (6/22)
$175,000
2838 Geary Pl Unit 4008, Winchester, NV 89109
1beds
793sqft
:
Get pre-qualified$1,676/mo
Condominium
Built in 1974
-- sqft lot
$166,600 Zestimate®
$221/sqft
$478/mo HOA
What's special
- 48 days |
- 186 |
- 10 |
Zillow last checked:
Listing updated:
Listed by:
Britney E. Gaitan BS.0146889 (702)858-5650,
The Agency Las Vegas
Source: LVR,MLS#: 2793640 Originating MLS: Greater Las Vegas Association of Realtors Inc
Originating MLS: Greater Las Vegas Association of Realtors IncFacts & features
Interior
Bedrooms & bathrooms
- Bedrooms: 1
- Bathrooms: 1
- Full bathrooms: 1
Primary bedroom
- Description: Ceiling Fan,Ceiling Light,Walk-In Closet(s)
- Dimensions: 14x11
Primary bathroom
- Description: Tub/Shower Combo
Dining room
- Description: Dining Area,Living Room/Dining Combo
- Dimensions: 9x9
Kitchen
- Description: Breakfast Nook/Eating Area,Granite Countertops,Stainless Steel Appliances
Living room
- Description: Front
- Dimensions: 16X12
Heating
- Central, Electric
Cooling
- Central Air, Electric
Appliances
- Included: Dryer, Dishwasher, Electric Range, Disposal, Microwave, Refrigerator, Washer
- Laundry: Electric Dryer Hookup, Upper Level
Features
- Ceiling Fan(s), Window Treatments
- Flooring: Carpet, Ceramic Tile
- Windows: Plantation Shutters
- Number of fireplaces: 2
- Fireplace features: Electric, Living Room, Primary Bedroom
Interior area
- Total structure area: 793
- Total interior livable area: 793 sqft
Video & virtual tour
Property
Parking
- Total spaces: 1
- Parking features: Attached Carport, Assigned, Covered, One Space
- Carport spaces: 1
Features
- Stories: 2
- Patio & porch: Balcony
- Exterior features: Balcony, Sprinkler/Irrigation
- Pool features: Community
- Fencing: None
- Has view: Yes
- View description: Strip View
Lot
- Size: 0.26 Acres
- Features: Corner Lot, Drip Irrigation/Bubblers, Desert Landscaping, Landscaped, < 1/4 Acre
Details
- Parcel number: 16210212539
- Zoning description: Single Family
- Horse amenities: None
Construction
Type & style
- Home type: Condo
- Architectural style: Two Story
- Property subtype: Condominium
- Attached to another structure: Yes
Materials
- Frame, Stucco
- Roof: Composition,Shingle
Condition
- Resale
- Year built: 1974
Utilities & green energy
- Electric: Photovoltaics None
- Sewer: Public Sewer
- Water: Public
- Utilities for property: Cable Available, Underground Utilities
Community & HOA
Community
- Features: Pool
- Security: Gated Community
- Subdivision: Village Green Condo
HOA
- Has HOA: Yes
- Amenities included: Country Club, Fitness Center, Gated, Laundry, Barbecue, Pool, Pet Restrictions, Guard, Spa/Hot Tub
- Services included: Association Management, Common Areas, Maintenance Grounds, Sewer, Security, Taxes, Water
- HOA fee: $380 monthly
- HOA name: Monterey
- HOA phone: 702-735-3143
- Second HOA fee: $98 monthly
Location
- Region: Winchester
Financial & listing details
- Price per square foot: $221/sqft
- Tax assessed value: $86,366
- Annual tax amount: $769
- Date on market: 6/22/2026
- Listing agreement: Exclusive Right To Sell
- Listing terms: Cash,Conventional
- Ownership: Condominium
Estimated market value
$166,600
$158,000 - $175,000
$1,332/mo
Price history
| Date | Event | Price |
|---|---|---|
| 6/22/2026 | Price change | $175,000-12.1%$221/sqft |
Source:  LVR #2793640 Report a problem LVR #2793640 Report a problem | ||
| 4/8/2026 | Price change | $199,000-11.6%$251/sqft |
Source: LVR #2771053 Report a problem | ||
| 2/21/2026 | Listed for sale | $225,000+78.6%$284/sqft |
Source: LVR #2757819 Report a problem | ||
| 7/18/2019 | Sold | $126,000-3.1%$159/sqft |
Source: LVR #2099286 Report a problem | ||
| 6/30/2019 | Price change | $130,000-3.7%$164/sqft |
Source: ATG Realty Group #2099286 Report a problem | ||
| 5/29/2019 | Price change | $135,000-6.9%$170/sqft |
Source: ATG Realty Group #2099286 Report a problem | ||
| 5/24/2019 | Listed for sale | $145,000+21.8%$183/sqft |
Source: ATG Realty Group #2099286 Report a problem | ||
| 9/24/2018 | Sold | $119,000$150/sqft |
Source: LVR #2009483 Report a problem | ||
| 8/8/2018 | Pending sale | $119,000$150/sqft |
Source: CENTURY 21 Americana #2009483 Report a problem | ||
| 7/31/2018 | Listed for sale | $119,000$150/sqft |
Source: CENTURY 21 Americana #2009483 Report a problem | ||
| 7/23/2018 | Pending sale | $119,000$150/sqft |
Source: CENTURY 21 Americana #2009483 Report a problem | ||
| 7/19/2018 | Listed for sale | $119,000$150/sqft |
Source: CENTURY 21 Americana #2009483 Report a problem | ||
| 7/17/2018 | Pending sale | $119,000$150/sqft |
Source: CENTURY 21 Americana #2009483 Report a problem | ||
| 7/11/2018 | Listed for sale | $119,000+70%$150/sqft |
Source: Century 21 Americana #2009483 Report a problem | ||
| 7/9/2015 | Sold | $70,000$88/sqft |
Source: LVR #1525502 Report a problem | ||
| 6/2/2015 | Pending sale | $70,000$88/sqft |
Source: Simply Vegas #1525502 Report a problem | ||
| 5/31/2015 | Price change | $70,000-17.6%$88/sqft |
Source: Simply Vegas #1525502 Report a problem | ||
| 3/24/2015 | Listed for sale | $85,000+4.3%$107/sqft |
Source: Simply Vegas #1525502 Report a problem | ||
| 11/24/2009 | Sold | $81,500-25.9%$103/sqft |
Source: Public Record Report a problem | ||
| 8/13/2009 | Listing removed | $110,000$139/sqft |
Source: Prudential Real Estate #940499 Report a problem | ||
| 6/30/2009 | Price change | $110,000-12%$139/sqft |
Source: Prudential Real Estate #940499 Report a problem | ||
| 6/6/2009 | Listed for sale | $125,000-38.8%$158/sqft |
Source: Prudential Real Estate #940499 Report a problem | ||
| 6/28/2007 | Sold | $204,400$258/sqft |
Source: Public Record Report a problem | ||
Public tax history
| Year | Property taxes | Tax assessment |
|---|---|---|
| 2026 | $809 +8% | $30,228 -0.5% |
| 2025 | $749 +7.9% | $30,378 -9.9% |
| 2024 | $694 +8% | $33,698 +35.4% |
| 2023 | $643 +8% | $24,885 0% |
| 2022 | $596 +7.8% | $24,886 -0.8% |
| 2021 | $553 +6.8% | $25,092 +16.9% |
| 2020 | $517 +4.8% | $21,470 +23.1% |
| 2019 | $494 +6.9% | $17,442 |
| 2018 | $462 | $17,442 +4.3% |
| 2017 | $462 | $16,729 -0.3% |
| 2016 | $462 +3.8% | $16,787 +11% |
| 2015 | $445 | $15,130 -6.5% |
| 2014 | $445 | $16,176 |
| 2013 | -- | $16,176 +5.4% |
| 2012 | -- | $15,353 -12.2% |
| 2011 | -- | $17,491 -30.6% |
| 2010 | -- | $25,197 -26.3% |
| 2009 | -- | $34,205 |
| 2008 | -- | $34,205 -29% |
| 2007 | -- | $48,171 +8.6% |
| 2006 | -- | $44,362 |
Find assessor info on the county website
Monthly payment
Est. payment
Payment breakdown
Explore the cost of this home by adjusting the details. Changes won't be saved.Climate risks
Neighborhood: Winchester
Nearby schools
GreatSchools rating
- 4/10John S Park Elementary SchoolGrades: PK-5Distance: 1.2 mi
- 3/10Roy West Martin Middle SchoolGrades: 6-8Distance: 2.8 mi
- 1/10Valley High SchoolGrades: 9-12Distance: 1.5 mi
Schools provided by the listing agent
- Elementary: Park, John S.,Park, John S.
- Middle: Fremont John C.
- High: Valley
Source: LVR. This data may not be complete. We recommend contacting the local school district to confirm school assignments for this home.
- $195,0001 bd1 ba793 sqft2838 Geary Pl UNIT 4002, Las Vegas, NV 89109Sold

- $135,0001 bd1 ba793 sqft2838 Geary Pl UNIT 4006, Las Vegas, NV 89109For Sale
- $170,0001 bd1 ba946 sqft2838 Geary Pl UNIT 4007, Las Vegas, NV 89109Sold
- $250,0003 bd2 ba1.3k sqft2838 Geary Pl UNIT 4010, Las Vegas, NV 89109Sold
- $270,0002 bd2 ba1.2k sqft2838 Geary Pl UNIT 4013, Las Vegas, NV 89109Sold
- $220,0001 bd1 ba869 sqft2838 Geary Pl UNIT 4015, Winchester, NV 89109Sold
- $205,0001 bd1 ba869 sqft2838 Geary Pl UNIT 4017, Las Vegas, NV 89109For Sale
- $200,0001 bd1 ba793 sqft2838 Geary Pl UNIT 4018, Las Vegas, NV 89109Sold
A local agent can set up tours, give advice and negotiate with sellers.
Similar homes
- $190,0001 bd1 ba761 sqft2867 Geary Pl Unit 3006, Las Vegas, NV 89109For Sale
 MLS ID #2807631, Mariah R. Templeton, Engel & Volkers Las Vegas. LVR
 - $175,0001 bd1 ba897 sqft2843 Geary Pl Unit 3108, Winchester, NV 89109For Sale
 MLS ID #2803904, Matthew Meyer, Wardley Real Estate. LVR
 - $174,5001 bd1 ba897 sqft2807 Geary Pl Unit 2501, Las Vegas, NV 89109For Sale
 MLS ID #2742221, Bette Leal, Century 21 Consolidated. LVR
 - $135,0001 bd1 ba761 sqft668 Oakmont Ave Unit 1706, Las Vegas, NV 89109For Sale
 MLS ID #2753923, Bette Leal, Century 21 Consolidated. LVR
 - $149,9991 bd1 ba758 sqft2225 Pine Breeze Ln Unit 206, Las Vegas, NV 89119For SaleMLS ID #2806959, Jacob Geckler, Keller Williams MarketPlace. LVR
- $175,0002 bd2 ba978 sqft5220 Indian River Dr Unit 280, Las Vegas, NV 89103For SaleMLS ID #2804975, Christopher Raniere, First Full Service Realty. LVR
- $190,0002 bd2 ba1.1k sqftCASABLANCA, Las Vegas, NV 89169For SaleMLS ID #2792094, Mehrooz Misaghian, Modern Choice Realty. LVR
- $164,9001 bd1 ba700 sqft5098 River Glen Dr Unit 198, Spring Valley, NV 89103For SaleMLS ID #2786434, Hardavinder Gill, Realty ONE Group, Inc. LVR
- $195,0002 bd2 ba981 sqft3145 E Flamingo Rd APT 1123, Las Vegas, NV 89121For SaleMLS ID #2804548, Shelley Jackson, Castle Rock Realty, LLC. LVR
- $160,0001 bd1 ba514 sqft4321 Gannet Cir Unit 199, Las Vegas, NV 89103For SaleMLS ID #2793662, Janice Contreras, Virtue Real Estate Group. LVR
- $185,0002 bd2 ba1k sqft1300 S Arlington St APT 227, Las Vegas, NV 89104For SaleMLS ID #2782048, Priscilla Garduno, Mahsheed Real Estate LLC. LVR
- $164,5002 bd2 ba891 sqft2969 Juniper Hills Blvd Unit 103, Las Vegas, NV 89142For SaleMLS ID #2765532, Cody Trevor Corio, LPT Realty, LLC. LVR
- $164,5001 bd1 ba717 sqft4400 S Jones Blvd Unit 2102, Las Vegas, NV 89103For SaleMLS ID #2785426, Amy Meedel, Love Las Vegas Realty. LVR
- $163,0001 bd1 ba720 sqft2451 N Rainbow Blvd Unit 2042, Las Vegas, NV 89108For SaleMLS ID #2777260, Bobbie Starr Dust, LIFE Realty District. LVR
- $199,9992 bd2 ba828 sqft5045 Spencer St Unit B, Las Vegas, NV 89119For SaleMLS ID #2798163, Amber M. Guzman, The Agency Las Vegas. LVR
- $172,9001 bd1 ba717 sqft4400 S Jones Blvd Unit 3086, Las Vegas, NV 89103For SaleMLS ID #2762226, Timothy J. Low, Signature Real Estate Group. LVR
- $179,9002 bd2 ba1k sqft5710 E Tropicana Ave Unit 1036, Las Vegas, NV 89122For SaleMLS ID #2770470, Julio Morales-Castellanos, United Realty Group. LVR
- $187,0002 bd2 ba1k sqft4428 W Lake Mead Blvd Unit 101, Las Vegas, NV 89108For SaleMLS ID #2801045, Cezial Garnett II, Realty ONE Group, Inc. LVR
- $199,9001 bd1 ba1k sqft4670 Monterey Cir Unit 1, Las Vegas, NV 89169For SaleMLS ID #2718539, Aaron Taylor, eXp Realty. LVR
- $169,5001 bd1 ba660 sqft193 Greenbriar Townhouse Way, Las Vegas, NV 89121For SaleMLS ID #2800975, Crystal Head, LIFE Realty District. LVR
