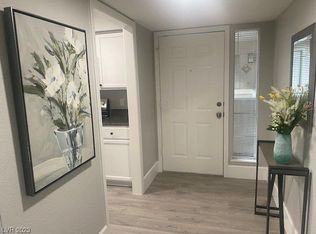
Neat and clean, shows well. Largest 1 bedrm Monterey condo set in the midst of the Las Vegas Country Club Golf Course. Light and bright corner unit features open spacious floorplan, ideal for entertaining. Oversized primary bedrm with huge walkin closet. Kitchen has all appliances including stainless steel refrigerator and pass through breakfast bar. Large living room overlooks private patio where you can enjoy your morning cup of coffee or afternoon glass of wine. Upgraded low maintenance flooring throughout. Opportunity to purchase a LVCC Golf or Social Membership. Ask Bette Leal for details. Location, location. Country Club Living with City Conveniences. Close to Airport, UNLV, medical facilities, shoppimg, restaurants and of coursse the FABULOUS Las Vegas STRIP. Priced right for quick sale. Hurry won't last long. 1 showing will sell.
Active
Price cut: $400 (7/13)
$174,500
2807 Geary Pl Unit 2501, Las Vegas, NV 89109
1beds
897sqft
:
Get pre-qualified$1,632/mo
Condominium
Built in 1973
-- sqft lot
$168,500 Zestimate®
$195/sqft
$448/mo HOA
What's special
Private patioPass through breakfast bar
- 229 days |
- 260 |
- 15 |
Zillow last checked:
Listing updated:
Listed by:
Bette Leal B.0001905 702-732-7282,
Century 21 Consolidated
Source: LVR,MLS#: 2742221 Originating MLS: Greater Las Vegas Association of Realtors Inc
Originating MLS: Greater Las Vegas Association of Realtors IncFacts & features
Interior
Bedrooms & bathrooms
- Bedrooms: 1
- Bathrooms: 1
- Full bathrooms: 1
Primary bedroom
- Description: Ceiling Fan,Ceiling Light,Downstairs,Walk-In Closet(s)
- Dimensions: 13x17
Primary bathroom
- Description: Make Up Table,Tub/Shower Combo
- Dimensions: 6x12
Dining room
- Description: Dining Area
- Dimensions: 10x12
Kitchen
- Description: Breakfast Bar/Counter,Granite Countertops,Lighting Track,Pantry,Tile Flooring
- Dimensions: 7x11
Living room
- Description: Entry Foyer,Rear
- Dimensions: 15x23
Heating
- Central, Electric
Cooling
- Central Air, Electric, Refrigerated
Appliances
- Included: Dryer, Dishwasher, Electric Range, Electric Water Heater, Disposal, Microwave, Refrigerator, Washer
- Laundry: Electric Dryer Hookup, Main Level
Features
- Bedroom on Main Level, Ceiling Fan(s), Primary Downstairs, Window Treatments
- Flooring: Luxury Vinyl Plank, Tile
- Windows: Blinds, Drapes, Window Treatments
- Has fireplace: No
Interior area
- Total structure area: 897
- Total interior livable area: 897 sqft
Video & virtual tour
Property
Parking
- Parking features: Open
- Has uncovered spaces: Yes
Features
- Stories: 2
- Patio & porch: Patio, Porch
- Exterior features: Porch, Patio
- Pool features: Community
- Fencing: Partial,Vinyl
Lot
- Size: 5,083 Square Feet
- Features: Desert Landscaping, Greenbelt, Landscaped
Details
- Parcel number: 16210212292
- Zoning description: Single Family
- Horse amenities: None
Construction
Type & style
- Home type: Condo
- Architectural style: Two Story
- Property subtype: Condominium
- Attached to another structure: Yes
Materials
- Frame, Stucco
- Roof: Mansard,Other
Condition
- Resale
- Year built: 1973
Utilities & green energy
- Electric: Photovoltaics None
- Sewer: Public Sewer
- Water: Public
- Utilities for property: Electricity Available, Underground Utilities
Community & HOA
Community
- Features: Pool
- Subdivision: Village Green Condo
HOA
- Has HOA: Yes
- Amenities included: Fitness Center, Gated, Pool, Guard, Spa/Hot Tub, Security
- Services included: Association Management, Common Areas, Maintenance Grounds, Recreation Facilities, Reserve Fund, Sewer, Security, Taxes, Water
- HOA fee: $350 monthly
- HOA name: Monterey
- HOA phone: 702-735-3143
- Second HOA fee: $98 monthly
Location
- Region: Las Vegas
Financial & listing details
- Price per square foot: $195/sqft
- Tax assessed value: $89,963
- Annual tax amount: $806
- Date on market: 12/19/2025
- Listing agreement: Exclusive Right To Sell
- Listing terms: Cash,Conventional,FHA,Owner Will Carry,VA Loan
- Ownership: Condominium
- Electric utility on property: Yes
Estimated market value
$168,500
$160,000 - $177,000
$1,380/mo
Price history
| Date | Event | Price |
|---|---|---|
| 8/3/2026 | Listed for sale | $174,500$195/sqft |
Source:  LVR #2742221 Report a problem LVR #2742221 Report a problem | ||
| 7/30/2026 | Pending sale | $174,500$195/sqft |
Source: LVR #2742221 Report a problem | ||
| 7/13/2026 | Price change | $174,500-0.2%$195/sqft |
Source: LVR #2742221 Report a problem | ||
| 6/13/2026 | Price change | $174,900-0.1%$195/sqft |
Source: LVR #2742221 Report a problem | ||
| 5/19/2026 | Price change | $175,000-2.8%$195/sqft |
Source: LVR #2742221 Report a problem | ||
| 4/11/2026 | Price change | $179,990-5.3%$201/sqft |
Source: LVR #2742221 Report a problem | ||
| 3/25/2026 | Price change | $189,990-5%$212/sqft |
Source: LVR #2742221 Report a problem | ||
| 3/10/2026 | Listed for sale | $199,900$223/sqft |
Source: LVR #2742221 Report a problem | ||
| 1/13/2026 | Contingent | $199,900$223/sqft |
Source: LVR #2742221 Report a problem | ||
| 1/6/2026 | Listed for sale | $199,900$223/sqft |
Source: LVR #2742221 Report a problem | ||
| 12/26/2025 | Pending sale | $199,900$223/sqft |
Source: LVR #2742221 Report a problem | ||
| 12/19/2025 | Listed for sale | $199,900+166.5%$223/sqft |
Source: LVR #2742221 Report a problem | ||
| 6/11/2009 | Sold | $75,000-25%$84/sqft |
Source: Public Record Report a problem | ||
| 11/12/2008 | Sold | $100,000-49.2%$111/sqft |
Source: Public Record Report a problem | ||
| 9/14/2005 | Sold | $196,900$220/sqft |
Source: Public Record Report a problem | ||
Public tax history
| Year | Property taxes | Tax assessment |
|---|---|---|
| 2026 | $830 +3% | $31,487 -0.5% |
| 2025 | $806 +7.9% | $31,654 -7.7% |
| 2024 | $747 +8% | $34,284 +34.6% |
| 2023 | $692 +8% | $25,469 -0.1% |
| 2022 | $641 +7.8% | $25,501 -1% |
| 2021 | $595 +6.8% | $25,747 +16.4% |
| 2020 | $557 +4.8% | $22,110 +22.5% |
| 2019 | $531 +5.3% | $18,055 |
| 2018 | $505 | $18,055 +3.9% |
| 2017 | $505 | $17,385 -0.8% |
| 2016 | $505 +3.7% | $17,534 +6% |
| 2015 | $487 | $16,536 -4.4% |
| 2014 | $487 | $17,289 |
| 2013 | -- | $17,289 +6.5% |
| 2012 | -- | $16,239 -12.8% |
| 2011 | -- | $18,619 -29.5% |
| 2010 | -- | $26,415 -26.8% |
| 2009 | -- | $36,098 |
| 2008 | -- | $36,098 -28.3% |
| 2007 | -- | $50,379 +9% |
| 2006 | -- | $46,229 |
Find assessor info on the county website
Monthly payment
Est. payment
Payment breakdown
Explore the cost of this home by adjusting the details. Changes won't be saved.Climate risks
Neighborhood: Winchester
Nearby schools
GreatSchools rating
- 4/10John S Park Elementary SchoolGrades: PK-5Distance: 1.2 mi
- 3/10Roy West Martin Middle SchoolGrades: 6-8Distance: 2.8 mi
- 1/10Valley High SchoolGrades: 9-12Distance: 1.6 mi
Schools provided by the listing agent
- Elementary: Park, John S.,Park, John S.
- Middle: Fremont John C.
- High: Valley
Source: LVR. This data may not be complete. We recommend contacting the local school district to confirm school assignments for this home.
- $186,8001 bd1 ba897 sqft2807 Geary Pl UNIT 2502, Las Vegas, NV 89109Off Market
- $243,2002 bd2 ba1.2k sqft2807 Geary Pl UNIT 2503, Las Vegas, NV 89109Off Market
- $275,0002 bd2 ba1.2k sqft2807 Geary Pl UNIT 2507, Las Vegas, NV 89109Sold

- $217,1001 bd1 ba897 sqft2807 Geary Pl UNIT 2506, Las Vegas, NV 89109Off Market

- $226,0002 bd2 ba1.2k sqft2807 Geary Pl UNIT 2504, Las Vegas, NV 89109Off Market
- $164,9001 bd-- ba897 sqft2807 Geary Pl UNIT 2505, Las Vegas, NV 89109Off Market
- $234,2002 bd2 ba1.2k sqft2807 Geary Pl UNIT 2508, Las Vegas, NV 89109Off Market
- $179,7001 bd1 ba897 sqft2807 Geary Pl UNIT 2506, Las Vegas, NV 89109Off Market
A local agent can set up tours, give advice and negotiate with sellers.
Similar homes
- $175,0001 bd1 ba897 sqft2843 Geary Pl Unit 3108, Winchester, NV 89109For Sale
 MLS ID #2803904, Matthew Meyer, Wardley Real Estate. LVR
 - $205,0001 bd1 ba869 sqft2838 Geary Pl Unit 4017, Las Vegas, NV 89109For Sale
 MLS ID #2755343, Lindsey Butler, Lindsey Butler Real Estate. LVR
 - $135,0001 bd1 ba761 sqft668 Oakmont Ave Unit 1706, Las Vegas, NV 89109For Sale
 MLS ID #2753923, Bette Leal, Century 21 Consolidated. LVR
 - $175,0002 bd2 ba978 sqft5220 Indian River Dr Unit 280, Las Vegas, NV 89103For Sale
 MLS ID #2804975, Christopher Raniere, First Full Service Realty. LVR
 - $169,9002 bd2 ba994 sqft5171 Caliente St Unit 131, Las Vegas, NV 89119For SaleMLS ID #2787986, Raul Marquez, Huntington & Ellis, A Real Est. LVR
- $195,0002 bd2 ba981 sqft3145 E Flamingo Rd APT 1123, Las Vegas, NV 89121For SaleMLS ID #2804548, Shelley Jackson, Castle Rock Realty, LLC. LVR
- $164,9001 bd1 ba700 sqft5098 River Glen Dr Unit 198, Spring Valley, NV 89103For SaleMLS ID #2786434, Hardavinder Gill, Realty ONE Group, Inc. LVR
- $225,0002 bd2 ba992 sqft4999 Newport Cove Dr Unit A, Las Vegas, NV 89119For SaleMLS ID #2805864, Rafaella Reynolds, LPT Realty, LLC. LVR
- $194,9992 bd2 ba980 sqft1784 Jupiter Ct APT B, Las Vegas, NV 89119For SaleMLS ID #2782916, Isabel Morales, Realty ONE Group, Inc. LVR
- $185,0002 bd2 ba1k sqft1300 S Arlington St APT 227, Las Vegas, NV 89104For SaleMLS ID #2782048, Priscilla Garduno, Mahsheed Real Estate LLC. LVR
- $204,0002 bd2 ba1k sqft1419 Santa Margarita St Unit D, Las Vegas, NV 89146For SaleMLS ID #2802656, Maryam Mohavvelaty, Realty ONE Group, Inc. LVR
- $220,0002 bd2 ba970 sqft1701 E Katie Ave APT 8, Paradise Town, NV 89119For SaleMLS ID #2756471, Anna McDonough, Sin City Realty LLC. LVR
- $163,0001 bd1 ba720 sqft2451 N Rainbow Blvd Unit 2042, Las Vegas, NV 89108For SaleMLS ID #2777260, Bobbie Starr Dust, LIFE Realty District. LVR
- $179,0002 bd2 ba964 sqft2606 S Durango Dr APT 179, Las Vegas, NV 89117For SaleMLS ID #2782233, Nancy Chen, LIFE Realty District. LVR
- $179,9002 bd2 ba1k sqft5710 E Tropicana Ave Unit 1036, Las Vegas, NV 89122For SaleMLS ID #2770470, Julio Morales-Castellanos, United Realty Group. LVR
- $180,0002 bd2 ba1k sqft3425 E Russell Rd Unit 220, Las Vegas, NV 89120For SaleMLS ID #2766641, Edgar Escobedo, First Mutual Realty Group. LVR
- $169,9991 bd1 ba724 sqft101 Luna Way APT 164, Las Vegas, NV 89145For SaleMLS ID #2794267, Marianne Yoffee, Engel & Volkers Las Vegas. LVR
- $226,5002 bd2 ba981 sqft3145 E Flamingo Rd APT 1124, Las Vegas, NV 89121For SaleMLS ID #2765978, Christian Lux, LIFE Realty District. LVR
- $190,0002 bd2 ba986 sqft6233 W Washington Ave, Las Vegas, NV 89107For SaleMLS ID #2804404, Jose A Rosales Lopez, Epique Realty. LVR
- $181,5001 bd1 ba748 sqft4770 Topaz St Unit 108, Las Vegas, NV 89121For SaleMLS ID #2797189, Justin Donald, BHHS Nevada Properties. LVR
