Fully renovated single-story condo with brand new flooring, cabinets, quartz countertops, fixtures, appliances, tile bathrooms, doors, and everything else a homeowner could desire in a never lived in renovation. An adorable community maintained by the HOA with a home beyond turnkey, perfect for those looking for zero headaches. This home is conveniently located near its own assigned parking spot and the community pool.
Active
Price increase: $1K (7/22)
$219,000
4702 Obannon Dr APT A, Las Vegas, NV 89102
2beds
1,073sqft
:
Get pre-qualified$1,779/mo
Condominium
Built in 1982
-- sqft lot
$-- Zestimate®
$204/sqft
$339/mo HOA
What's special
Assigned parking spotQuartz countertopsCommunity poolFully renovated single-story condoBrand new flooringTile bathrooms
- 15 days |
- 254 |
- 17 |
Zillow last checked:
Listing updated:
Listed by:
Lori L. Galarza B.1001422 702-360-2030,
RE/MAX CENTRAL
Source: LVR,MLS#: 2802179 Originating MLS: Greater Las Vegas Association of Realtors Inc
Originating MLS: Greater Las Vegas Association of Realtors IncFacts & features
Interior
Bedrooms & bathrooms
- Bedrooms: 2
- Bathrooms: 2
- Full bathrooms: 1
- 3/4 bathrooms: 1
Primary bedroom
- Description: Closet
- Dimensions: 14x14
Bedroom 2
- Description: Closet
- Dimensions: 14x14
Primary bathroom
- Description: Double Sink,Tub/Shower Combo
Kitchen
- Description: Custom Cabinets,Quartz Countertops
Living room
- Description: Media Center
- Dimensions: 12x5
Heating
- Central, Electric
Cooling
- Central Air, Electric
Appliances
- Included: Dryer, Dishwasher, Electric Range, Disposal, Microwave, Washer
- Laundry: Electric Dryer Hookup, Main Level
Features
- Bedroom on Main Level, Ceiling Fan(s), Primary Downstairs
- Flooring: Luxury Vinyl Plank
- Number of fireplaces: 1
- Fireplace features: Living Room, Wood Burning
Interior area
- Total structure area: 1,073
- Total interior livable area: 1,073 sqft
Video & virtual tour
Property
Parking
- Parking features: Assigned, Covered
Features
- Stories: 2
- Patio & porch: Covered, Patio
- Exterior features: Patio
- Pool features: Association
- Fencing: None
Lot
- Size: 2,137 Square Feet
- Features: Landscaped, < 1/4 Acre
Details
- Parcel number: 16206310005
- Zoning description: Multi-Family
- Horse amenities: None
Construction
Type & style
- Home type: Condo
- Architectural style: Two Story
- Property subtype: Condominium
- Attached to another structure: Yes
Materials
- Roof: Tile
Condition
- Resale
- Year built: 1982
Utilities & green energy
- Electric: Photovoltaics None
- Sewer: Public Sewer
- Water: Public
- Utilities for property: Underground Utilities
Community & HOA
Community
- Subdivision: Newport Cove 3
HOA
- Has HOA: Yes
- Amenities included: Pool
- Services included: Maintenance Grounds
- HOA fee: $339 monthly
- HOA name: Newport Cove
- HOA phone: 702-368-4637
Location
- Region: Las Vegas
Financial & listing details
- Price per square foot: $204/sqft
- Tax assessed value: $103,426
- Annual tax amount: $495
- Date on market: 7/22/2026
- Listing agreement: Exclusive Right To Sell
- Listing terms: Cash,Conventional,FHA,VA Loan
Estimated market value
Not available
Estimated sales range
Not available
Not available
Price history
| Date | Event | Price |
|---|---|---|
| 7/22/2026 | Price change | $219,000+0.5%$204/sqft |
Source:  LVR #2802179 Report a problem LVR #2802179 Report a problem | ||
| 7/1/2026 | Pending sale | $218,000$203/sqft |
Source: LVR #2786957 Report a problem | ||
| 6/3/2026 | Price change | $218,000-3.1%$203/sqft |
Source: LVR #2786957 Report a problem | ||
| 5/29/2026 | Listed for sale | $225,000+2.7%$210/sqft |
Source: LVR #2786957 Report a problem | ||
| 5/28/2026 | Listing removed | $219,000$204/sqft |
Source: LVR #2772864 Report a problem | ||
| 4/24/2026 | Price change | $219,000-2.9%$204/sqft |
Source: LVR #2772864 Report a problem | ||
| 4/13/2026 | Listed for sale | $225,500$210/sqft |
Source: LVR #2772864 Report a problem | ||
| 4/9/2026 | Listing removed | $225,500$210/sqft |
Source: LVR #2766543 Report a problem | ||
| 3/23/2026 | Listed for sale | $225,500+55.5%$210/sqft |
Source: LVR #2766543 Report a problem | ||
| 1/14/2026 | Sold | $145,000-15.7%$135/sqft |
Source: LVR #2727153 Report a problem | ||
| 11/21/2025 | Contingent | $172,000$160/sqft |
Source: LVR #2727153 Report a problem | ||
| 11/4/2025 | Price change | $172,000-4.4%$160/sqft |
Source: LVR #2727153 Report a problem | ||
| 10/24/2025 | Listed for sale | $179,900+149.9%$168/sqft |
Source: LVR #2727153 Report a problem | ||
| 5/16/2003 | Sold | $72,000$67/sqft |
Source: Public Record Report a problem | ||
Public tax history
| Year | Property taxes | Tax assessment |
|---|---|---|
| 2026 | $610 +26.2% | $36,199 -2.4% |
| 2025 | $483 +2.9% | $37,084 +7.9% |
| 2024 | $470 +3% | $34,370 +9.8% |
| 2023 | $456 +3% | $31,300 +8% |
| 2022 | $443 +53.9% | $28,979 -0.5% |
| 2021 | $288 +3.3% | $29,130 +14.8% |
| 2020 | $279 -31.1% | $25,368 +19% |
| 2019 | $404 +58.6% | $21,320 |
| 2018 | $255 | $21,320 +2.7% |
| 2017 | $255 | $20,768 +7.8% |
| 2016 | $255 +3.4% | $19,264 +16.2% |
| 2015 | $246 | $16,578 +51.7% |
| 2014 | $246 | $10,929 |
| 2013 | -- | $10,929 -11.2% |
| 2012 | -- | $12,301 -19.9% |
| 2011 | -- | $15,351 +0.6% |
| 2010 | -- | $15,266 -42.4% |
| 2009 | -- | $26,508 |
| 2008 | -- | $26,508 -34.9% |
| 2007 | -- | $40,710 +11.6% |
| 2006 | -- | $36,464 +64.9% |
| 2005 | -- | $22,110 +8.9% |
| 2004 | -- | $20,311 +3.7% |
| 2003 | -- | $19,579 +0.1% |
| 2002 | -- | $19,550 +6.7% |
| 2001 | -- | $18,330 |
Find assessor info on the county website
Monthly payment
Est. payment
Payment breakdown
Explore the cost of this home by adjusting the details. Changes won't be saved.Climate risks
Neighborhood: Rancho Charleston
Nearby schools
GreatSchools rating
- 4/10Vegas Verdes Elementary SchoolGrades: PK-5Distance: 0.6 mi
- 6/10Hyde Park Middle SchoolGrades: 6-8Distance: 1.1 mi
- 6/10Ed W Clark High SchoolGrades: 9-12Distance: 0.9 mi
Schools provided by the listing agent
- Elementary: Griffith,Griffith
- Middle: Hyde Park
- High: Clark Ed. W.
Source: LVR. This data may not be complete. We recommend contacting the local school district to confirm school assignments for this home.
- $198,8882 bd2 ba1k sqft4702 Obannon Dr APT C, Las Vegas, NV 89102Sold
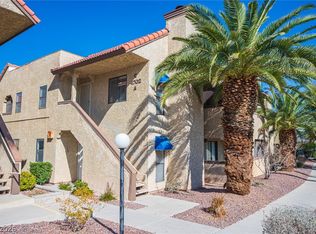
- $229,1002 bd2 ba1k sqft4702 Obannon Dr, Las Vegas, NV 89102Off Market
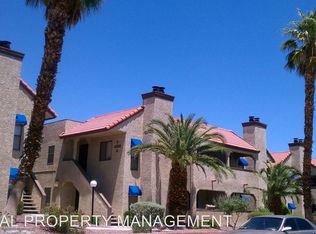
- $182,3002 bd2 ba1k sqft4702 Obannon Dr APT D, Las Vegas, NV 89102Off Market
- $---- bd-- ba-- sqft4702 Obannon Dr APT B, Las Vegas, NV 89102Off Market
- $200,0002 bd2 ba1k sqft4700 Obannon Dr APT D, Las Vegas, NV 89102Sold
- $176,1002 bd2 ba1k sqft4700 Obannon Dr, Las Vegas, NV 89102Off Market
- $180,5002 bd2 ba1k sqft4700 Obannon Dr APT B, Las Vegas, NV 89102Off Market
- $180,9002 bd2 ba1k sqft4700 Obannon Dr APT C, Las Vegas, NV 89102Off Market
A local agent can set up tours, give advice and negotiate with sellers.
Similar homes
- $184,8002 bd2 ba922 sqft4451 Rich Dr Unit C, Las Vegas, NV 89102For Sale
 MLS ID #2804755, Shaolan Chen, Keller Williams MarketPlace. LVR
 - $239,0002 bd2 ba1k sqft5415 W Harmon Ave Unit 1075, Las Vegas, NV 89103For Sale
 MLS ID #2805901, Nancy Chen, LIFE Realty District. LVR
 - $215,0002 bd2 ba1k sqft3125 N Buffalo Dr Unit 2097, Las Vegas, NV 89128For Sale
 MLS ID #2806165, Lorena Godfrey, 775 Realty. LVR
 - $205,0002 bd2 ba912 sqft7937 Diamond Rock Way Unit 202, Las Vegas, NV 89128For Sale
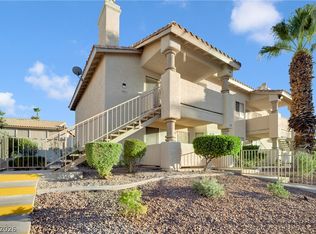 MLS ID #2806668, Jillian M. Batchelor, Real Broker LLC. LVR
 - $222,5002 bd2 ba1k sqft1415 Santa Margarita St Unit F, Las Vegas, NV 89146For SaleMLS ID #2794996, Christopher Youkhana, LPT Realty, LLC. LVR
- $199,9002 bd2 ba1.1k sqft1410 Santa Margarita St Unit E, Las Vegas, NV 89146For SaleMLS ID #2800157, David Garcia, Mainstay Brokerage LLC. LVR
- $209,6002 bd2 ba1k sqft1409 Santa Margarita St Unit G, Las Vegas, NV 89146For SaleMLS ID #2786184, Rochelle Vannoy, BHHS Nevada Properties. LVR
- $220,0002 bd2 ba1k sqft3151 Soaring Gulls Dr Unit 2189, Las Vegas, NV 89128For SaleMLS ID #2793451, Ashley A. Hawks, Black & Cherry Real Estate. LVR
- $225,0002 bd2 ba989 sqft5000 Red Rock St APT 207, Las Vegas, NV 89118For SaleMLS ID #2798069, Juan Lopez, Realty of America LLC. LVR
- $229,9002 bd2 ba1k sqft5415 W Harmon Ave Unit 2197, Las Vegas, NV 89103For SaleMLS ID #2789894, Mario Vitale, Huntington & Ellis, A Real Est. LVR
- $220,0002 bd2 ba970 sqft1701 E Katie Ave APT 8, Paradise Town, NV 89119For SaleMLS ID #2756471, Anna McDonough, Sin City Realty LLC. LVR
- $240,0002 bd2 ba978 sqft5404 River Glen Dr Unit 353, Las Vegas, NV 89103For SaleMLS ID #2762811, Monica T. Selvaggio, Century 21 Americana. LVR
- $300,0002 bd3 ba1.4k sqft6250 W Flamingo Rd APT 93, Las Vegas, NV 89103For SaleMLS ID #2806141, Chelsey Caroff, Signature Real Estate Group. LVR
- $225,0002 bd2 ba882 sqft3450 Erva St APT 230, Las Vegas, NV 89117For SaleMLS ID #2793174, Ann Marie Allen, Realty ONE Group, Inc. LVR
- $199,9951 bd1 ba752 sqft2200 S Fort Apache Rd Unit 2073, Las Vegas, NV 89117For SaleMLS ID #2805652, Mahalalel A Hamilton, Infinity Brokerage. LVR
- $249,9002 bd2 ba942 sqft4823 S Torrey Pines Dr Unit 203, Spring Valley, NV 89103For SaleMLS ID #2791278, Robert W. Morganti, LIFE Realty District. LVR
- $195,0002 bd1 ba949 sqft5042 Rainbow Blvd #103, Las Vegas, NV 89118For SaleMLS ID #2804210, Silvia P. Roman, Stonegate Real Estate Services. LVR
- $220,0002 bd2 ba981 sqft3150 Soft Breezes Dr APT 2014, Las Vegas, NV 89128For SaleMLS ID #2784000, Jasmine D. Tory, Sphere Real Estate. LVR
- $199,9992 bd2 ba888 sqft2041 Hussium Hills St Unit 207, Las Vegas, NV 89108For SaleMLS ID #2798966, George O. Tril, Keller Williams MarketPlace. LVR
- $205,0002 bd2 ba1.3k sqft3930 University Center Dr APT 101, Las Vegas, NV 89119For SaleMLS ID #2776267, Kelly Meuanxaygnakham, Galindo Group Real Estate. LVR
