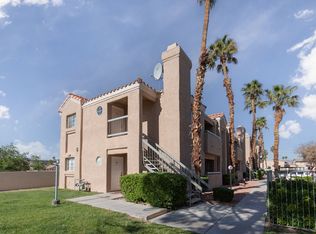
Welcome t? thi? be?ut?fully updat?d 2-bedroom, 2-bathro?m m?d?rn ?ond? offering the perfect blend of style, comfort, and convenience. This bright and inviting residence features an open-concept layout with contemporary finishes, updated flooring, modern lighting, and a cozy fireplace that serves as the focal point of the living area. Large windows fill the space with natural light, while elegant window treatments add warmth and sophistication. Designed with both comfort and functionality in mind, this move-in-ready condo showcases tasteful finishes and a welcoming atmosphere that's perfect for everyday living or entertaining guests. Whether you're a first-time buyer, downsizing, or looking for a low-maintenance lifestyle, this condo is an exceptional opportunity.
Active
Price cut: $11K (8/10)
$199,000
1375 E Hacienda Ave APT 214, Las Vegas, NV 89119
2beds
1,090sqft
Condominium
Built in 1990
-- sqft lot
$195,800 Zestimate®
$183/sqft
$300/mo HOA
What's special
- 4 days |
- 122 |
- 10 |
Likely to sell faster than
Zillow last checked:
Listing updated:
Listed by:
Fernanda A. Kriese S.0185158 702-930-8408,
Redfin
Source: LVR,MLS#: 2807697 Originating MLS: Greater Las Vegas Association of Realtors Inc
Originating MLS: Greater Las Vegas Association of Realtors IncFacts & features
Interior
Bedrooms & bathrooms
- Bedrooms: 2
- Bathrooms: 2
- Full bathrooms: 2
Primary bedroom
- Description: Ceiling Fan,Ceiling Light,Walk-In Closet(s)
- Dimensions: 14x11
Bedroom 2
- Description: Ceiling Fan,Ceiling Light,Closet
- Dimensions: 11x10
Primary bathroom
- Description: Double Sink,Tub/Shower Combo
- Dimensions: 10x4
Dining room
- Description: Dining Area
- Dimensions: 10x9
Kitchen
- Description: Breakfast Bar/Counter
- Dimensions: 10x9
Living room
- Description: Entry Foyer,Front
- Dimensions: 17x12
Heating
- Central, Gas
Cooling
- Central Air, Electric
Appliances
- Included: Dryer, Disposal, Gas Range, Microwave, Refrigerator, Washer
- Laundry: Electric Dryer Hookup, Laundry Closet, Main Level
Features
- Bedroom on Main Level, Ceiling Fan(s), Primary Downstairs, Window Treatments
- Flooring: Carpet, Laminate
- Windows: Blinds
- Number of fireplaces: 1
- Fireplace features: Gas, Living Room
Interior area
- Total structure area: 1,090
- Total interior livable area: 1,090 sqft
Video & virtual tour
Property
Parking
- Total spaces: 1
- Parking features: Assigned, Covered, Detached Carport
- Carport spaces: 1
Features
- Stories: 2
- Patio & porch: Balcony
- Exterior features: Balcony
- Pool features: Community
- Fencing: None
Lot
- Features: Desert Landscaping, Landscaped, < 1/4 Acre
Details
- Parcel number: 16226311008
- Zoning description: Single Family
- Horse amenities: None
Construction
Type & style
- Home type: Condo
- Architectural style: Two Story
- Property subtype: Condominium
- Attached to another structure: Yes
Materials
- Roof: Tile
Condition
- Resale
- Year built: 1990
Utilities & green energy
- Electric: Photovoltaics None
- Sewer: Public Sewer
- Water: Public
- Utilities for property: Underground Utilities
Community & HOA
Community
- Features: Pool
- Subdivision: Malibu Pointe
HOA
- Has HOA: Yes
- Amenities included: Pool, Spa/Hot Tub
- Services included: Association Management, Recreation Facilities, Trash, Water
- HOA fee: $300 monthly
- HOA name: Malibu Point
- HOA phone: 702-982-2517
Location
- Region: Las Vegas
Financial & listing details
- Price per square foot: $183/sqft
- Tax assessed value: $116,294
- Annual tax amount: $487
- Date on market: 8/10/2026
- Listing agreement: Exclusive Right To Sell
- Listing terms: Cash,Conventional,VA Loan
Estimated market value
$195,800
$186,000 - $206,000
$1,339/mo
Price history
| Date | Event | Price |
|---|---|---|
| 8/10/2026 | Price change | $199,000-5.2%$183/sqft |
Source:  LVR #2807697 Report a problem LVR #2807697 Report a problem | ||
| 7/23/2026 | Listed for sale | $210,000+27.3%$193/sqft |
Source: LVR #2799857 Report a problem | ||
| 10/25/2021 | Sold | $165,000+7.1%$151/sqft |
Source: LVR #2327392 Report a problem | ||
| 9/17/2021 | Pending sale | $154,000$141/sqft |
Source: LVR #2327392 Report a problem | ||
| 9/7/2021 | Listed for sale | $154,000$141/sqft |
Source: Zillow Offers Report a problem | ||
| 9/1/2021 | Pending sale | $154,000$141/sqft |
Source: Zillow Offers Report a problem | ||
| 8/26/2021 | Listed for sale | $154,000-8.4%$141/sqft |
Source: Zillow Offers Report a problem | ||
| 8/13/2021 | Sold | $168,056+128.6%$154/sqft |
Source: Public Record Report a problem | ||
| 6/24/2016 | Sold | $73,500-8.1%$67/sqft |
Source: LVR #1624643 Report a problem | ||
| 5/6/2016 | Pending sale | $80,000$73/sqft |
Source: Avalon Realty & Oaktree Mgmt #1624643 Report a problem | ||
| 4/18/2016 | Listed for sale | $80,000$73/sqft |
Source: Avalon Realty & Oaktree Mgmt #1624643 Report a problem | ||
Public tax history
| Year | Property taxes | Tax assessment |
|---|---|---|
| 2026 | $656 +4.1% | $40,703 -4% |
| 2025 | $631 +4.8% | $42,419 +7.3% |
| 2024 | $602 +34.1% | $39,518 +8.1% |
| 2023 | $449 +3% | $36,540 +3.4% |
| 2022 | $436 +3.1% | $35,336 +13.4% |
| 2021 | $423 +1.4% | $31,151 +3.5% |
| 2020 | $417 +4.8% | $30,087 +19.5% |
| 2019 | $398 +6.9% | $25,171 |
| 2018 | $372 | $25,171 +5.5% |
| 2017 | $372 | $23,848 +13.1% |
| 2016 | $372 +3.8% | $21,089 +56.4% |
| 2015 | $358 | $13,482 +13.7% |
| 2014 | $358 | $11,858 |
| 2013 | -- | $11,858 -1.9% |
| 2012 | -- | $12,082 -28.1% |
| 2011 | -- | $16,808 -27.1% |
| 2010 | -- | $23,042 -42.5% |
| 2009 | -- | $40,063 |
| 2008 | -- | $40,063 -11.2% |
| 2007 | -- | $45,123 +18.7% |
| 2006 | -- | $38,025 +27.7% |
| 2005 | -- | $29,768 +19.9% |
| 2004 | -- | $24,819 +0.4% |
| 2003 | -- | $24,731 +4.9% |
| 2002 | -- | $23,580 +3% |
| 2001 | -- | $22,900 |
Find assessor info on the county website
Monthly payment
Est. payment
Payment breakdown
Explore the cost of this home by adjusting the details. Changes won't be saved.Climate risks
Neighborhood: Paradise
Nearby schools
GreatSchools rating
- 4/10Gene Ward Elementary SchoolGrades: PK-5Distance: 0.2 mi
- 4/10Helen C Cannon Junior High SchoolGrades: 6-8Distance: 1.2 mi
- 3/10Del Sol High SchoolGrades: 9-12Distance: 1.8 mi
Schools provided by the listing agent
- Elementary: Ward, Gene,Dailey, Jack
- Middle: Cannon Helen C.
- High: Del Sol HS
Source: LVR. This data may not be complete. We recommend contacting the local school district to confirm school assignments for this home.
- $220,0002 bd2 ba1k sqft1375 E Hacienda Ave APT 114, Paradise Town, NV 89119Sold

- $182,3002 bd2 ba1k sqft1375 E Hacienda Ave APT 119, Las Vegas, NV 89119Off Market
- $198,3002 bd2 ba1k sqft1375 E Hacienda Ave APT 209, Las Vegas, NV 89119Off Market
- $200,0002 bd2 ba1k sqft1375 E Hacienda Ave APT 112, Paradise Town, NV 89119Sold

- $210,0002 bd2 ba1k sqft1375 E Hacienda Ave APT 212, Las Vegas, NV 89119Sold
- $200,0002 bd2 ba1k sqft1375 E Hacienda Ave APT 111, Las Vegas, NV 89119Sold
- $528,1005 bd2 ba1.9k sqft5356 Escondido St, Las Vegas, NV 89119Off Market
- $--1 bd1 ba-- sqft1325 E Hacienda Ave #776F18CCB, Las Vegas, NV 89119Off Market
A local agent can set up tours, give advice and negotiate with sellers.
Similar homes
- $221,0002 bd2 ba1.1k sqft1751 E Reno Ave Unit 228, Paradise Town, NV 89119For Sale
 MLS ID #2783522, Zohra Dagar, Executive Realty Services. LVR
 - $195,0002 bd2 ba981 sqft3145 E Flamingo Rd APT 1123, Las Vegas, NV 89121For Sale
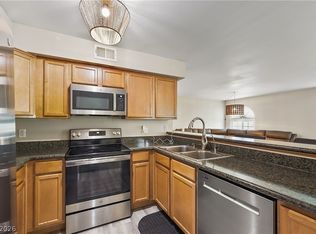 MLS ID #2804548, Shelley Jackson, Castle Rock Realty, LLC. LVR
 - $244,9993 bd2 ba1k sqft1403 Santa Anita Dr APT A, Las Vegas, NV 89119For Sale
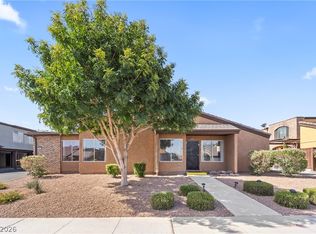 MLS ID #2805521, Zareth Arnold, Toro Realty. LVR
 - $210,0002 bd3 ba1.2k sqft2080 Karen Ave #20, Las Vegas, NV 89169For Sale
 MLS ID #2806821, Michael Moed, Huntington & Ellis, A Real Est. LVR
 - $195,0003 bd2 ba1.1k sqft5241 Caspian Springs Dr Unit 203, Las Vegas, NV 89120For SaleMLS ID #2793489, Michael Marino, Realty ONE Group, Inc. LVR
- $206,8882 bd2 ba1k sqft3058 Tarpon Dr Unit 103, Las Vegas, NV 89120For SaleMLS ID #2754420, Robert Gluskin, Real Broker LLC. LVR
- $208,0002 bd2 ba1k sqft3065 Casey Dr #101, Paradise Town, NV 89120For SaleMLS ID #2763584, M Oraline Ortiz, Crossover Realty. LVR
- $190,0001 bd1 ba761 sqft2867 Geary Pl Unit 3006, Las Vegas, NV 89109For SaleMLS ID #2807631, Mariah R. Templeton, Engel & Volkers Las Vegas. LVR
- $225,0002 bd2 ba1k sqft2200 S Fort Apache Rd Unit 1234, Las Vegas, NV 89117For SaleMLS ID #2805238, John Matthew Kammeyer, Five Star Real Estate & Proper. LVR
- $213,0002 bd2 ba1.1k sqft1405 S Nellis Blvd Unit 1025, Las Vegas, NV 89104For SaleMLS ID #2753439, Tiffany Lu, Keller Williams MarketPlace. LVR
- $180,0002 bd2 ba1k sqft5710 E Tropicana Ave Unit 1053, Whitney, NV 89122For SaleMLS ID #2806098, Geovanny Alvizures, Keller Williams VIP. LVR
- $199,9002 bd2 ba1k sqft2725 S Nellis Blvd Unit 1089, Las Vegas, NV 89121For SaleMLS ID #2801983, Yvette Auger, Real Broker LLC. LVR
- $239,5002 bd2 ba890 sqft8501 W University Ave Unit 1014, Las Vegas, NV 89147For SaleMLS ID #2808548, Lola Mayorga, Monopoly Realty & Mgmt Inc. LVR
- $225,0002 bd2 ba981 sqft3145 E Flamingo Rd APT 1092, Las Vegas, NV 89121For SaleMLS ID #2794260, Olivia Rascon Casas, Realty of America LLC. LVR
- $200,0003 bd2 ba1.1k sqft3400 Cabana Dr Unit 1083, Sunrise Manor Town, NV 89122For SaleMLS ID #2796446, Randy Myers, Keller Williams MarketPlace. LVR
- $199,9002 bd2 ba1.1k sqft1410 Santa Margarita St Unit E, Las Vegas, NV 89146For SaleMLS ID #2800157, David Garcia, Mainstay Brokerage LLC. LVR
- $175,0002 bd2 ba978 sqft5220 Indian River Dr Unit 280, Las Vegas, NV 89103For SaleMLS ID #2804975, Christopher Raniere, First Full Service Realty. LVR
- $235,0002 bd2 ba1k sqft3425 E Russell Rd Unit 223, Las Vegas, NV 89120For SaleMLS ID #2797040, Linda M. Sunada, Signature Real Estate Group. LVR
- $205,0002 bd2 ba912 sqft7937 Diamond Rock Way Unit 202, Las Vegas, NV 89128For SaleMLS ID #2806668, Jillian M. Batchelor, Real Broker LLC. LVR
- $224,9002 bd2 ba947 sqft4400 S Jones Blvd Unit 2057, Las Vegas, NV 89103For SaleMLS ID #2802742, June S. Stark, Simply Vegas. LVR
