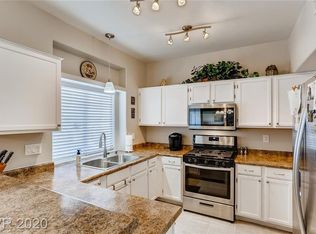
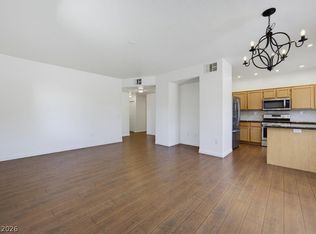
Discover a metісulοusly renοvatеd condominium offerіng an еxceptional living experience within a highly desirable community. This inviting residence showcases a fresh, modern aesthetic, complete with newly installed flooring, updated plumbing fixtures, and a pristine coat of paint throughout. The open-concept floorplan seamlessly integrates living and dining areas, creating an ideal environment for both sophisticated entertaining and comfortable daily life. A well-appointed fireplace in the family room provides a warm and inviting ambiance during cooler seasons. The gourmet kitchen is a culinary enthusiast's dream, featuring all-new appliances and elegant solid surface countertops. A spacious balcony at the entry offers a tranquil retreat to enjoy refreshing breezes during the spring and fall. Practicality is enhanced by a separate laundry room, equipped with a brand-new washer and dryer. Positioned advantageously within the community, this home provides a pleasant vista of the sparkling community pool. A two-car garage ensures ample space for vehicles and additional storage solutions. This property represents a harmonious blend of refined comfort, contemporary style, and practical amenities, thoughtfully designed for an elevated lifestyle.
Active under contract
$247,500
6804 Indian Chief Dr Unit 204, Las Vegas, NV 89130
3beds
1,259sqft
Condominium
Built in 1996
-- sqft lot
$244,600 Zestimate®
$197/sqft
$250/mo HOA
What's special
Fresh modern aestheticSeparate laundry roomTwo-car garageElegant solid surface countertopsGourmet kitchenOpen-concept floorplanUpdated plumbing fixtures
- 14 days |
- 605 |
- 63 |
Likely to sell faster than
Zillow last checked:
Listing updated:
Listed by:
Harvey Blankfeld S.0048897 (702)203-1165,
BHHS Nevada Properties
Source: LVR,MLS#: 2805142 Originating MLS: Greater Las Vegas Association of Realtors Inc
Originating MLS: Greater Las Vegas Association of Realtors IncFacts & features
Interior
Bedrooms & bathrooms
- Bedrooms: 3
- Bathrooms: 2
- Full bathrooms: 2
Primary bedroom
- Description: Ceiling Fan,Walk-In Closet(s)
- Dimensions: 15x13
Bedroom 2
- Description: Ceiling Fan,Mirrored Door
- Dimensions: 11x10
Bedroom 3
- Description: Mirrored Door
- Dimensions: 11x10
Primary bathroom
- Description: Double Sink,Tub/Shower Combo
Family room
- Description: Ceiling Fan
- Dimensions: 20x15
Kitchen
- Description: Breakfast Bar/Counter,Garden Window,Luxury Vinyl Plank,Solid Surface Countertops,Stainless Steel Appliances,Tile Flooring
Heating
- Central, Gas
Cooling
- Central Air, Electric
Appliances
- Included: Dryer, Dishwasher, Disposal, Gas Range, Microwave, Refrigerator, Washer
- Laundry: Gas Dryer Hookup, Laundry Room
Features
- Ceiling Fan(s), Window Treatments
- Flooring: Carpet, Luxury Vinyl Plank
- Windows: Blinds, Double Pane Windows, Window Treatments
- Number of fireplaces: 1
- Fireplace features: Family Room, Gas
Interior area
- Total structure area: 1,259
- Total interior livable area: 1,259 sqft
Video & virtual tour
Property
Parking
- Total spaces: 2
- Parking features: Detached, Finished Garage, Garage, Garage Door Opener, Private, Guest
- Garage spaces: 2
Features
- Stories: 2
- Patio & porch: Balcony
- Exterior features: Balcony, Sprinkler/Irrigation
- Pool features: Community
- Fencing: None
Lot
- Size: 6,000 Square Feet
- Features: Drip Irrigation/Bubblers, Desert Landscaping, Landscaped, None
Details
- Parcel number: 12534713040
- Zoning description: Multi-Family
- Horse amenities: None
Construction
Type & style
- Home type: Condo
- Architectural style: Two Story
- Property subtype: Condominium
- Attached to another structure: Yes
Materials
- Frame, Stucco
- Roof: Pitched
Condition
- Resale
- Year built: 1996
Utilities & green energy
- Electric: Photovoltaics None
- Sewer: Public Sewer
- Water: Public
- Utilities for property: Cable Available, Underground Utilities
Green energy
- Energy efficient items: Windows
Community & HOA
Community
- Features: Pool
- Subdivision: Pueblo Santa Fe Condo
HOA
- Has HOA: Yes
- Amenities included: Clubhouse, Fitness Center, Pool, Spa/Hot Tub
- Services included: Association Management, Common Areas, Maintenance Grounds, Recreation Facilities, Reserve Fund, Taxes
- HOA fee: $250 monthly
- HOA name: Pueblo Santa fe
- HOA phone: 702-795-3344
Location
- Region: Las Vegas
Financial & listing details
- Price per square foot: $197/sqft
- Tax assessed value: $167,814
- Annual tax amount: $852
- Date on market: 8/3/2026
- Listing agreement: Exclusive Right To Sell
- Listing terms: Cash,Conventional,VA Loan
Estimated market value
$244,600
$232,000 - $257,000
$1,761/mo
Price history
| Date | Event | Price |
|---|---|---|
| 8/14/2026 | Pending sale | $247,500$197/sqft |
Source: BHHS broker feed #2805142 Report a problem | ||
| 8/14/2026 | Contingent | $247,500$197/sqft |
Source:  LVR #2805142 Report a problem LVR #2805142 Report a problem | ||
| 8/3/2026 | Listed for sale | $247,500+150.3%$197/sqft |
Source: LVR #2805142 Report a problem | ||
| 7/1/2016 | Listing removed | $925+5.7%$1/sqft |
Source: BHHS Nevada Properties #1807357 Report a problem | ||
| 5/6/2014 | Listing removed | $875$1/sqft |
Source: Prudential Americana Group, REALTORS Report a problem | ||
| 3/29/2014 | Listed for rent | $875$1/sqft |
Source: Prudential Americana Group #1433416 Report a problem | ||
| 3/28/2014 | Sold | $98,900+93.9%$79/sqft |
Source: LVR #1422367 Report a problem | ||
| 2/14/2012 | Sold | $51,000+2%$41/sqft |
Source: Public Record Report a problem | ||
| 12/10/2011 | Listed for sale | $50,000-42.1%$40/sqft |
Source: Keller Williams Realty Report a problem | ||
| 11/22/2011 | Sold | $86,408$69/sqft |
Source: Public Record Report a problem | ||
| 8/24/2010 | Sold | $86,408-4%$69/sqft |
Source: Public Record Report a problem | ||
| 2/8/1999 | Sold | $90,000-2.7%$71/sqft |
Source: Public Record Report a problem | ||
| 5/1/1996 | Sold | $92,500$73/sqft |
Source: Public Record Report a problem | ||
Public tax history
| Year | Property taxes | Tax assessment |
|---|---|---|
| 2026 | $897 +8% | $58,735 -2.1% |
| 2025 | $830 +2.9% | $59,991 -0.3% |
| 2024 | $806 +3% | $60,178 +19.5% |
| 2023 | $783 +3% | $50,342 +3.7% |
| 2022 | $760 +3.1% | $48,561 +3.4% |
| 2021 | $738 +3.1% | $46,982 +4.2% |
| 2020 | $716 +3% | $45,092 +18.4% |
| 2019 | $695 +5.7% | $38,084 |
| 2018 | $658 | $38,084 +2.9% |
| 2017 | $658 | $37,025 +33.6% |
| 2016 | $658 +0.4% | $27,722 +26.1% |
| 2015 | $655 +3.2% | $21,987 +17.1% |
| 2014 | $635 | $18,781 |
| 2013 | -- | $18,781 -0.2% |
| 2012 | -- | $18,823 -12.4% |
| 2011 | -- | $21,486 -8.8% |
| 2010 | -- | $23,564 -31.1% |
| 2009 | -- | $34,194 |
| 2008 | -- | $34,194 -45.4% |
| 2007 | -- | $62,669 +8.4% |
| 2006 | -- | $57,811 +35.1% |
| 2005 | -- | $42,802 +28.3% |
| 2004 | -- | $33,373 +0.8% |
| 2003 | -- | $33,103 +5.9% |
| 2002 | -- | $31,250 +3.7% |
| 2001 | -- | $30,140 |
Find assessor info on the county website
Monthly payment
Est. payment
Payment breakdown
Explore the cost of this home by adjusting the details. Changes won't be saved.Climate risks
Neighborhood: Centennial Hills
Nearby schools
GreatSchools rating
- 7/10Ernest J. May Elementary SchoolGrades: PK-5Distance: 0.6 mi
- 3/10Theron L. Swainston Middle SchoolGrades: 6-8Distance: 3.7 mi
- 6/10Shadow Ridge High SchoolGrades: 9-12Distance: 4.8 mi
Schools provided by the listing agent
- Elementary: May, Ernest,May, Ernest
- Middle: Swainston Theron
- High: Shadow Ridge
Source: LVR. This data may not be complete. We recommend contacting the local school district to confirm school assignments for this home.
- $229,5002 bd2 ba1.1k sqft6804 Indian Chief Dr UNIT 101, Las Vegas, NV 89130Off Market
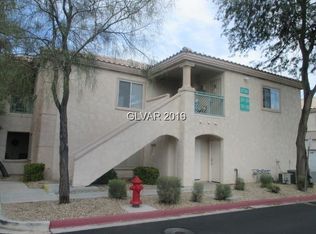
- $238,8002 bd2 ba1.1k sqft6804 Indian Chief Dr UNIT 102, Las Vegas, NV 89130Off Market
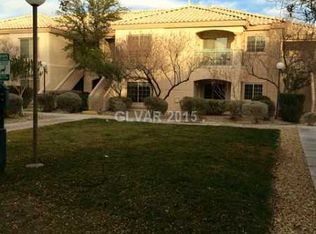
- $217,3002 bd2 ba1.1k sqft6804 Indian Chief Dr UNIT 201, Las Vegas, NV 89130Off Market
- $218,2002 bd2 ba1.1k sqft6804 Indian Chief Dr UNIT 202, Las Vegas, NV 89130Off Market

- $310,7003 bd2 ba1.2k sqft6804 Indian Chief Dr UNIT 203, Las Vegas, NV 89130Off Market
- $227,5002 bd2 ba1.1k sqft6801 Squaw Mountain Dr UNIT 101, Las Vegas, NV 89130Off Market
- $222,1002 bd2 ba1.1k sqft6801 Squaw Mountain Dr UNIT 102, Las Vegas, NV 89130Off Market
- $265,0002 bd2 ba1.1k sqft6801 Squaw Mountain Dr UNIT 201, Las Vegas, NV 89130Sold
A local agent can set up tours, give advice and negotiate with sellers.
Similar homes
- $265,0002 bd2 ba1.1k sqft4941 Black Bear Rd Unit 202, Las Vegas, NV 89149For Sale
 MLS ID #2795091, Trevor Resko, LPT Realty, LLC. LVR
 - $244,9002 bd2 ba1.1k sqft3412 Winterhaven St Unit 104, Las Vegas, NV 89108For Sale
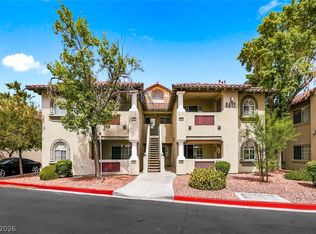 MLS ID #2801667, Staci Alayvilla, Huntington & Ellis, A Real Est. LVR
 - $262,0003 bd2 ba1.1k sqft3825 Juno Beach St Unit 102, Las Vegas, NV 89129For Sale
 MLS ID #2792397, Kathryn Campbell, Real Broker LLC. LVR
 - $230,0003 bd2 ba1.2k sqft2451 N Rainbow Blvd Unit 1109, Las Vegas, NV 89108For Sale
 MLS ID #2769623, Kyle Zechel, Keller Williams MarketPlace. LVR
 - $249,0002 bd2 ba1k sqft3609 Pintadas St Unit 202, Las Vegas, NV 89108For SaleMLS ID #2787625, Dale Jones, RE/MAX Legacy. LVR
- $264,9003 bd2 ba1.2k sqft9303 Gilcrease Ave Unit 1249, Las Vegas, NV 89149For SaleMLS ID #2792227, Robert E. Salmons Jr, Entera Realty LLC. LVR
- $234,9992 bd2 ba1k sqft5855 Valley Dr Unit 2169, North Las Vegas, NV 89031For SaleMLS ID #2758099, Raul Pastrana Arroyo, LPT Realty, LLC. LVR
- $239,5002 bd2 ba890 sqft8501 W University Ave Unit 1014, Las Vegas, NV 89147For SaleMLS ID #2808548, Lola Mayorga, Monopoly Realty & Mgmt Inc. LVR
- $289,0002 bd2 ba1k sqft1830 N Buffalo Dr Unit 2057, Las Vegas, NV 89128For SaleMLS ID #2805288, William Lester Collins, Nonnie Group LLC. LVR
- $245,0002 bd2 ba1k sqft3480 Cactus Shadow St Unit 103, Las Vegas, NV 89129For SaleMLS ID #2769947, Sabrina Harrington, Harrington Realty. LVR
- $233,9002 bd2 ba1k sqft2200 S Fort Apache Rd Unit 2155, Las Vegas, NV 89117For SaleMLS ID #2782521, Glenn J. Vogel, BHHS Nevada Properties. LVR
- $226,5002 bd2 ba1.1k sqft1412 Santa Margarita St Unit H, Las Vegas, NV 89146For SaleMLS ID #2792694, Karen L. Saberzadeh, 88 Realty. LVR
- $340,0003 bd3 ba1.4k sqft7333 Camden Pine Ave, Las Vegas, NV 89129For SaleMLS ID #2807208, Melanie J. Ewell, New Castle Realty & Property M. LVR
- $219,0002 bd2 ba1.1k sqft1113 Sulphur Springs Ln Unit 202, Las Vegas, NV 89128For SaleMLS ID #2791457, Sandra Mier, Signature Real Estate Group. LVR
- $300,0002 bd2 ba838 sqft1401 Red Crest Ln Unit 201, Las Vegas, NV 89144For SaleMLS ID #2808912, Carol J. Goetze, Motion Properties. LVR
- $299,9902 bd2 ba1.2k sqft5201 S Torrey Pines Dr Unit 1244, Spring Valley, NV 89118For SaleMLS ID #2808672, Ann Chiong, ACRES. LVR
- $239,0002 bd2 ba1k sqft5415 W Harmon Ave Unit 1075, Las Vegas, NV 89103For SaleMLS ID #2805901, Nancy Chen, LIFE Realty District. LVR
- $280,0002 bd2 ba1.2k sqft3364 Indian Shadow St Unit 203, Las Vegas, NV 89129For SaleMLS ID #2802539, Stephen Ord, KNJ Real Estate. LVR
- $275,0002 bd2 ba1.1k sqft8555 W Russell Rd Unit 2069, Las Vegas, NV 89113For SaleMLS ID #2806567, Donghyun Kim, BHHS Nevada Properties. LVR
- $289,0003 bd2 ba1.1k sqft5250 S Rainbow Blvd Unit 1063, Spring Valley, NV 89118For SaleMLS ID #2791075, Wesley Tool, Realty ONE Group, Inc. LVR
