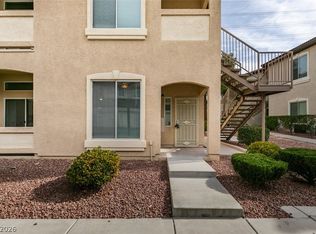
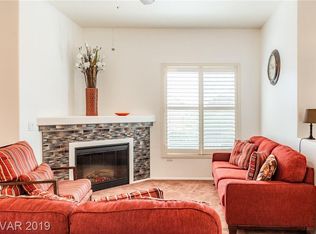
Take in breathtaking mountain views from the living room and private covered balcony of this beautifully maintained upper-level condo, perfectly positioned to capture an open, airy feel that few units in the community can offer. Complete with a highly desirable detached one-car garage, additional assigned parking space, and an elevated location, this exceptional home combines comfort, convenience, and value in one of the community's most sought-after settings. Soaring vaulted ceilings and abundant natural light make the home live larger than its square footage, while fresh interior paint, newer carpet, updated lighting and fixtures, and a cozy gas fireplace create a warm, inviting atmosphere. The open-concept floor plan flows seamlessly into the dining area and kitchen featuring ample cabinetry, a breakfast bar, refrigerator, dishwasher, updated faucet, and generous counter space. The spacious primary suite offers a large walk-in closet and private bath, while the secondary bedroom is ideal for guests, family, or a home office. Additional updates include a newer water heater and newer clothes dryer for added peace of mind. Enjoy your private covered balcony with exterior storage and resort-style community amenities including a sparkling pool, relaxing spa, beautifully maintained grounds, and gated entry. Ideally located in Northwest Las Vegas just minutes from shopping, dining, parks, freeway access, and nearby hiking trails, this move-in ready home offers the perfect combination of stunning views, privacy, and one of the community's most desirable features a detached garage.
Active
$280,000
3364 Indian Shadow St Unit 203, Las Vegas, NV 89129
2beds
1,242sqft
:
Get pre-qualified$2,213/mo
Condominium
Built in 2004
-- sqft lot
$275,500 Zestimate®
$225/sqft
$390/mo HOA
What's special
Additional assigned parking spaceBreathtaking mountain viewsStunning viewsElevated locationAbundant natural lightSpacious primary suitePrivate covered balcony
- 7 days |
- 114 |
- 3 |
Likely to sell faster than
Zillow last checked:
Listing updated:
Listed by:
Stephen Ord BS.0146582 702-400-6000,
KNJ Real Estate
Source: LVR,MLS#: 2802539 Originating MLS: Greater Las Vegas Association of Realtors Inc
Originating MLS: Greater Las Vegas Association of Realtors IncFacts & features
Interior
Bedrooms & bathrooms
- Bedrooms: 2
- Bathrooms: 2
- Full bathrooms: 2
Primary bedroom
- Description: Pbr Separate From Other,Walk-In Closet(s)
- Dimensions: 15x12
Bedroom 2
- Description: Closet
- Dimensions: 12x11
Primary bathroom
- Description: Double Sink,Separate Shower,Shower Only
Dining room
- Description: Breakfast Nook/Eating Area,Kitchen/Dining Room Combo
- Dimensions: 12x12
Kitchen
- Description: Tile Flooring
Living room
- Description: Entry Foyer,Front,Vaulted Ceiling
- Dimensions: 17x18
Heating
- Central, Gas
Cooling
- Central Air, Electric
Appliances
- Included: Dryer, Dishwasher, Gas Cooktop, Disposal, Gas Range, Microwave, Refrigerator, Washer
- Laundry: Gas Dryer Hookup, Laundry Closet
Features
- Window Treatments
- Flooring: Carpet, Tile
- Windows: Double Pane Windows, Window Treatments
- Number of fireplaces: 1
- Fireplace features: Gas, Living Room
Interior area
- Total structure area: 1,242
- Total interior livable area: 1,242 sqft
Video & virtual tour
Property
Parking
- Total spaces: 2
- Parking features: Assigned, Covered, Detached Carport, Detached, Garage, Private
- Garage spaces: 1
- Carport spaces: 1
- Covered spaces: 2
Features
- Stories: 2
- Patio & porch: Balcony
- Exterior features: Balcony
- Pool features: Community
- Fencing: None
- Has view: Yes
- View description: Mountain(s)
Lot
- Features: Desert Landscaping, Landscaped, None
Details
- Parcel number: 13712310119
- Zoning description: Multi-Family,Single Family
- Horse amenities: None
Construction
Type & style
- Home type: Condo
- Architectural style: Two Story
- Property subtype: Condominium
- Attached to another structure: Yes
Materials
- Roof: Tile
Condition
- Resale
- Year built: 2004
Utilities & green energy
- Electric: Photovoltaics None
- Sewer: Public Sewer
- Water: Public
- Utilities for property: Underground Utilities
Green energy
- Energy efficient items: Windows
Community & HOA
Community
- Features: Pool
- Security: Gated Community
- Subdivision: Gowan Cliff Shadows Condo
HOA
- Has HOA: Yes
- Amenities included: Clubhouse, Fitness Center, Gated, Barbecue, Pool, Recreation Room, Spa/Hot Tub
- Services included: Association Management, Maintenance Grounds, Recreation Facilities, Sewer, Trash, Water
- HOA fee: $390 monthly
- HOA name: Cliff Shadows
- HOA phone: 702-243-3649
Location
- Region: Las Vegas
Financial & listing details
- Price per square foot: $225/sqft
- Tax assessed value: $169,206
- Annual tax amount: $1,247
- Date on market: 7/24/2026
- Listing agreement: Exclusive Right To Sell
- Listing terms: Cash,Conventional,FHA,VA Loan
Estimated market value
$275,500
$262,000 - $289,000
$1,611/mo
Price history
| Date | Event | Price |
|---|---|---|
| 7/24/2026 | Listed for sale | $280,000+98.7%$225/sqft |
Source:  LVR #2802539 Report a problem LVR #2802539 Report a problem | ||
| 7/2/2026 | Listing removed | $1,650$1/sqft |
Source: Zillow Rentals Report a problem | ||
| 6/11/2026 | Price change | $1,650-1.5%$1/sqft |
Source: Zillow Rentals Report a problem | ||
| 5/11/2026 | Listed for rent | $1,675+20.5%$1/sqft |
Source: Zillow Rentals Report a problem | ||
| 9/15/2020 | Listing removed | $1,390$1/sqft |
Source: Keller N Jadd #2222073 Report a problem | ||
| 8/19/2020 | Listed for rent | $1,390$1/sqft |
Source: Keller N Jadd #2222073 Report a problem | ||
| 2/24/2004 | Sold | $140,890$113/sqft |
Source: Public Record Report a problem | ||
Public tax history
| Year | Property taxes | Tax assessment |
|---|---|---|
| 2026 | $1,249 +8% | $59,222 -1.7% |
| 2025 | $1,157 +7.9% | $60,244 -1.6% |
| 2024 | $1,072 +8% | $61,254 +12.2% |
| 2023 | $993 +8% | $54,591 +6.2% |
| 2022 | $919 +7.8% | $51,415 +1.3% |
| 2021 | $853 +6.8% | $50,750 +5% |
| 2020 | $799 +4.8% | $48,335 +17.8% |
| 2019 | $763 +6.9% | $41,038 |
| 2018 | $713 | $41,038 +4.2% |
| 2017 | $713 | $39,387 +10.6% |
| 2016 | $713 +3.6% | $35,614 +37.6% |
| 2015 | $689 | $25,879 +27% |
| 2014 | $689 | $20,382 |
| 2013 | -- | $20,382 +1.5% |
| 2012 | -- | $20,082 -7.8% |
| 2011 | -- | $21,790 -4.9% |
| 2010 | -- | $22,903 -39% |
| 2009 | -- | $37,542 |
| 2008 | -- | $37,542 -49.9% |
| 2007 | -- | $74,883 +57.8% |
| 2006 | -- | $47,461 +11.2% |
| 2005 | -- | $42,690 |
Find assessor info on the county website
Monthly payment
Est. payment
Payment breakdown
Explore the cost of this home by adjusting the details. Changes won't be saved.Climate risks
Neighborhood: Lone Mountain
Nearby schools
GreatSchools rating
- 6/10Eileen Conners Elementary SchoolGrades: PK-5Distance: 0.7 mi
- 6/10Justice Myron E Leavitt Middle SchoolGrades: 6-8Distance: 4 mi
- 4/10Centennial High SchoolGrades: 9-12Distance: 3.9 mi
Schools provided by the listing agent
- Elementary: Conners, Eileen,Conners, Eileen
- Middle: Leavitt Justice Myron E
- High: Centennial
Source: LVR. This data may not be complete. We recommend contacting the local school district to confirm school assignments for this home.
- $240,0002 bd2 ba1.2k sqft3364 Indian Shadow St UNIT 101, Las Vegas, NV 89129Sold
- $269,6002 bd2 ba1.2k sqft3364 Indian Shadow St UNIT 102, Las Vegas, NV 89129Off Market
- $238,4002 bd2 ba1.2k sqft3364 Indian Shadow St UNIT 103, Las Vegas, NV 89129Off Market

- $282,0002 bd2 ba1.2k sqft3364 Indian Shadow St UNIT 104, Las Vegas, NV 89129Sold
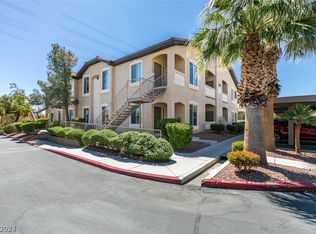
- $249,5002 bd2 ba1.2k sqft3364 Indian Shadow St UNIT 201, Las Vegas, NV 89129Off Market
- $253,1002 bd2 ba1.2k sqft3364 Indian Shadow St UNIT 202, Las Vegas, NV 89129Off Market
- $255,0002 bd2 ba1.2k sqft3364 Indian Shadow St UNIT 204, Las Vegas, NV 89129Off Market
- $260,8003 bd2 ba1.2k sqft10640 Calico Mountain Ave UNIT 101, Las Vegas, NV 89129Off Market
A local agent can set up tours, give advice and negotiate with sellers.
Similar homes
- $250,0003 bd2 ba1.2k sqft3361 Indian Shadow St Unit 202, Las Vegas, NV 89129For Sale
 MLS ID #2793020, Michelle A. Rock, Red Rock Real Estate And Inves. LVR
 - $279,9002 bd2 ba1.1k sqft10550 W Alexander Rd Unit 2174, Las Vegas, NV 89129For Sale
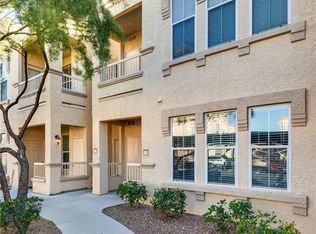 MLS ID #2759632, Frank Tenuta, Signature Real Estate Group. LVR
 - $245,0002 bd2 ba1k sqft3480 Cactus Shadow St Unit 103, Las Vegas, NV 89129For Sale
 MLS ID #2769947, Sabrina Harrington, Harrington Realty. LVR
 - $240,0002 bd2 ba1.1k sqft3812 Ormond Beach St Unit 201, Las Vegas, NV 89129For Sale
 MLS ID #2759589, Pauline V. Aguilera, Scofield Group LLC. LVR
 - $270,0002 bd2 ba1.2k sqft10211 Red Pueblo Pl Unit 103, Las Vegas, NV 89144For SaleMLS ID #2773263, Sean Prose, Investment Brokers & Assoc. LVR
- $279,9002 bd2 ba1k sqft10028 Bundella Dr, Las Vegas, NV 89134For SaleMLS ID #2768784, Berlynn Wyson, Transworld Business & Real Est. LVR
- $280,0003 bd2 ba1.2k sqft7572 Durham Hall Ave Unit 201, Las Vegas, NV 89130For SaleMLS ID #2781390, Randy Myers, Keller Williams MarketPlace. LVR
- $310,0002 bd2 ba1.3k sqft1708 Sky Of Red Dr Unit 204, Las Vegas, NV 89128For SaleMLS ID #2748512, Roberlee Escasenas, Century 21 Americana. LVR
- $300,0002 bd2 ba1k sqft2052 Quarry Ridge St Unit 201, Las Vegas, NV 89117For SaleMLS ID #2797164, Tyler P. Yates, Real Estate By Design. LVR
- $314,9502 bd2 ba1.2k sqft909 Domnus Ln APT 203, Las Vegas, NV 89144For SaleMLS ID #2748254, Diana J. Albiston, Shelter Realty, Inc. LVR
- $265,0002 bd2 ba1.1k sqft4941 Black Bear Rd Unit 202, Las Vegas, NV 89149For SaleMLS ID #2795091, Trevor Resko, LPT Realty, LLC. LVR
- $247,5002 bd2 ba838 sqft1531 Ruby Cliffs Ln Unit 204, Las Vegas, NV 89144For SaleMLS ID #2789217, Danielle M. Hess, BHHS Nevada Properties. LVR
- $285,0003 bd2 ba1.2k sqft4685 Apulia Dr Unit 202, North Las Vegas, NV 89084For SaleMLS ID #2802585, Adelfa Jane A. Diaz, Summit Properties. LVR
- $264,9003 bd2 ba1.2k sqft9303 Gilcrease Ave Unit 1249, Las Vegas, NV 89149For SaleMLS ID #2792227, Robert E. Salmons Jr, Entera Realty LLC. LVR
- $289,9002 bd2 ba1.1k sqft7120 Cabin Fever St Unit 101, Las Vegas, NV 89149For SaleMLS ID #2801193, James W. Friedrich, Elite Realty. LVR
- $295,0002 bd2 ba1.3k sqft3327 Erva St Unit 207, Spring Valley, NV 89117For SaleMLS ID #2777634, Zheng Wu, Vertex Realty & Property Manag. LVR
- $295,0002 bd2 ba1.2k sqft8777 W Maule Ave Unit 2099, Las Vegas, NV 89148For SaleMLS ID #2782317, Randy Myers, Keller Williams MarketPlace. LVR
- $289,0003 bd2 ba1.2k sqft8452 Boseck Dr Unit 154, Las Vegas, NV 89145For SaleMLS ID #2788496, Michelle M. Richey, eXp Realty. LVR
- $395,0003 bd3 ba1.3k sqft3819 Total Eclipse St, Las Vegas, NV 89129For SaleMLS ID #2794564, Meredith Schaefermeyer, Scofield Group LLC. LVR
- $287,5002 bd2 ba1.2k sqft8805 Jeffreys St Unit 1114, Las Vegas, NV 89123For SaleMLS ID #2802604, Tu Mai, Huntington & Ellis, A Real Est. LVR
